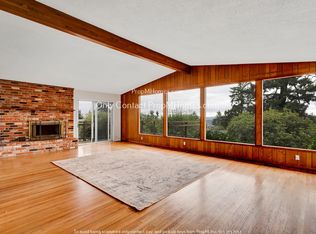
Incredible rehab or development opportunity in Marylhurst Heights! Fix or flip this sweet Mid-Century with classic lines, hardwood floors, high ceilings, and walls of windows with sweeping views of Mt. Hood, or explore new-build possibilities (buyer to perform all due diligence). Over one-third acre lot nestled in a lush, green neighborhood filled with character and MCM vibes at every turn. Peaceful and private, yet just blocks from Willamette River parks and trails for hiking, swimming, and kayaking. Easy access to both Lake Oswego and West Linn shops, restaurants, groceries, and amenities. Don't miss it! Sold as-is, seller to do no repairs. Offer deadline: Sun. 2/22 at 5pm.
Sold
$600,000
2665 Hillcrest Dr, West Linn, OR 97068
2beds
1,150sqft
Residential, Single Family Residence
Built in 1952
0.36 Acres Lot
$598,100 Zestimate®
$522/sqft
$2,415 Estimated rent
Home value
$598,100
$568,000 - $628,000
$2,415/mo
Zestimate® history
Owner options
List your home for rent
$2,415/mo
Rent Zestimate®
Find your next renter with Zillow Rental Manager. Plus, with online applications, you can quickly screen prospective tenants – for free.
$2,415/mo
Rent Zestimate®
Refinance and save
$3,636/mo
Est. payment
Refinancing to a lower rate could help reduce your monthly payments and save thousands over the life of the loan.
$3,636/mo
Est. payment
Explore your selling options
Work with a Zillow partner agent
Leverage their expertise and Zillow's premium Showcase listings to get your home seen by more buyers.
Get startedList with your own agent
Get your home in front of millions of buyers by listing it on Zillow.
Learn how to do itSell it yourself
Take full control of how buyers see your home on Zillow by listing For Sale by Owner (FSBO).
List your homeWhat's special
Zillow last checked:
Listing updated:
Listed by:
Linda Skeele moreland@windermere.com,
Windermere Realty Trust
Bought with:
Julie Friedrich, 201009052
MORE Realty
Source: RMLS (OR),MLS#: 387695549
Facts & features
Interior
Bedrooms & bathrooms
- Bedrooms: 2
- Bathrooms: 1
- Full bathrooms: 1
- Main level bathrooms: 1
Rooms
- Room types: Bedroom 2, Dining Room, Family Room, Kitchen, Living Room, Primary Bedroom
Primary bedroom
- Features: Builtin Features, Hardwood Floors, Closet
- Level: Main
- Area: 143
- Dimensions: 13 x 11
Bedroom 2
- Features: Builtin Features, Hardwood Floors, Closet
- Level: Main
- Area: 100
- Dimensions: 10 x 10
Dining room
- Features: Hardwood Floors, Patio, Sliding Doors
- Level: Main
- Area: 187
- Dimensions: 17 x 11
Kitchen
- Features: Free Standing Refrigerator, Vinyl Floor
- Level: Main
- Area: 64
- Width: 8
Living room
- Features: Builtin Features, Fireplace, Hardwood Floors
- Level: Main
- Area: 247
- Dimensions: 19 x 13
Heating
- Forced Air, Fireplace(s)
Cooling
- None
Appliances
- Included: Free-Standing Refrigerator, Gas Water Heater
- Laundry: Laundry Room
Features
- Built-in Features, Closet
- Flooring: Hardwood, Tile, Vinyl
- Doors: Sliding Doors
- Windows: Aluminum Frames
- Fireplace features: Wood Burning
Interior area
- Total structure area: 1,150
- Total interior livable area: 1,150 sqft
Property
Parking
- Parking features: Driveway, Carport
- Has carport: Yes
- Has uncovered spaces: Yes
Accessibility
- Accessibility features: Main Floor Bedroom Bath, One Level, Accessibility
Features
- Levels: One
- Stories: 1
- Patio & porch: Covered Patio, Porch, Patio
- Has view: Yes
- View description: Mountain(s), Territorial
Lot
- Size: 0.36 Acres
- Dimensions: 15,697 SF
- Features: Gentle Sloping, Level, SqFt 15000 to 19999
Details
- Additional structures: ToolShed
- Parcel number: 00363332
- Zoning: R-15
Construction
Type & style
- Home type: SingleFamily
- Architectural style: Mid Century Modern
- Property subtype: Residential, Single Family Residence
Materials
- Other, Wood Siding
- Roof: Flat
Condition
- Fixer
- New construction: No
- Year built: 1952
Utilities & green energy
- Gas: Gas
- Sewer: Public Sewer
- Water: Public
Community & HOA
Community
- Subdivision: Marylhurst Heights
HOA
- Has HOA: No
Location
- Region: West Linn
Financial & listing details
- Price per square foot: $522/sqft
- Tax assessed value: $519,804
- Annual tax amount: $5,105
- Date on market: 2/18/2026
- Cumulative days on market: 5 days
- Listing terms: Cash
- Road surface type: Paved
Price history
| Date | Event | Price |
|---|---|---|
| 3/16/2026 | Sold | $600,000+50.4%$522/sqft |
Source:  RMLS (OR) #387695549 Report a problem RMLS (OR) #387695549 Report a problem | ||
| 2/23/2026 | Pending sale | $399,000$347/sqft |
Source: RMLS (OR) #387695549 Report a problem | ||
| 2/18/2026 | Listed for sale | $399,000$347/sqft |
Source: RMLS (OR) #387695549 Report a problem | ||
Public tax history
| Year | Property taxes | Tax assessment |
|---|---|---|
| 2025 | $5,106 +3.9% | $264,937 +3% |
| 2024 | $4,915 +2.8% | $257,221 +3% |
| 2023 | $4,779 +3% | $249,730 +3% |
| 2022 | $4,639 +5.3% | $242,457 +3% |
| 2021 | $4,404 -0.7% | $235,396 +3% |
| 2020 | $4,433 +4.9% | $228,540 +3% |
| 2019 | $4,228 +4.7% | $221,884 +3% |
| 2018 | $4,039 | $215,421 +3% |
| 2017 | $4,039 +6.8% | $209,147 +3% |
| 2016 | $3,782 | $203,055 +3% |
| 2015 | $3,782 +5.8% | $197,141 +3% |
| 2014 | $3,575 +11.1% | $191,399 +3% |
| 2013 | $3,217 +1.9% | $185,824 +3% |
| 2012 | $3,156 +0.4% | $180,412 +3% |
| 2011 | $3,144 -0.7% | $175,157 +3% |
| 2010 | $3,167 +3.5% | $170,055 +3% |
| 2009 | $3,058 +6.7% | $165,102 +3% |
| 2008 | $2,866 +2% | $160,293 +3% |
| 2007 | $2,808 +0.6% | $155,624 +3% |
| 2006 | $2,792 +4.1% | $151,091 +3% |
| 2005 | $2,681 +5.6% | $146,690 +3% |
| 2004 | $2,539 +7.6% | $142,417 +3% |
| 2003 | $2,360 +2.9% | $138,269 +3% |
| 2002 | $2,293 +4.4% | $134,242 +3% |
| 2001 | $2,197 -0.4% | $130,332 +3% |
| 2000 | $2,205 | $126,536 |
Find assessor info on the county website
Neighborhood: Marylhurst
Nearby homes
- $663,0003 bd2 ba1.5k sqft2265 Sylvan Way, West Linn, OR 97068Off Market
- $799,9503 bd3 ba3.3k sqft2695 Hillcrest Dr, West Linn, OR 97068Pending

- $772,7004 bd3 ba2.1k sqft2221 Sylvan Way, West Linn, OR 97068Off Market

- $873,4004 bd3 ba3k sqft2646 Hillcrest Dr, West Linn, OR 97068Off Market

- $927,6003 bd3 ba2.2k sqft2680 Hillcrest Dr, West Linn, OR 97068Off Market
- $647,8003 bd2 ba1.7k sqft2715 Hillcrest Dr, West Linn, OR 97068Off Market
- $778,2004 bd2 ba2.1k sqft2163 Sylvan Way, West Linn, OR 97068Off Market
- $779,3004 bd2 ba2.1k sqft2280 Sylvan Way, West Linn, OR 97068Off Market
Nearby schools
GreatSchools rating
- 9/10Stafford Primary SchoolGrades: PK-5Distance: 2.5 mi
- 6/10Athey Creek Middle SchoolGrades: 6-8Distance: 2.9 mi
- 10/10West Linn High SchoolGrades: 9-12Distance: 2.5 mi
Schools provided by the listing agent
- Elementary: Stafford
- Middle: Athey Creek
- High: West Linn
Source: RMLS (OR). This data may not be complete. We recommend contacting the local school district to confirm school assignments for this home.
Get a cash offer in 3 minutes
Find out how much your home could sell for in as little as 3 minutes with a no-obligation cash offer.
Estimated market value
$598,100
Get a cash offer in 3 minutes
Find out how much your home could sell for in as little as 3 minutes with a no-obligation cash offer.
Estimated market value
$598,100
- Oregon
- Clackamas County
- West Linn
- 97068
- Marylhurst
- 2665 Hillcrest Dr
Nearby cities
Nearby neighborhoods
Nearby zip codes
Other West Linn Topics
