Skip main navigation
Sold for $459,900
  • $459,900

    2665 Jessamine Way, York, PA 17408

    4beds
    2,792sqft
    Single Family Residence
    Built in 2005
    0.31 Acres Lot
    $479,300 Zestimate®
    $165/sqft
    $2,777 Estimated rent

    Home value

    $479,300

    $451,000 - $513,000

    $2,777/mo

    Zestimate® history
    Loading
    Loading...

    Owner options

    List your home for rent

    $2,777/mo

    Rent Zestimate®

    Find your next renter with Zillow Rental Manager. Plus, with online applications, you can quickly screen prospective tenants – for free.

    Learn more

    $2,777/mo

    Rent Zestimate®

    Refinance and save

    $3,371/mo

    Est. payment

    Refinancing to a lower rate could help reduce your monthly payments and save thousands over the life of the loan.

    See today's rates

    $3,371/mo

    Est. payment

    Explore your selling options

    Work with a Zillow partner agent

    Leverage their expertise and Zillow's premium Showcase listings to get your home seen by more buyers.

    Get started

    List with your own agent

    Get your home in front of millions of buyers by listing it on Zillow.

    Learn how to do it

    Sell it yourself

    Take full control of how buyers see your home on Zillow by listing For Sale by Owner (FSBO).

    List your home

    What's special

    Finished lower levelCorner lotDedicated officeCozy breakfast areaFloor-to-ceiling stone gas fireplaceFormal dining roomWalk-in closet
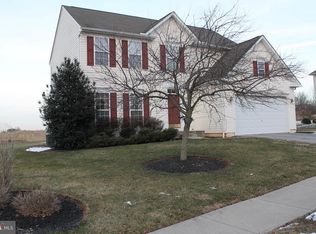
    Welcome to this beautifully maintained home on a quiet corner lot in the desirable Thistle Downs community in West Manchester Township! Featuring 4 spacious bedrooms, 2.5 baths, a partially finished basement, and nearly 2800 square feet of living space. Step inside and instantly feel at home. A bright two-story open foyer with an impressive switch-back side staircase that creates a welcoming first impression and offers a natural flow from the top floor straight into the finished basement level—ideal for entertaining and everyday living. This home blends character with modern convenience. The sun-filled main level features a dedicated office (perfect for working from home or easily converting to a 5th bedroom), and a formal dining room with crown molding and chair rail. The inviting living room is anchored by a stunning floor-to-ceiling stone gas fireplace. The spacious kitchen is outfitted with new stainless-steel appliances and connects easily to the heart of the home. The layout is both functional and open, flowing seamlessly into the cozy breakfast area and out to the gorgeous stamped concrete patio with fire pit — an ideal quiet space for relaxing, listening to bird songs, or hosting a summer cookout. The second-floor open foyer connects four generously sized bedrooms for a cohesive layout, including a very large peaceful primary suite with its walk-in closet and plenty of room to unwind. The finished lower level adds even more flexibility with 512 sq ft of extra living space, tons of storage, and rough-in plumbing already in place for a future bathroom. Additional highlights include a new roof (2018), a brand-new front door (2024), a two-car garage, a practical mudroom/drop zone, and a detached storage shed. Let’s not forget the amazing yard, beautifully landscaped and perfect for play, gardening, or just soaking in the peaceful surroundings. Every inch of this home reflects pride of ownership from the original owners, who lovingly maintained it since 2005. It truly feels like a newer home without the wait. Don’t miss your chance to make it yours!

    Zillow last checked:

    Listing updated:

    Listed by:

    DARIUS RAMSEY 717-903-7008,

    Berkshire Hathaway HomeServices Homesale Realty,

    Listing Team: The Ramsey Rhoads Group, Co-Listing Team: The Ramsey Rhoads Group,Co-Listing Agent: James Rhoads 717-448-9697,

    Berkshire Hathaway HomeServices Homesale Realty

    Bought with:

    Anne M Lusk, RS210178L

    Lusk & Associates Sotheby's International Realty

    Source: Bright MLS,MLS#: PAYK2087098MLS Logo

    Facts & features

    Interior

    Bedrooms & bathrooms
    • Bedrooms: 4
    • Bathrooms: 3
    • Full bathrooms: 2
    • 1/2 bathrooms: 1
    • Main level bathrooms: 1
    Basement
    • Area: 512
    Heating
    • Forced Air, Natural Gas
    Cooling
    • Central Air, Electric
    Appliances
    • Included: Gas Water Heater
    Features
    • Basement: Full,Partially Finished
    • Number of fireplaces: 1
    • Fireplace features: Gas/Propane
    Interior area
    • Total structure area: 2,792
    • Total interior livable area: 2,792 sqft
    • Finished area above ground: 2,280
    • Finished area below ground: 512

    Property

    Parking
    • Total spaces: 2
    • Parking features: Garage Faces Front, Garage Door Opener, Attached
    • Attached garage spaces: 2
    Accessibility
    • Accessibility features: None
    Features
    • Levels: Two
    • Stories: 2
    • Pool features: None
    Lot
    • Size: 0.31 Acres
    Details
    • Additional structures: Above Grade, Below Grade
    • Parcel number: 510004700400000000
    • Zoning: RESIDENTIAL
    • Special conditions: Standard

    Construction

    Type & style
    • Home type: SingleFamily
    • Architectural style: Colonial
    • Property subtype: Single Family Residence
    Materials
    • Vinyl Siding, Aluminum Siding
    • Foundation: Concrete Perimeter
    Condition
    • New construction: No
    • Year built: 2005

    Utilities & green energy

    • Electric: 200+ Amp Service, Circuit Breakers
    • Sewer: Public Sewer
    • Water: Public

    Community & neighborhood

    Location
    • Region: York
    • Subdivision: Thistle Downs
    • Municipality: WEST MANCHESTER TWP

    HOA & financial

    HOA
    • Has HOA: Yes
    • HOA fee: $360 annually
    • Services included: Common Area Maintenance, Snow Removal
    • Association name: THISTLE DOWNS

    Other

    Other facts
    • Listing agreement: Exclusive Right To Sell
    • Listing terms: Cash,Conventional,FHA,VA Loan
    • Ownership: Fee Simple

    Price history

    DateEventPrice
    10/17/2025Sold$459,900-2.1%$165/sqft
    Source: Bright MLS #PAYK2087098 Report a problem
    8/24/2025Pending sale$469,900$168/sqft
    Source: Bright MLS #PAYK2087098 Report a problem
    8/7/2025Listed for sale$469,900+47.3%$168/sqft
    Source: Bright MLS #PAYK2087098 Report a problem
    8/11/2005Sold$318,934+298.7%$114/sqft
    Source: Public Record Report a problem
    5/4/2005Sold$80,000$29/sqft
    Source: Public Record Report a problem

    Public tax history

    YearProperty taxesTax assessment
    2025$8,553 +2.6%$253,640
    2024$8,338 $253,640
    2023$8,338 +3.1%$253,640
    2022$8,084 $253,640
    2021$8,084 $253,640
    2020$8,084 +1.9%$253,640
    2019$7,932 +0.8%$253,640
    2018$7,869 +420.5%$253,640
    2017$1,512 $253,640
    2016-- $253,640
    2015-- $253,640
    2014-- $253,640
    2013-- $253,640
    2012-- $253,640
    2011-- $253,640
    2010-- $253,640
    2009-- $253,640
    2008-- $253,640 +0.8%
    2007-- $251,570
    2006-- $251,570 +685.7%
    2005-- $32,020
    2004-- $32,020
    2003-- $32,020

    Find assessor info on the county website

    Neighborhood: 17408

    Nearby schools

    GreatSchools rating
    Schools provided by the listing agent
    • High: West York Area
    • District: West York Area

    Source: Bright MLS. This data may not be complete. We recommend contacting the local school district to confirm school assignments for this home.

    Get pre-qualified for a loan
    At Zillow Home Loans, we can pre-qualify you in as little as 5 minutes with no impact to your credit score.

    An equal housing lender. NMLS #10287.

    Sell for more on Zillow
    Get a Zillow Showcase℠ listing at no additional cost and you could sell for .
    $479,300
    2% more
    +$9,586
    With Zillow Showcase(estimated)
    $488,886