Skip main navigation
For sale
  • Price cut: $100K (7/2)
    $2,349,000

    2665 Juilliard Street, Boulder, CO 80305

    3beds
    2,933sqft
    : 
    Loading
    Get pre-qualified
    Single Family Residence
    Built in 1967
    8,332 Square Feet Lot
    $2,236,500 Zestimate®
    $801/sqft
    $-- HOA

    What's special

    Cozy fireplaceMature treesModernized kitchenFlatiron viewsPrivate backyard oasisSerene primary suiteStainless steel appliances
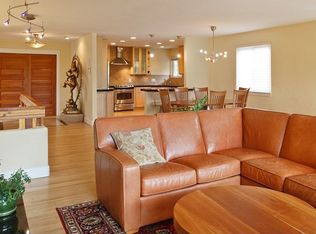
    Discover this beautifully renovated home in Boulders desirable High Meadows neighborhood. Tucked along a quiet, mature-tree street with established landscaping, this property combines everyday comfort with exceptional convenience. You're just minutes from top- rated schools, scenic trails, neighborhood parks, and the lively shops and restaurants of Pearl Street Mall. Inside, you’ll find a bright, inviting layout with large windows that frame Flatiron views and fill the home with natural light. The spacious living areas feature warm hardwood floors and a cozy fireplace, creating the ideal backdrop for both everyday living and entertaining. The modernized kitchen is equipped with quality cabinetry, stainless steel appliances, and plenty of counter space for cooking and gathering. Retreat to the serene primary suite, offering privacy and relaxation, while additional bedrooms provide flexibility for family, guests, and a home office. The finished lower level expands the living space with a comfortable family room, additional storage, and room to grow. Step outside to the private backyard oasis, complete with a large wrap around patio and lush landscaping—perfect for Colorado evenings under the stars. The views are absolutely stunning. With easy access to trails, open space, top-rated schools, and all the best that South Boulder has to offer, this home embodies the Boulder lifestyle at its finest.
    307 days
    |
    815
    |
    28
    |

    Zillow last checked:

    Listing updated:

    Listed by:

    Natalie Kovalenko 720-560-3169 GHomes.VK@gmail.com,

    Golden Key Real Estate

    Source: REcolorado as distributed by MLS GRID,MLS#: 3835917MLS Logo

    Loading...

      Facts & features

      Interior

      Bedrooms & bathrooms
      • Bedrooms: 3
      • Bathrooms: 3
      • Full bathrooms: 2
      • 1/2 bathrooms: 1
      • Main level bathrooms: 2
      • Main level bedrooms: 1
      Bedroom
      • Level: Basement
      Bedroom
      • Level: Basement
      Bathroom
      • Level: Main
      Bathroom
      • Level: Basement
      Other
      • Level: Main
      Other
      • Level: Main
      Great room
      • Level: Main
      Kitchen
      • Level: Main
      Kitchen
      • Level: Basement
      Laundry
      • Level: Basement
      Living room
      • Level: Basement
      Office
      • Level: Main
      Heating
      • Forced Air
      Cooling
      • Central Air
      Appliances
      • Included: Bar Fridge, Dishwasher, Disposal, Freezer, Gas Water Heater, Microwave, Range, Range Hood, Refrigerator, Self Cleaning Oven
      Features
      • Eat-in Kitchen, Entrance Foyer, Five Piece Bath, Granite Counters, High Ceilings, Jack & Jill Bathroom, Kitchen Island, Open Floorplan, Pantry, Primary Suite, Quartz Counters, Radon Mitigation System, Smoke Free, Solid Surface Counters, Vaulted Ceiling(s), Walk-In Closet(s), Wet Bar
      • Flooring: Carpet, Wood
      • Windows: Double Pane Windows
      • Basement: Finished,Full,Walk-Out Access
      • Has fireplace: Yes
      • Fireplace features: Basement, Bedroom, Electric, Family Room, Gas, Other, Master Bedroom
      Interior area
      • Total structure area: 2,933
      • Total interior livable area: 2,933 sqft
      • Finished area above ground: 1,514
      • Finished area below ground: 1,419

      Property

      Parking
      • Total spaces: 2
      • Parking features: Concrete
      • Attached garage spaces: 2
      Features
      • Levels: One
      • Stories: 1
      • Patio & porch: Covered, Deck, Patio, Wrap Around
      • Exterior features: Balcony
      • Has view: Yes
      • View description: City, Mountain(s)
      Lot
      • Size: 8,332 Square Feet
      Details
      • Parcel number: R0010841
      • Special conditions: Standard

      Construction

      Type & style
      • Home type: SingleFamily
      • Architectural style: Contemporary
      • Property subtype: Single Family Residence
      Materials
      • Stucco, Wood Siding
      • Roof: Composition
      Condition
      • Updated/Remodeled
      • Year built: 1967

      Utilities & green energy

      • Sewer: Public Sewer
      • Water: Public
      • Utilities for property: Electricity Connected, Natural Gas Connected

      Community & HOA

      Community
      • Security: Carbon Monoxide Detector(s), Radon Detector
      • Subdivision: Rolling Hills
      HOA
      • Has HOA: No
      Location
      • Region: Boulder

      Financial & listing details

      • Price per square foot: $801/sqft
      • Tax assessed value: $1,672,900
      • Annual tax amount: $9,671
      • Date on market: 9/5/2025
      • Listing terms: 1031 Exchange,Cash,Conventional,Jumbo
      • Ownership: Corporation/Trust
      • Electric utility on property: Yes
      • Road surface type: Paved

        Estimated market value

        $2,236,500

        $2.12M - $2.35M

        $4,814/mo

        Price history

        DateEventPrice
        7/2/2026Price change$2,349,000-4.1%$801/sqft
        Source: REcolorado as distributed by MLS GRID #3835917 Report a problem
        3/4/2026Price change$2,449,000-2%$835/sqft
        Source: REcolorado as distributed by MLS GRID #3835917 Report a problem
        9/5/2025Listed for sale$2,499,000+95.7%$852/sqft
        Source: REcolorado as distributed by MLS GRID #3835917 Report a problem
        6/22/2022Sold$1,277,000-8.8%$435/sqft
        Source: IRES as distributed by MLS GRID #965752 Report a problem
        6/7/2022Pending sale$1,400,000$477/sqft
        Source: RE/MAX International #965752 Report a problem
        5/17/2022Listed for sale$1,400,000+115.4%$477/sqft
        Source: IRES as distributed by MLS GRID #965752 Report a problem
        10/29/2011Listing removed$649,900$222/sqft
        Source: RE/MAX Alliance #990561 Report a problem
        8/18/2011Price change$649,900-1.5%$222/sqft
        Source: RE/MAX Alliance #990561 Report a problem
        8/6/2011Price change$659,900-2.2%$225/sqft
        Source: RE/MAX Alliance #990561 Report a problem
        7/25/2011Price change$675,000-3.6%$230/sqft
        Source: RE/MAX Alliance #990561 Report a problem
        7/8/2011Price change$699,900-3.5%$239/sqft
        Source: RE/MAX Alliance #990561 Report a problem
        4/25/2011Price change$725,000-18.4%$247/sqft
        Source: RE/MAX Alliance #990561 Report a problem
        12/21/2010Price change$889,000+22.6%$303/sqft
        Source: RE/MAX Alliance #628548 Report a problem
        11/12/2010Price change$725,000-3.3%$247/sqft
        Source: RE/MAX Alliance #886286 Report a problem
        11/6/2010Price change$749,9000%$256/sqft
        Source: RE/MAX Alliance #886286 Report a problem
        11/5/2010Price change$750,000-2.5%$256/sqft
        Source: RE/MAX Alliance #886286 Report a problem
        10/16/2010Price change$769,000-2%$262/sqft
        Source: RE/MAX Alliance #886286 Report a problem
        9/11/2010Price change$785,000-1.9%$268/sqft
        Source: RE/MAX Alliance #886286 Report a problem
        8/8/2010Price change$799,900-3.5%$273/sqft
        Source: RE/MAX Alliance #628548 Report a problem
        7/22/2010Price change$829,000-1.2%$283/sqft
        Source: RE/MAX Alliance #628548 Report a problem
        7/10/2010Price change$839,000-1.2%$286/sqft
        Source: RE/MAX Alliance #628548 Report a problem
        6/26/2010Price change$849,000-2.3%$289/sqft
        Source: RE/MAX Alliance #628548 Report a problem
        6/9/2010Price change$869,000-2.2%$296/sqft
        Source: RE/MAX Alliance #628548 Report a problem
        5/14/2010Listed for sale$889,000+43.4%$303/sqft
        Source: RE/MAX Alliance #628548 Report a problem
        6/22/2005Sold$619,900+30.5%$211/sqft
        Source: Public Record Report a problem
        11/6/2003Sold$475,000$162/sqft
        Source: Public Record Report a problem

        Public tax history

        YearProperty taxesTax assessment
        2025$9,671 -4.9%$104,557 -8.1%
        2024$10,168 +35.4%$113,733 -1%
        2023$7,513 +4.9%$114,835 +30.7%
        2022$7,164 +7.1%$87,848 -2.8%
        2021$6,691 $90,376 +17.6%
        2020$6,691 +4.5%$76,863
        2019$6,402 $76,863 +4.1%
        2018$6,402 $73,836 -9.5%
        2017$6,402 +10.5%$81,630 +22%
        2016$5,794 +5.6%$66,927 +18.1%
        2015$5,486 +15.1%$56,675
        2014$4,765 +2.1%$56,675
        2013$4,668 +0.9%$56,675 +1.7%
        2012$4,627 +2.7%$55,720
        2011$4,504 +7.1%--
        2010$4,205 +10.7%$55,720
        2009$3,800 +3.5%$55,720 -6.2%
        2008$3,671 +21.2%$59,390
        2007$3,029 +3.9%$59,390 +25.3%
        2006$2,916 -6.9%$47,400
        2005$3,133 +0.7%$47,400 -7.6%
        2004$3,111 +36.6%$51,290
        2003$2,278 -13.8%$51,290 +22.7%
        2002$2,643 $41,790 -90.8%
        2001-- $456,700

        Find assessor info on the county website

        Monthly payment

        Est. payment

        Payment breakdown

        Explore the cost of this home by adjusting the details. Changes won't be saved.
        All calculations are estimates and provided by Zillow, Inc. for informational purposes only. Actual amounts may vary.
        HOA fees may include property taxes on listings classified as Co-Ops. Contact the listing agent and/or owner for fee details.
        Mortgage interest rates are dependent on a number of factors, including credit score, down payment, and repayment length. Interest rate data provided by Zillow Group Marketplace, Inc. as of 1/1/1970 from various mortgage lenders with which we have lead or other similar arrangements; the Estimated Payment is an average of those rates.
        See how much you could borrow to make a competitive offer.

        Climate risks

        Neighborhood: Table Mesa South

        Getting around

        15 / 100
        Car-Dependent
        38 / 100
        Some Transit
        43 / 100
        Somewhat Bikeable

        Nearby schools

        GreatSchools rating
        Schools provided by the listing agent
        • Elementary: Mesa
        • Middle: Southern Hills
        • High: Fairview
        • District: Boulder Valley RE 2

        Source: REcolorado as distributed by MLS GRID. This data may not be complete. We recommend contacting the local school district to confirm school assignments for this home.

        A local agent can set up tours, give advice and negotiate with sellers.

        Browse local experts

        Similar homes

        Skip to the end of the carouselSkip to the beginning of the carousel