Discover stylish, comfortable living at Cascade at One Lake, a thoughtfully planned master-planned community where scenic walking trails, neighborhood parks, a community garden, and a sparkling lake create an exceptional place to call home. Conveniently located near Travis Air Force Base with easy access to shopping, dining, and recreation, this beautifully crafted Fayetteville plan offers 4 bedrooms, 3 bathrooms, and versatile spaces designed for today's lifestyle. The inviting great room opens seamlessly to a spacious covered patio, creating the ideal setting for effortless indoor-outdoor entertaining. The designer kitchen features crisp White cabinetry, Soapstone Metro quartz countertops, premium White Caf appliances, a large island with pendant lighting, and generous counter space for cooking and gathering. A first-floor bedroom and adjacent full bath provide a private space for guests, multigenerational living, or a quiet home office. Upstairs, a flexible loft offers endless possibilities as a media room, study, or play area. The luxurious primary suite serves as a relaxing retreat with dual vanities, a walk-in shower, and a spacious walk-in closet, while two additional bedrooms provide plenty of room for family or guests. Blending elegant finishes, flexible living, and an outstanding location, this home is ready to fit the way you live. *Price subject to change.
Active
$816,990
2665 Lassik Ct, Fairfield, CA 95991
4beds
2,584sqft
:
Get pre-qualified$5,506/mo
Single Family Residence
Built in ----
5,580 Square Feet Lot
$-- Zestimate®
$316/sqft
$208/mo HOA
What's special
Flexible loftDesigner kitchenFlexible livingLuxurious primary suiteBlending elegant finishesSpacious walk-in closetCrisp white cabinetry
- 4 hours |
- 5 |
- 0 |
Zillow last checked:
Listing updated:
Listed by:
Michelle Nguyen DRE #02054803 888-408-6590,
K. Hovnanian California Operations
Source: MetroList Services of CA,MLS#: 326064923Originating MLS: MetroList Services, Inc.
Facts & features
Interior
Bedrooms & bathrooms
- Bedrooms: 4
- Bathrooms: 3
- Full bathrooms: 3
Rooms
- Room types: Loft, Laundry, Great Room
Primary bathroom
- Features: Walk-In Closet(s), Shower Stall(s), Quartz
Dining room
- Features: Dining/Family Combo
Kitchen
- Features: Quartz Counter, Pantry Closet, Kitchen/Family Combo, Island w/Sink
Heating
- Central
Cooling
- Central Air
Appliances
- Included: Microwave, Range Hood, Free-Standing Electric Range, Disposal, Dishwasher, Built-In Electric Oven
- Laundry: Laundry Room, Upper Level, Inside Room, Hookups Only
Features
- Flooring: Tile, Laminate, Carpet
- Has fireplace: No
Interior area
- Total structure area: 0
- Total interior livable area: 2,584 sqft
Property
Parking
- Total spaces: 2
- Parking features: Interior Access, Garage Faces Front, Electric Vehicle Charging Station(s), Attached
- Attached garage spaces: 2
Features
- Levels: Two
- Stories: 2
- Fencing: Wood,Fenced
Lot
- Size: 5,580 Square Feet
- Features: Landscape Front, Sprinklers In Front
Details
- Parcel number: 166582030
- Special conditions: Standard
Construction
Type & style
- Home type: SingleFamily
- Architectural style: Mediterranean
- Property subtype: Single Family Residence
Materials
- Stucco
- Foundation: Slab
- Roof: Tile
Condition
- New construction: Yes
Details
- Builder name: K. Hovnnian Homes
Utilities & green energy
- Sewer: Public Sewer
- Water: Public
- Utilities for property: Electric
Community & HOA
Community
- Subdivision: Cascade at One Lake
HOA
- Has HOA: Yes
- Amenities included: Trail(s), Playground, Park, Lake, Greenbelt
- Services included: Common Areas
- HOA fee: $208 monthly
Location
- Region: Fairfield
Financial & listing details
- Price per square foot: $316/sqft
- Price range: $817K - $817K
- Date on market: 7/29/2026
Estimated market value
Not available
Estimated sales range
Not available
Not available
Price history
| Date | Event | Price |
|---|---|---|
| 7/29/2026 | Listed for sale | $816,990$316/sqft |
Source: MetroList Services of CA #326064923 Report a problem | ||
Public tax history
Tax history is unavailable.
Monthly payment
Est. payment
Payment breakdown
Explore the cost of this home by adjusting the details. Changes won't be saved.Climate risks
Neighborhood: 95991
Nearby schools
GreatSchools rating
- 5/10Barry Elementary SchoolGrades: K-8Distance: 3.8 mi
- 5/10Yuba City High SchoolGrades: 9-12Distance: 7.3 mi
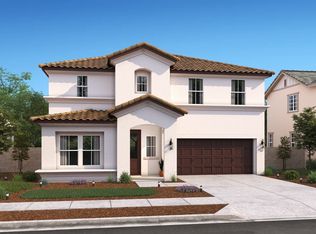
- $624,5005 bd3 ba2.5k sqft1941 Kaia Way, Yuba City, CA 95991Sold
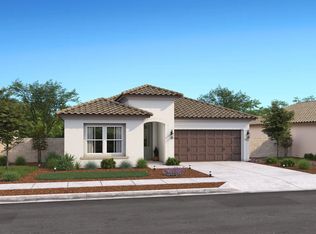
- $540,0004 bd2 ba1.7k sqft1952 Kaia Way, Yuba City, CA 95991Sold
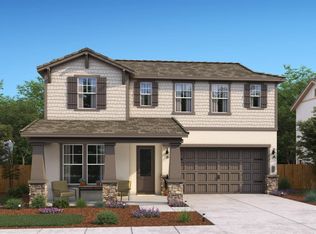
- $836,9904 bd3 ba2.5k sqft2656 Lassik Ct, Fairfield, CA 95991New Construction
- $803,8905 bd3 ba2.5k sqft2661 Lassik Ct, Fairfield, CA 95991New Construction

- $469,5003 bd2 ba1.9k sqft940 N Point Dr, Yuba City, CA 95991Off Market
- $495,4004 bd2 ba2k sqft937 Point Dr, Yuba City, CA 95991Off Market
- $455,0003 bd2 ba1.9k sqft957 N Point Dr, Yuba City, CA 95991Sold
- $440,8003 bd2 ba1.6k sqft977 N Point Dr, Yuba City, CA 95991Off Market
A local agent can set up tours, give advice and negotiate with sellers.
Similar homes
- $836,9904 bd3 ba2.5k sqft2656 Lassik Ct, Fairfield, CA 95991New ConstructionMLS ID #326064867, Michelle Nguyen. MetroList Services of CA
- $804,3905 bd3 ba2.5k sqft2660 Lassik Ct, Fairfield, CA 95991New Construction
 MLS ID #326063012, Michelle Nguyen. MetroList Services of CA
 - $803,8905 bd3 ba2.5k sqft2661 Lassik Ct, Fairfield, CA 95991New ConstructionMLS ID #326064904, Michelle Nguyen. MetroList Services of CA
- $829,5905 bd4 ba2.5k sqft2657 Lassik Ct, Fairfield, CA 95991New Construction
 MLS ID #326064882, Michelle Nguyen. MetroList Services of CA
 - $454,9504 bd2 ba2k sqft937 N Point Dr, Yuba City, CA 95991For SaleMLS ID #226070576, Jessica Nieto. MetroList Services of CA
- $699,0004 bd3 ba2k sqft1181 Barry Rd, Yuba City, CA 95991For SaleMLS ID #226059327, Erin LeBlanc. MetroList Services of CA
- $599,5003 bd2 ba1.7k sqft9461 Garden Hwy, Yuba City, CA 95991For SaleMLS ID #226090137, Nikos Krohn. MetroList Services of CA
- $599,9004 bd3 ba3k sqft1996 Bidwell Bar Dr, Plumas Lake, CA 95961For SaleMLS ID #226094069, Kal Johal. MetroList Services of CA
- $699,9003 bd1 ba1.6k sqft1112-1102 Barry Rd, Yuba City, CA 95991For SaleMLS ID #226057234, Kal Johal. MetroList Services of CA
- $520,0004 bd3 ba1.9k sqft7413 Burch Rd, Yuba City, CA 95993For SaleMLS ID #226092080, Maria Zuniga. MetroList Services of CA
- $699,9003 bd1 ba1.6k sqft1102 Barry Rd, Yuba City, CA 95991For SaleMLS ID #SN26101591, Kal Johal, Keller Williams Realty Yuba City. CRMLS
- $636,2404 bd3 ba2.2k sqft1273 Rio Grande Dr, Plumas Lake, CA 95961New ConstructionMLS ID #226093847, Carly Drebert. MetroList Services of CA
- $510,0004 bd3 ba2.2k sqft1875 Broken Bit Dr, Plumas Lake, CA 95961For SaleMLS ID #226048792, Erica Schulte. MetroList Services of CA
- $566,9805 bd4 ba2.5k sqft1344 Eiffel Dr, Arboga, CA 95961New ConstructionMetroList Services of CA
- from $651,9505 bd4 ba3k sqftAmmolite Plan, Seasons at Riverton North, Plumas Lake, CA 95961New ConstructionRichmond Homes
- $589,0004 bd3 ba2k sqft2151 Wilcox Ranch Rd, Plumas Lake, CA 95961For SaleMLS ID #226073827, Sarah Millington. MetroList Services of CA
- from $553,5405 bd3 ba2.6k sqftHaven Plan, Rio Del Oro : Brightwood, Plumas Lake, CA 95961New ConstructionLennar Homes
- $539,0003 bd3 ba2.2k sqft1149 Oxbow Ct, Plumas Lake, CA 95961For SaleMLS ID #226087170, Elias Lopez. MetroList Services of CA
- $579,5004 bd4 ba3k sqft3651 Goldenstar St, Arboga, CA 95961For SaleMLS ID #226065994, Kathi Stropkai. MetroList Services of CA
- $479,8004 bd3 ba2.2k sqft1381 High Noon Dr, Plumas Lake, CA 95961For SaleMLS ID #226066499, Michael Rianda. MetroList Services of CA
Local buyer's agents are ready to help
