Skip main navigation
Sold
  • $455,000

    2665 Lawrence Ln, Neenah, WI 54956

    3beds
    1,604sqft
    Single Family Residence
    Built in 2024
    0.51 Acres Lot
    $483,500 Zestimate®
    $284/sqft
    $2,621 Estimated rent

    Home value

    $483,500

    $425,000 - $546,000

    $2,621/mo

    Zestimate® history
    Loading
    Loading...

    Owner options

    List your home for rent

    $2,621/mo

    Rent Zestimate®

    Find your next renter with Zillow Rental Manager. Plus, with online applications, you can quickly screen prospective tenants – for free.

    Learn more

    $2,621/mo

    Rent Zestimate®

    Refinance and save

    $3,026/mo

    Est. payment

    Refinancing to a lower rate could help reduce your monthly payments and save thousands over the life of the loan.

    See today's rates

    $3,026/mo

    Est. payment

    Explore your selling options

    Work with a Zillow partner agent

    Leverage their expertise and Zillow's premium Showcase listings to get your home seen by more buyers.

    Get started

    List with your own agent

    Get your home in front of millions of buyers by listing it on Zillow.

    Learn how to do it

    Sell it yourself

    Take full control of how buyers see your home on Zillow by listing For Sale by Owner (FSBO).

    List your home

    What's special

    Corner gas fireplaceOpen concept planRustic mantelFirst floor laundry roomAttached walk-in closetRear covered porchLarge walk-in pantry
    New construction home on a half acre lot in Town of Clayton near Neenah High! This open concept plan is 1,600+ square feet with 3 bedrooms and 2.5 baths. The kitchen has a center island with room for seating, and the large walk-in pantry includes counter space and outlets. The living room boasts a tray ceiling and corner gas fireplace with a dark surround and rustic mantel. The master bedroom has an attached walk-in closet and bathroom with dual sinks and the first floor laundry room with sink is conveniently located nearby. An attractive open railing staircase leads to the lower level; two egress window and stubbed in bath provide a great opportunity to add more space. You'll appreciate the large backyard from the rear covered porch, which has beautiful wood posts and ceiling!

    Zillow last checked:

    Listing updated:

    Listed by:

    Kraig M Knaack 920-716-1556,

    Knaack Realty LLC,

    Bryan Renaud 920-213-0230,

    Knaack Realty LLC

    Bought with:

    Mara Woelfel

    Coldwell Banker Real Estate Group

    Source: RANW as distributed by MLS GRID,MLS#: 50301407

    Facts & features

    Interior

    Bedrooms & bathrooms
    • Bedrooms: 3
    • Bathrooms: 3
    • Full bathrooms: 2
    • 1/2 bathrooms: 1
    Bedroom 1
    • Level: Main
    • Dimensions: 15x12
    Bedroom 2
    • Level: Main
    • Dimensions: 11x11
    Bedroom 3
    • Level: Main
    • Dimensions: 11x11
    Dining room
    • Level: Main
    • Dimensions: 9x9
    Kitchen
    • Level: Main
    • Dimensions: 15x9
    Living room
    • Level: Main
    • Dimensions: 18x15
    Other
    • Description: Laundry
    • Level: Main
    • Dimensions: 9x7
    Heating
    • Forced Air
    Cooling
    • Forced Air, Central Air
    Features
    • Basement: Full
    • Number of fireplaces: 1
    • Fireplace features: One, Gas
    Interior area
    • Total interior livable area: 1,604 sqft
    • Finished area above ground: 1,604
    • Finished area below ground: 0

    Property

    Parking
    • Total spaces: 3
    • Parking features: Attached
    • Attached garage spaces: 3
    Lot
    • Size: 0.51 Acres
    Details
    • Parcel number: 0061838
    • Zoning: Residential
    • Special conditions: Arms Length

    Construction

    Type & style
    • Home type: SingleFamily
    • Property subtype: Single Family Residence
    Materials
    • Stone, Vinyl Siding
    • Foundation: Poured Concrete
    Condition
    • New construction: Yes
    • Year built: 2024
    Details
    • Builder name: Dennis Thiel Builders

    Utilities & green energy

    • Sewer: Public Sewer
    • Water: Public

    Community & neighborhood

    Location
    • Region: Neenah
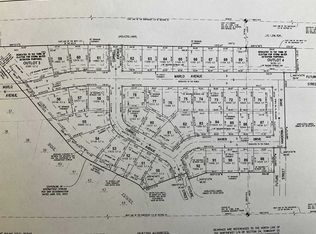
    • Subdivision: Scholar Ridge Estates

    Price history

    DateEventPrice
    5/16/2025Sold$455,000-0.9%$284/sqft
    Source: RANW as distributed by MLS GRID #50301407 Report a problem
    5/14/2025Pending sale$459,300$286/sqft
    Source: RANW as distributed by MLS GRID #50301407 Report a problem
    3/28/2025Listing removed$459,300$286/sqft
    Source: WIREX MLS #50301407 Report a problem
    3/23/2025Contingent$459,300$286/sqft
    Source: WIREX MLS #50301407 Report a problem
    11/27/2024Listed for sale$459,300$286/sqft
    Source: RANW as distributed by MLS GRID #50301407 Report a problem

    Public tax history

    Tax history is unavailable.

    Neighborhood: 54956

    Nearby schools

    GreatSchools rating
    Get pre-qualified for a loan
    At Zillow Home Loans, we can pre-qualify you in as little as 5 minutes with no impact to your credit score.

    An equal housing lender. NMLS #10287.

    Sell for more on Zillow
    Get a Zillow Showcase℠ listing at no additional cost and you could sell for .
    $483,500
    2% more
    +$9,670
    With Zillow Showcase(estimated)
    $493,170