Enjoy the luxurious option of vacationing at home!! This backyard oasis not only boasts a 28x40 IN-GROUND pool that goes from 3 1/2 to 9 feet deep, including a jetted seating area, but the massive patio is large enough to hold an entire party, decisively shady with the flip of a switch to engage the retractable awning, and still amazingly private while being surrounded by established landscaping in the oversized yard. Welcome home. This original owner has impeccably maintained the house over the years (see the attached spreadsheet) including a newer roof with 50 year shingles, fascia, siding, gutters, insulated house wrap, hot water heater, and a complete overhaul of the pool/pool equipment in 2022 (new liner, sand filter, pump, underwater package, and then the pulley system on the retractable pool cover just last season 2023) making the pool practically new again. Inside the house, the natural lighting and floorplan are fabulous! You can add your personal touches to make the place feel exactly how you have been dreaming- Do you make the first floor Office with direct access to the backyard and a concrete sidewalk around the side of the home to the driveway a 5th Bedroom, Guest Suite, or related living situation since the FULL Bathroom is next to it? -Do you use the formal Living Room as a Library, Music Room, or an elevated expansion of the two story Great Room? Do you finish off the basement for additional square footage or is the home already large enough to accommodate all of your needs? Please note, of the many things to love about this house, that it has a large 3 car garage, efficient zoned heating and cooling system for each level of the house, the convenient location off I88, to restaurants (Hardware & the Turf Room for example), grocery stores and shopping, plus the Tanner Trails Park, lake, multipurpose trails, and the Lake Run Forest Preserve to just name a few of the outdoor options, the massive size of the Primary Bedroom that give you the option to make a true personal retreat, the flow of the Kitchen into the major living space with an amazing amount of Corian counter space, cabinet options, and double wide pantry flowing into the two-story Great Room, the wall of windows welcoming in a copious amount of natural light to both levels of the home, the the list continues on! This is one of those houses that you need to see in person so bring your creative ideas and schedule a private showing before it is gone!
Closed
$516,000
2665 McDuffee Cir, North Aurora, IL 60542
4beds
3,246sqft
Single Family Residence
Built in 2003
0.34 Acres Lot
$583,300 Zestimate®
$159/sqft
$4,037 Estimated rent
Home value
$583,300
$554,000 - $612,000
$4,037/mo
Zestimate® history
Owner options
List your home for rent
$4,037/mo
Rent Zestimate®
Find your next renter with Zillow Rental Manager. Plus, with online applications, you can quickly screen prospective tenants – for free.
$4,037/mo
Rent Zestimate®
Refinance and save
$3,827/mo
Est. payment
Refinancing to a lower rate could help reduce your monthly payments and save thousands over the life of the loan.
$3,827/mo
Est. payment
Explore your selling options
Work with a Zillow partner agent
Leverage their expertise and Zillow's premium Showcase listings to get your home seen by more buyers.
Get startedList with your own agent
Get your home in front of millions of buyers by listing it on Zillow.
Learn how to do itSell it yourself
Take full control of how buyers see your home on Zillow by listing For Sale by Owner (FSBO).
List your homeWhat's special
Zillow last checked:
Listing updated:
Listed by:
Cindy Heckelsberg 630-253-2997,
Coldwell Banker Real Estate Group,
Lara Heckelsberg Gawrych, CNC,CSC,
Coldwell Banker Real Estate Group
Bought with:
Cathy Peters, ABR
Keller Williams Innovate - Aurora
Source: MRED as distributed by MLS GRID,MLS#: 12099842
Facts & features
Interior
Bedrooms & bathrooms
- Bedrooms: 4
- Bathrooms: 4
- Full bathrooms: 3
- 1/2 bathrooms: 1
Rooms
- Room types: Foyer, Office, Great Room
Primary bedroom
- Features: Flooring (Carpet), Bathroom (Full)
- Level: Second
- Area: 368 Square Feet
- Dimensions: 16X23
Bedroom 2
- Features: Flooring (Carpet)
- Level: Second
- Area: 192 Square Feet
- Dimensions: 16X12
Bedroom 3
- Features: Flooring (Carpet)
- Level: Second
- Area: 256 Square Feet
- Dimensions: 16X16
Bedroom 4
- Features: Flooring (Carpet)
- Level: Second
- Area: 180 Square Feet
- Dimensions: 15X12
Dining room
- Features: Flooring (Carpet)
- Level: Main
- Area: 154 Square Feet
- Dimensions: 11X14
Foyer
- Features: Flooring (Hardwood)
- Level: Main
- Area: 77 Square Feet
- Dimensions: 11X7
Great room
- Features: Flooring (Carpet)
- Level: Main
- Area: 306 Square Feet
- Dimensions: 18X17
Kitchen
- Features: Kitchen (Eating Area-Table Space, Island, Pantry-Closet, SolidSurfaceCounter), Flooring (Hardwood)
- Level: Main
- Area: 247 Square Feet
- Dimensions: 19X13
Laundry
- Features: Flooring (Ceramic Tile)
- Level: Main
- Area: 72 Square Feet
- Dimensions: 9X8
Living room
- Features: Flooring (Carpet)
- Level: Main
- Area: 195 Square Feet
- Dimensions: 15X13
Office
- Features: Flooring (Carpet)
- Level: Main
- Area: 156 Square Feet
- Dimensions: 13X12
Heating
- Natural Gas, Forced Air
Cooling
- Central Air
Appliances
- Included: Range, Microwave, Dishwasher, Refrigerator, Disposal, Water Softener Owned, Humidifier
- Laundry: Main Level, Gas Dryer Hookup, In Unit
Features
- Cathedral Ceiling(s), 1st Floor Full Bath, Walk-In Closet(s), Separate Dining Room, Pantry
- Flooring: Hardwood
- Windows: Screens
- Basement: Unfinished,Full
- Number of fireplaces: 1
- Fireplace features: Wood Burning, Gas Log, Gas Starter, Family Room
Interior area
- Total structure area: 0
- Total interior livable area: 3,246 sqft
Property
Parking
- Total spaces: 3
- Parking features: Asphalt, Garage Door Opener, On Site, Garage Owned, Attached, Garage
- Attached garage spaces: 3
- Has uncovered spaces: Yes
Accessibility
- Accessibility features: No Disability Access
Features
- Stories: 2
- Patio & porch: Patio
- Pool features: In Ground
- Fencing: Fenced
Lot
- Size: 0.34 Acres
- Dimensions: 85 X 194 X70 X 186
Details
- Additional structures: Shed(s)
- Parcel number: 1136376027
- Special conditions: None
- Other equipment: Water-Softener Owned, Ceiling Fan(s), Sump Pump
Construction
Type & style
- Home type: SingleFamily
- Property subtype: Single Family Residence
Materials
- Vinyl Siding, Stone
- Foundation: Concrete Perimeter
- Roof: Asphalt
Condition
- New construction: No
- Year built: 2003
Details
- Builder model: LINCOLN B
Utilities & green energy
- Electric: Circuit Breakers
- Sewer: Public Sewer
- Water: Public
Community & HOA
Community
- Features: Park, Lake, Curbs, Gated, Sidewalks, Street Lights, Street Paved
- Security: Carbon Monoxide Detector(s)
- Subdivision: Tanner Trails
HOA
- Has HOA: Yes
- Services included: Other
- HOA fee: $55 quarterly
Location
- Region: North Aurora
Financial & listing details
- Price per square foot: $159/sqft
- Tax assessed value: $421,419
- Annual tax amount: $9,865
- Date on market: 7/2/2024
- Listing terms: FHA
- Ownership: Fee Simple w/ HO Assn.
Price history
| Date | Event | Price |
|---|---|---|
| 8/7/2024 | Sold | $516,000-0.8%$159/sqft |
Source:  MRED as distributed by MLS GRID #12099842 Report a problem MRED as distributed by MLS GRID #12099842 Report a problem | ||
| 7/7/2024 | Pending sale | $520,000$160/sqft |
Source:  Coldwell Banker Real Estate Group #12099842 Report a problem Coldwell Banker Real Estate Group #12099842 Report a problem | ||
| 7/7/2024 | Contingent | $520,000$160/sqft |
Source: MRED as distributed by MLS GRID #12099842 Report a problem | ||
| 7/2/2024 | Price change | $520,000-2.8%$160/sqft |
Source: MRED as distributed by MLS GRID #12099842 Report a problem | ||
| 6/15/2024 | Listed for sale | $535,000$165/sqft |
Source: MRED as distributed by MLS GRID #12052545 Report a problem | ||
| 6/13/2024 | Pending sale | $535,000$165/sqft |
Source: Coldwell Banker Real Estate Group #12052545 Report a problem | ||
| 6/13/2024 | Contingent | $535,000$165/sqft |
Source: MRED as distributed by MLS GRID #12052545 Report a problem | ||
| 5/31/2024 | Listed for sale | $535,000-1.8%$165/sqft |
Source: MRED as distributed by MLS GRID #12052545 Report a problem | ||
| 5/1/2024 | Listing removed | -- |
Source: MRED as distributed by MLS GRID #11964702 Report a problem | ||
| 4/20/2024 | Listed for sale | $545,000$168/sqft |
Source: MRED as distributed by MLS GRID #11964702 Report a problem | ||
| 4/18/2024 | Contingent | $545,000$168/sqft |
Source: MRED as distributed by MLS GRID #11964702 Report a problem | ||
| 4/18/2024 | Listed for sale | $545,000$168/sqft |
Source: MRED as distributed by MLS GRID #11964702 Report a problem | ||
| 4/14/2024 | Contingent | $545,000$168/sqft |
Source: MRED as distributed by MLS GRID #11964702 Report a problem | ||
| 3/5/2024 | Price change | $545,000-4.4%$168/sqft |
Source: MRED as distributed by MLS GRID #11964702 Report a problem | ||
| 2/24/2024 | Price change | $570,000-2.9%$176/sqft |
Source: MRED as distributed by MLS GRID #11964702 Report a problem | ||
| 2/1/2024 | Listed for sale | $587,000+67%$181/sqft |
Source: MRED as distributed by MLS GRID #11964702 Report a problem | ||
| 4/23/2003 | Sold | $351,500$108/sqft |
Source: Public Record Report a problem | ||
Public tax history
| Year | Property taxes | Tax assessment |
|---|---|---|
| 2024 | $10,166 +3% | $140,473 +10.8% |
| 2023 | $9,865 -7.5% | $126,781 -4.2% |
| 2022 | $10,661 +1.8% | $132,327 +4.5% |
| 2021 | $10,470 +0.8% | $126,653 +2.4% |
| 2020 | $10,390 -3.2% | $123,684 +1.5% |
| 2019 | $10,735 -8.1% | $121,868 -4.8% |
| 2018 | $11,679 -1.6% | $128,043 +1.1% |
| 2017 | $11,871 -5.3% | $126,588 +2.3% |
| 2016 | $12,541 | $123,743 -0.1% |
| 2015 | -- | $123,924 +13% |
| 2014 | -- | $109,677 -0.9% |
| 2013 | -- | $110,677 -1.7% |
| 2012 | -- | $112,648 -5.7% |
| 2011 | -- | $119,400 -7% |
| 2010 | -- | $128,447 -2.4% |
| 2009 | -- | $131,589 -1.2% |
| 2008 | -- | $133,249 +2.2% |
| 2007 | -- | $130,368 +3.9% |
| 2006 | -- | $125,523 +3.2% |
| 2005 | -- | $121,642 |
| 2004 | -- | $121,642 +64% |
| 2003 | -- | $74,156 |
Find assessor info on the county website
Neighborhood: 60542
Nearby homes
- $523,9004 bd2 ba2.3k sqft2673 McDuffee Cir, North Aurora, IL 60542Off Market
- $485,9004 bd2 ba2.2k sqft2657 McDuffee Cir, North Aurora, IL 60542Off Market
- $548,3004 bd3 ba3.5k sqft2681 McDuffee Cir, North Aurora, IL 60542Off Market
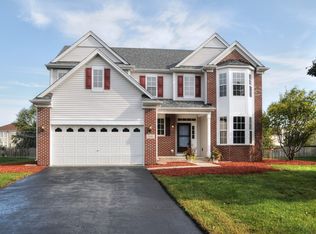
- $495,8004 bd2 ba2.7k sqft2716 Berman Rd, North Aurora, IL 60542Off Market
- $528,6004 bd2 ba2.7k sqft2649 McDuffee Cir, North Aurora, IL 60542Off Market
- $507,3004 bd2 ba2.5k sqft2724 Berman Rd, North Aurora, IL 60542Off Market
- $550,9004 bd3 ba3.2k sqft2708 Berman Rd, North Aurora, IL 60542Off Market
- $465,0004 bd2 ba2.4k sqft2689 McDuffee Cir, North Aurora, IL 60542Off Market
Nearby schools
GreatSchools rating
- 7/10Fearn Elementary SchoolGrades: K-5Distance: 1.2 mi
- 7/10Herget Middle SchoolGrades: 6-8Distance: 1.6 mi
- 4/10West Aurora High SchoolGrades: 9-12Distance: 3.9 mi
Schools provided by the listing agent
- Elementary: Fearn Elementary School
- Middle: Herget Middle School
- High: West Aurora High School
- District: 129
Source: MRED as distributed by MLS GRID. This data may not be complete. We recommend contacting the local school district to confirm school assignments for this home.
Get a cash offer in 3 minutes
Find out how much your home could sell for in as little as 3 minutes with a no-obligation cash offer.
Estimated market value
$583,300
Get a cash offer in 3 minutes
Find out how much your home could sell for in as little as 3 minutes with a no-obligation cash offer.
Estimated market value
$583,300
- Illinois
- Kane County
- North Aurora
- 60542
- 2665 McDuffee Cir
Nearby cities
Nearby zip codes
Other North Aurora Topics
