Skip main navigation
Sold for $309,000
  • $309,000

    2665 Miller St, Lambertville, MI 48144

    5beds
    2,849sqft
    Single Family Residence
    Built in 1950
    0.77 Acres Lot
    $318,900 Zestimate®
    $108/sqft
    $3,118 Estimated rent

    Home value

    $318,900

    $258,000 - $395,000

    $3,118/mo

    Zestimate® history
    Loading
    Loading...

    Owner options

    List your home for rent

    $3,118/mo

    Rent Zestimate®

    Find your next renter with Zillow Rental Manager. Plus, with online applications, you can quickly screen prospective tenants – for free.

    Learn more

    $3,118/mo

    Rent Zestimate®

    Refinance and save

    $1,968/mo

    Est. payment

    Refinancing to a lower rate could help reduce your monthly payments and save thousands over the life of the loan.

    See today's rates

    $1,968/mo

    Est. payment

    Explore your selling options

    Work with a Zillow partner agent

    Leverage their expertise and Zillow's premium Showcase listings to get your home seen by more buyers.

    Get started

    List with your own agent

    Get your home in front of millions of buyers by listing it on Zillow.

    Learn how to do it

    Sell it yourself

    Take full control of how buyers see your home on Zillow by listing For Sale by Owner (FSBO).

    List your home

    What's special

    Wood-burning fireplaceFenced yardExtra parkingFinished basementHuge family roomRear drive-through accessBeautiful lot
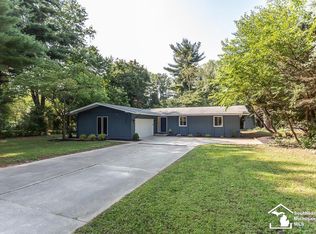
    MOTIVATED SELLERS! Step into the welcoming open sitting room that opens onto the right, and you walk to a huge family room for gathering for the holidays, with plenty of light and a wood-burning fireplace. This spacious home sits on a beautiful lot with city water and sewer. The finished basement features three additional bedrooms, offering ample space for family and guests. Enjoy the charming front porch—a perfect spot to relax and listen to the birds—and take advantage of the extra parking in front of the home. The property features a fenced yard, an attached 2-car heated garage with rear drive-through access, and 2 access points to the house. A detached 1-car garage for extra storage! Recent updates include a new roof, A New generator, an A/C unit, A new pool liner, and all the plumbing, two sump pumps. A New survey and updated fencing. With plenty of space for everyone, this is truly a wonderful place to call home! Bring your offers! when you see it, you will fall in love with it.

    Zillow last checked:

    Listing updated:

    Listed by:

    Renee H Hanna 810-730-3239,

    Berkshire Hathaway HomeServices Michigan Real Est

    Bought with:

    Kysha Monahan, 6501456396

    eXp Realty LLC in Monroe

    Source: Realcomp II,MLS#: 20251043848MLS Logo

    Facts & features

    Interior

    Bedrooms & bathrooms
    • Bedrooms: 5
    • Bathrooms: 2
    • Full bathrooms: 1
    • 1/2 bathrooms: 1
    Bedroom
    • Level: Entry
    • Area: 165
    • Dimensions: 15 X 11
    Bedroom
    • Level: Entry
    • Area: 110
    • Dimensions: 10 X 11
    Bedroom
    • Level: Basement
    • Area: 198
    • Dimensions: 18 X 11
    Bedroom
    • Level: Entry
    • Area: 165
    • Dimensions: 15 X 11
    Bedroom
    • Level: Basement
    • Area: 140
    • Dimensions: 14 X 10
    Other
    • Level: Entry
    • Area: 40
    • Dimensions: 5 X 8
    Other
    • Level: Entry
    • Area: 28
    • Dimensions: 4 X 7
    Dining room
    • Level: Entry
    • Area: 180
    • Dimensions: 15 X 12
    Great room
    • Level: Entry
    • Area: 486
    • Dimensions: 27 X 18
    Kitchen
    • Level: Entry
    • Area: 150
    • Dimensions: 15 X 10
    Other
    • Level: Entry
    • Area: 80
    • Dimensions: 8 X 10
    Sitting room
    • Level: Entry
    • Area: 196
    • Dimensions: 14 X 14
    Heating
    • Forced Air, Natural Gas
    Cooling
    • Attic Fan, Central Air
    Appliances
    • Included: Dishwasher, Dryer, Free Standing Gas Range, Free Standing Refrigerator, Gas Cooktop, Microwave, Self Cleaning Oven, Washer
    Features
    • Basement: Daylight,Finished,Full
    • Has fireplace: Yes
    • Fireplace features: Great Room, Wood Burning
    Interior area
    • Total interior livable area: 2,849 sqft
    • Finished area above ground: 1,849
    • Finished area below ground: 1,000

    Property

    Parking
    • Total spaces: 2.5
    • Parking features: Twoand Half Car Garage, Attached, Drive Through, Driveway
    • Attached garage spaces: 2.5
    Features
    • Levels: One
    • Stories: 1
    • Entry location: GroundLevelwSteps
    • Patio & porch: Covered, Deck, Patio, Porch
    • Exterior features: Balcony
    • Pool features: Above Ground
    • Fencing: Back Yard
    Lot
    • Size: 0.77 Acres
    • Dimensions: 97 x 350 x 149 x 237
    Details
    • Additional structures: Second Garage
    • Parcel number: 580253503100
    • Special conditions: Short Sale No,Standard

    Construction

    Type & style
    • Home type: SingleFamily
    • Architectural style: Ranch
    • Property subtype: Single Family Residence
    Materials
    • Vinyl Siding
    • Foundation: Basement, Block, Sump Pump
    • Roof: Asphalt
    Condition
    • New construction: No
    • Year built: 1950
    • Major remodel year: 2024

    Utilities & green energy

    • Electric: Generator
    • Sewer: Sewer At Street
    • Water: Public
    • Utilities for property: Cable Available, Underground Utilities

    Community & neighborhood

    Security
    • Security features: Fire Alarm, Other, Smoke Detectors
    Location
    • Region: Lambertville
    • Subdivision: SUMMERFIELD HEIGHTS

    Other

    Other facts
    • Listing agreement: Exclusive Right To Sell
    • Listing terms: Cash,Conventional,FHA,Va Loan

    Price history

    DateEventPrice
    12/4/2025Sold$309,000-8%$108/sqft
    Source: Realcomp II #20251043848 Report a problem
    11/16/2025Pending sale$335,900$118/sqft
    Source: Realcomp II #20251043848 Report a problem
    10/8/2025Listed for sale$335,900+41.1%$118/sqft
    Source: Realcomp II #20251043848 Report a problem
    9/22/2023Sold$238,000-0.8%$84/sqft
    Source: MiRealSource #50117766 Report a problem
    8/23/2023Pending sale$239,900$84/sqft
    Source: MiRealSource #50117766 Report a problem
    8/9/2023Price change$239,900-2.1%$84/sqft
    Source: MiRealSource #50117766 Report a problem
    8/4/2023Listed for sale$245,000$86/sqft
    Source: MiRealSource #50117766 Report a problem

    Public tax history

    Tax history is unavailable.

    Neighborhood: 48144

    Nearby schools

    GreatSchools rating
    Get a cash offer in 3 minutes
    Find out how much your home could sell for in as little as 3 minutes with a no-obligation cash offer.
    Estimated market value
    $318,900
    Get a cash offer in 3 minutes
    Find out how much your home could sell for in as little as 3 minutes with a no-obligation cash offer.
    Estimated market value
    $318,900