Skip main navigation
Closed
  • $340,000

    2665 Nottingham Dr, Parma, OH 44134

    4beds
    2,099sqft
    Single Family Residence
    Built in 1965
    8,999.5 Square Feet Lot
    $339,700 Zestimate®
    $162/sqft
    $2,562 Estimated rent

    Home value

    $339,700

    $323,000 - $357,000

    $2,562/mo

    Zestimate® history
    Loading
    Loading...

    Owner options

    List your home for rent

    $2,562/mo

    Rent Zestimate®

    Find your next renter with Zillow Rental Manager. Plus, with online applications, you can quickly screen prospective tenants – for free.

    Learn more

    $2,562/mo

    Rent Zestimate®

    Refinance and save

    $2,387/mo

    Est. payment

    Refinancing to a lower rate could help reduce your monthly payments and save thousands over the life of the loan.

    See today's rates

    $2,387/mo

    Est. payment

    Explore your selling options

    Work with a Zillow partner agent

    Leverage their expertise and Zillow's premium Showcase listings to get your home seen by more buyers.

    Get started

    List with your own agent

    Get your home in front of millions of buyers by listing it on Zillow.

    Learn how to do it

    Sell it yourself

    Take full control of how buyers see your home on Zillow by listing For Sale by Owner (FSBO).

    List your home

    What's special

    Fire pitFlexible living spaceSpacious primary suiteAll appliances includedFenced backyardFresh paintFreshly painted deck
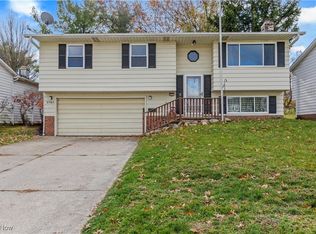
    Move-in ready 4-bedroom Colonial with stylish updates, flexible living space, and a private backyard retreat near West Creek Park trails. The bright open kitchen features all appliances included, plenty of cabinet space, and flows directly into the living area with access to the deck and fenced backyard — perfect for entertaining or everyday living. A cozy family room with a modern electric fireplace creates an inviting gathering space overlooking the yard. Upstairs, the spacious primary suite offers a private full bath and dual closets, while three additional bedrooms feature fresh paint and newer carpet. The updated second-floor bathroom includes double sinks and contemporary finishes. The finished lower level adds valuable bonus space ideal for a home office, gym, media room, or playroom. Laundry area includes front-load washer/dryer and built-in storage shelving. Major updates include: • New roof (2023) • Updated full bath with double vanity • Epoxy garage floor (2025) • New carpet in bedrooms (2022) • Concrete front porch and backyard walkway (2022) • New microwave (2024) Updated 1/2 Bath Outside, enjoy a spacious fenced yard complete with a freshly painted deck, fire pit, shed, and tree house — all within walking distance to the scenic trails and nature areas of West Creek Park.

    Zillow last checked:

    Listing updated:

    Listing Provided by:

    Terri A Campbell 216-978-3472 terriandcarol@gmail.com,

    Russell Real Estate Services

    Bought with:

    Olga Kril, 2015003000

    Century 21 Homestar

    Source: MLS Now,MLS#: 5204848MLS LogoOriginating MLS: Akron Cleveland Association of REALTORS

    Facts & features

    Interior

    Bedrooms & bathrooms
    • Bedrooms: 4
    • Bathrooms: 3
    • Full bathrooms: 2
    • 1/2 bathrooms: 1
    • Main level bathrooms: 1
    Primary bedroom
    • Description: Ceiling fan, dual closets, private bath,Flooring: Carpet
    • Level: Second
    • Dimensions: 15 x 13
    Bedroom
    • Description: Ceiling Fan,Flooring: Carpet
    • Level: Second
    • Dimensions: 14 x 10
    Bedroom
    • Description: Ceiling Fan,Flooring: Carpet
    • Level: Second
    • Dimensions: 13 x 12
    Bedroom
    • Description: Ceiling fan,Flooring: Carpet
    • Level: Second
    • Dimensions: 10 x 9
    Eat in kitchen
    • Description: Ceiling Fan, All appliances stay,Flooring: Laminate
    • Features: Breakfast Bar
    • Level: First
    • Dimensions: 21 x 13
    Family room
    • Description: Flooring: Carpet
    • Features: Beamed Ceilings, Fireplace, Window Treatments
    • Level: First
    • Dimensions: 24 x 15
    Living room
    • Description: Flooring: Laminate
    • Level: First
    • Dimensions: 18 x 12
    Recreation
    • Description: Glass Block windows,Flooring: Luxury Vinyl Tile
    • Level: Lower
    • Dimensions: 20 x 11
    Heating
    • Forced Air, Gas
    Cooling
    • Central Air, Ceiling Fan(s)
    Appliances
    • Included: Dryer, Dishwasher, Disposal, Microwave, Range, Refrigerator, Washer
    • Laundry: Gas Dryer Hookup, In Basement, Lower Level
    Features
    • Ceiling Fan(s), Double Vanity, Eat-in Kitchen, His and Hers Closets, Multiple Closets, Pantry
    • Windows: Blinds
    • Basement: Finished
    • Number of fireplaces: 1
    • Fireplace features: Electric, Glass Doors
    Interior area
    • Total structure area: 2,099
    • Total interior livable area: 2,099 sqft
    • Finished area above ground: 1,879
    • Finished area below ground: 220

    Property

    Parking
    • Total spaces: 2
    • Parking features: Attached, Concrete, Garage
    • Attached garage spaces: 2
    Features
    • Levels: Two
    • Stories: 2
    • Patio & porch: Deck, Front Porch
    • Exterior features: Fire Pit
    • Fencing: Back Yard,Chain Link,Fenced
    Lot
    • Size: 8,999 sqft
    • Dimensions: 60 x 150
    Details
    • Additional structures: Shed(s)
    • Parcel number: 45223012

    Construction

    Type & style
    • Home type: SingleFamily
    • Architectural style: Colonial
    • Property subtype: Single Family Residence
    Materials
    • Aluminum Siding, Brick
    • Foundation: Block
    • Roof: Asphalt,Fiberglass
    Condition
    • Year built: 1965

    Utilities & green energy

    • Sewer: Public Sewer
    • Water: Public

    Community & neighborhood

    Location
    • Region: Parma
    • Subdivision: Gulfedge 01

    Price history

    DateEventPrice
    6/23/2026Sold$340,000+1.8%$162/sqft
    Source: MLS Now #5204848 Report a problem
    5/20/2026Pending sale$334,000$159/sqft
    Source: MLS Now #5204848 Report a problem
    5/14/2026Listed for sale$334,000+47.8%$159/sqft
    Source: MLS Now #5204848 Report a problem
    8/25/2020Sold$226,000+16%$108/sqft
    Source: MLS Now #4203017 Report a problem
    7/13/2020Pending sale$194,900$93/sqft
    Source: Howard Hanna - Rocky River #4203017 Report a problem
    7/7/2020Listed for sale$194,900+42.3%$93/sqft
    Source: Howard Hanna #4203017 Report a problem
    6/4/2008Sold$137,000-16.9%$65/sqft
    Source: MLS Now #2443806 Report a problem
    6/14/2005Sold$164,900$79/sqft
    Source: Public Record Report a problem

    Public tax history

    YearProperty taxesTax assessment
    2025$4,869 -7.4%$96,040
    2024$5,261 +4.1%$96,040 +21.4%
    2023$5,052 +0.6%$79,100
    2022$5,020 -3.2%$79,100
    2021$5,188 +42.4%$79,100 +59.9%
    2020$3,643 +0.6%$49,460
    2019$3,622 -6.1%$49,460
    2018$3,857 +0.3%$49,460 +7.1%
    2017$3,846 +4.7%$46,170
    2016$3,672 $46,170
    2015$3,672 -1.5%$46,170 -1.9%
    2014$3,726 +2.2%$47,050
    2013$3,645 +4.7%$47,050
    2012$3,481 +1.7%$47,050 -3.4%
    2011$3,423 +9.4%$48,690
    2010$3,127 +0.8%$48,690
    2009$3,102 -4.6%$48,690 -11%
    2008$3,253 +7.4%$54,710
    2007$3,027 +3.3%$54,710
    2006$2,931 +9.9%$54,710 +15.6%
    2005$2,668 +11.2%$47,330
    2004$2,400 +1.6%$47,330
    2003$2,361 +5.6%$47,330 +8.1%
    2002$2,237 -39.7%$43,790
    2001$3,709 -0.1%$43,790
    2000$3,713 $43,790

    Find assessor info on the county website

    Neighborhood: 44134

    Nearby schools

    GreatSchools rating
    Schools provided by the listing agent
    • District: Parma CSD - 1824

    Source: MLS Now. This data may not be complete. We recommend contacting the local school district to confirm school assignments for this home.

    Get a cash offer in 3 minutes
    Find out how much your home could sell for in as little as 3 minutes with a no-obligation cash offer.
    Estimated market value
    $339,700
    Get a cash offer in 3 minutes
    Find out how much your home could sell for in as little as 3 minutes with a no-obligation cash offer.
    Estimated market value
    $339,700