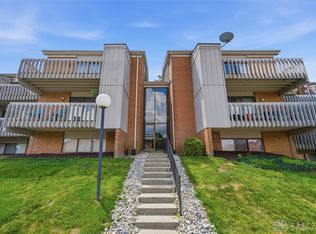
Prime location, flexible space and exciting potential. Welcome to Fox Hill! Ideally positioned near dining, shopping, I-75 and I-675, this soft-contemporary unit offers an easy-care lifestyle with plenty of room to make it your own. Inside, the open concept offers a dramatic great room w/vaulted ceilings, stone fireplace and an open, airy feel for an impressive first impression. The natural-wood kitchen flows into the adjoining dining room and a main level laundry, bonus half baths and an attached 1-car garage and to the function and flow. Celebrate the great outdoors from the covered front porch and private rear deck allowing you more ways to enjoy the space. Upstairs, the large primary bedroom features a walk-in closet and bath connectivity, while the open loft brings serious flexibility for use as home office, rec room, creative space or potential second bedroom.
Mechanicals have been updated leaving most of the updating on a personal, cosmetic level. Whether you’re looking to personalize a home, create a smart investment or build equity through renovation, the potential is here. Residents of Fox Hill enjoy a carefree living experience with provision of water, trash, snow removal and lawn/landscape care provided. A convenient location, versatile floor plan and attractive value make this one worth a closer look. Bring your paint swatches, color wheel and HGTV vision to this incredible value today!
For sale
$109,900
2665 Orchard Run Rd, Dayton, OH 45449
1beds
1,030sqft
Condominium
Built in 1985
-- sqft lot
$119,300 Zestimate®
$107/sqft
$235/mo HOA
What's special
Private rear deckOpen loftBonus half bathsOpen conceptMain level laundryLarge primary bedroomCovered front porch
- 13 hours
- 83
- 5
Zillow last checked:
Listing updated:
Listed by:
Jeffrey T Roberts 937-559-6661,
RE/MAX Alliance Realty
Source: DABR MLS,MLS#: 968757 Originating MLS: Dayton Area Board of REALTORS
Originating MLS: Dayton Area Board of REALTORSFacts & features
Interior
Bedrooms & bathrooms
- Bedrooms: 1
- Bathrooms: 2
- Full bathrooms: 1
- 1/2 bathrooms: 1
- Main level bathrooms: 1
Primary bedroom
- Level: Second
- Dimensions: 13 x 16
Dining room
- Level: Main
- Dimensions: 8 x 9
Great room
- Level: Main
- Dimensions: 12 x 20
Kitchen
- Level: Main
- Dimensions: 16 x 8
Loft
- Level: Second
- Dimensions: 13 x 9
Heating
- Electric, Heat Pump
Cooling
- Central Air, Heat Pump
Appliances
- Included: Electric Water Heater
Features
- Ceiling Fan(s), Galley Kitchen, High Speed Internet, Vaulted Ceiling(s), Walk-In Closet(s)
- Windows: Vinyl
- Number of fireplaces: 1
- Fireplace features: Decorative, One, Wood Burning
Interior area
- Total structure area: 1,030
- Total interior livable area: 1,030 sqft
Property
Parking
- Total spaces: 1
- Parking features: Attached, Garage, One Car Garage, Garage Door Opener
- Attached garage spaces: 1
Features
- Levels: One and One Half
- Patio & porch: Deck, Porch
- Exterior features: Deck, Porch
Details
- Parcel number: K47507160003
- Zoning: Residential
- Zoning description: Residential
Construction
Type & style
- Home type: Condo
- Architectural style: Contemporary
- Property subtype: Condominium
Materials
- Stone, Vinyl Siding
- Foundation: Slab
Condition
- Year built: 1985
Utilities & green energy
- Sewer: Storm Sewer
- Water: Public
- Utilities for property: Sewer Available, Water Available, Cable Available
Community & HOA
Community
- Subdivision: Fox Hill Condo
HOA
- Has HOA: Yes
- Services included: Association Management, Insurance, Maintenance Grounds, Snow Removal, Water
- HOA fee: $235 monthly
- HOA name: Apple Property Management
- HOA phone: 937-291-1740
Location
- Region: Dayton
Financial & listing details
- Price per square foot: $107/sqft
- Tax assessed value: $86,190
- Annual tax amount: $2,165
- Date on market: 9/12/2026
- Listing terms: Conventional
Estimated market value
$119,300
$110,000 - $130,000
$1,260/mo
Price history
| Date | Event | Price |
|---|---|---|
| 9/12/2026 | Listed for sale | $109,900+103.5%$107/sqft |
Source:  DABR MLS #968757 Report a problem DABR MLS #968757 Report a problem | ||
| 8/8/2016 | Sold | $54,000-7.7%$52/sqft |
Source: Public Record Report a problem | ||
| 6/9/2016 | Pending sale | $58,500$57/sqft |
Source: BHHS Professional Realty #708038 Report a problem | ||
| 4/15/2016 | Listed for sale | $58,500$57/sqft |
Source: BHHS Professional Realty #708038 Report a problem | ||
Public tax history
| Year | Property taxes | Tax assessment |
|---|---|---|
| 2025 | $2,165 -0.1% | $30,170 |
| 2024 | $2,167 +1.8% | $30,170 |
| 2023 | $2,129 +0.5% | $30,170 +27% |
| 2022 | $2,120 +5.6% | $23,760 |
| 2021 | $2,007 +1.3% | $23,760 |
| 2020 | $1,982 +11.8% | $23,760 +27.9% |
| 2019 | $1,772 +7% | $18,580 |
| 2018 | $1,657 +0.6% | $18,580 |
| 2017 | $1,647 +19.5% | $18,580 -21.7% |
| 2016 | $1,377 +6.4% | $23,730 |
| 2015 | $1,295 +1.2% | $23,730 |
| 2014 | $1,279 +3.5% | $23,730 -3.7% |
| 2011 | $1,236 -5.7% | $24,630 -5.5% |
| 2010 | $1,310 +1.6% | $26,060 |
| 2009 | $1,290 +1.6% | $26,060 |
| 2008 | $1,270 | $26,060 |
Find assessor info on the county website
Monthly payment
Est. payment
Payment breakdown
Explore the cost of this home by adjusting the details. Changes won't be saved.Climate risks
Neighborhood: 45449
Nearby schools
Schools provided by the listing agent
- District: West Carrollton
Source: DABR MLS. This data may not be complete. We recommend contacting the local school district to confirm school assignments for this home.
Similar homes
- $135,0002 bd2 ba1.1k sqft5645 Cobblegate Dr, Dayton, OH 45449For Sale

 MLS ID #968664, Vickie Chi, Keller Williams Advisors Rlty. DABR MLS
 - $79,9002 bd2 ba943 sqft1792 Cherokee Dr APT F, Dayton, OH 45449For Sale
 MLS ID #968771, Savanna Perkins, Coldwell Banker Heritage. DABR MLS
 - $105,0002 bd2 ba1.1k sqft3082 Bright Bounty Ln, Dayton, OH 45449For Sale
 MLS ID #958577, Melissa Schoenberger, Agora Realty Group. DABR MLS
 - $74,9002 bd1 ba757 sqft1120 Eagle Feather Cir APT C, Dayton, OH 45449For Sale
 MLS ID #968413, Kelly Bayse, Keller Williams Seven Hills. DABR MLS
 - $99,0002 bd2 ba1k sqft1116 Eagle Feather Cir, West Carrollton, OH 45449For SaleMLS ID #964559, Conner Hardin, Keller Williams Community Part. DABR MLS
- $110,0002 bd1 ba1k sqft1342 Black Forest Dr APT B, Dayton, OH 45449For SaleMLS ID #962511, Lisa Polidoro, RCF Properties Inc.. DABR MLS
- $139,0002 bd1 ba1k sqft1334 Black Forest Dr APT B, Dayton, OH 45449For SaleMLS ID #966562, Michelle Johansen, Glasshouse Realty Group. DABR MLS
- $119,9002 bd3 ba1.3k sqft6430 Tantamount Ln, Dayton, OH 45449For SaleMLS ID #962489, Mark D Kottman, Howard Hanna Real Estate Serv. DABR MLS
- $124,9002 bd2 ba943 sqft1111 Arrowhead Xing APT A, Dayton, OH 45449For SaleMLS ID #965426, Nathan Evans, Coldwell Banker Heritage. DABR MLS
- $142,9002 bd3 ba1.1k sqft6496 Quintessa Ct, Dayton, OH 45449For Sale
 MLS ID #1048225, Siham Wiltshire, Realty 2000 Group. WRIST
 - $129,0002 bd3 ba1.1k sqft6405 Harbinger Ln, Dayton, OH 45449For SaleMLS ID #962613, Sherry Wu, Irongate Inc.. DABR MLS
- $119,9003 bd1 ba925 sqft1046 Primrose Dr, West Carrollton, OH 45449For SaleMLS ID #955932, Matthew Kalogeras, Trelora Realty, Inc.. DABR MLS
- $91,5002 bd1 ba943 sqft1110 Eagle Feather Cir APT C, Dayton, OH 45449For SaleMLS ID #965919, Lilibeth Simon, Glasshouse Realty Group. DABR MLS
- $127,9002 bd2 ba1.1k sqft3072 Bright Bounty Ln Unit 7, Dayton, OH 45449For SaleMLS ID #957427, Nicolle Carnes, Ullery Real Estate LLC. DABR MLS
- $149,9002 bd2 ba1.1k sqft7663 Brams Hill Dr, Dayton, OH 45459For SaleMLS ID #967955, Andrew Gaydosh, eXp Realty. DABR MLS
- $129,9002 bd2 ba1.2k sqft829 Clareridge Ln, Dayton, OH 45458For SaleMLS ID #965810, Carlyn McCarthy, Irongate Inc.. DABR MLS
- $130,0002 bd2 ba1.1k sqft3133 Cloister Ln, Dayton, OH 45449For SaleMLS ID #1044731, Siham Wiltshire, Realty 2000 Group. WRIST
- $89,0002 bd2 ba897 sqft5109 Belle Isle Dr, Dayton, OH 45439For SaleMLS ID #966504, Claudia Espinoza, Howard Hanna Real Estate Serv. DABR MLS
- $150,0002 bd2 ba1k sqft8775 Washington Colony Dr, Dayton, OH 45458For SaleMLS ID #968042, Jordan Brewer, Redfin Corporation. DABR MLS
- $86,5002 bd2 ba943 sqft1788 Cherokee Dr APT F, Dayton, OH 45449For SaleMLS ID #955416, Amanda Pileggi, Coldwell Banker Heritage. DABR MLS
