Skip main navigation
Off market
  • Price Unknown

    2665 Park Place Blvd, Melbourne, FL 32935

    3beds
    1,483sqft
    Townhouse
    Built in 1988
    5,662 Square Feet Lot
    $-- Zestimate®
    $--/sqft
    $2,009 Estimated rent

    Home value

    Not available

    Estimated sales range

    Not available

    $2,009/mo

    Zestimate® history
    Loading
    Loading...

    Owner options

    List your home for rent

    $2,009/mo

    Rent Zestimate®

    Find your next renter with Zillow Rental Manager. Plus, with online applications, you can quickly screen prospective tenants – for free.

    Learn more

    $2,009/mo

    Rent Zestimate®

    Refinance and save

    Refinancing to a lower rate could help reduce your monthly payments and save thousands over the life of the loan.

    See today's rates

    Explore your selling options

    Work with a Zillow partner agent

    Leverage their expertise and Zillow's premium Showcase listings to get your home seen by more buyers.

    Get started

    List with your own agent

    Get your home in front of millions of buyers by listing it on Zillow.

    Learn how to do it

    Sell it yourself

    Take full control of how buyers see your home on Zillow by listing For Sale by Owner (FSBO).

    List your home

    What's special

    Modern finishesNatural lightNew flooringUpdated light fixturesLarge walk-in closetShopping centersLarge sliding glass doors

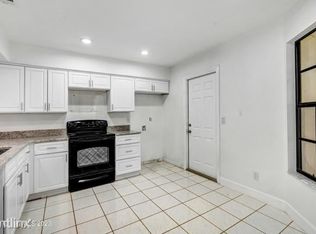
    a completely remodeled townhome in Weston Park, with three bedrooms, two bathrooms, and two stories of modern living space. The open-concept living space is perfect for entertaining guests or relaxing with family. The living room is spacious and bright, with large sliding glass doors that let in plenty of natural light. A tasteful color scheme and modern finishes create a welcoming atmosphere. The dining area is just off the living room, making it easy to serve meals and enjoy time together. The sliding glass doors off the dining area lead to a private backyard, perfect for outdoor entertaining or simply relaxing under the shaded trees. Upstairs, you'll find two spacious bedrooms, each with plenty of storage space. The primary bedroom is complete with a large walk-in closet and an ensuite bathroom that's been completely updated downstairs. This townhome features modern finishes and features throughout. New flooring, updated light fixtures, and other details add to the renovation. The desirable community offers plenty of amenities and activities for residents, including a pool, clubhouse, and playground. This townhome is just minutes away from top-rated schools, shopping centers, and dining options. The new owner will enjoy easy access to everything the area has to offer. SELLER IS OFFERING $5000 CREDIT TOWARDS APPLIANCES.

    This property is off market, which means it's not currently listed for sale or rent on Zillow. This may be different from what's available on other websites or public sources.
    Facts & features

    Interior

    Bedrooms & bathrooms
    • Bedrooms: 3
    • Bathrooms: 2
    • Full bathrooms: 2
    Cooling
    • Central
    Features
    • Flooring: Tile, Carpet, Linoleum / Vinyl
    Interior area
    • Total interior livable area: 1,483 sqft

    Property

    Parking
    • Total spaces: 2
    Features
    • Exterior features: Wood
    Lot
    • Size: 5,662 Square Feet

    Construction

    Type & style
    • Home type: Townhouse
    Materials
    • Roof: Asphalt
    Condition
    • Year built: 1988

    Community & HOA

    Location
    • Region: Melbourne

    Price history

    DateEventPrice
    6/12/2023Listing removed--
    Source: Berkshire Hathaway HomeServices Florida Realty Report a problem
    5/5/2023Price change$345,000+3%$233/sqft
    Source: Berkshire Hathaway HomeServices Florida Realty #962733 Report a problem
    4/28/2023Listed for sale$335,000$226/sqft
    Source: Berkshire Hathaway HomeServices Florida Realty #962733 Report a problem

    Public tax history

    Tax history is unavailable.

    Neighborhood: 32935

    Nearby schools

    GreatSchools rating
    Schools provided by the listing agent
    • Elementary: Creel
    • Middle: Johnson
    • High: Eau Gallie

    Source: The MLS. This data may not be complete. We recommend contacting the local school district to confirm school assignments for this home.