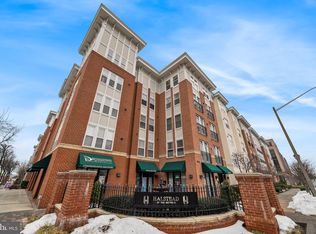
WOW! Rare 2.25% VA assumable interest rate available! Private balcony overlooking the landscaped courtyard, a gas fireplace, garage parking, and Dunn Loring Metro just across the street make this beautifully maintained condominium an exceptional opportunity in Fairfax's highly desirable Mosaic District. Located on the third floor, this inviting residence features a private balcony overlooking the landscaped courtyard, offering a peaceful retreat for morning coffee or relaxing at the end of the day. Inside, the open floor plan seamlessly connects the living room, dining area, and kitchen, creating an ideal space for everyday living and entertaining. A cozy gas fireplace adds warmth and character, while the kitchen features granite countertops, stainless steel appliances, abundant cabinetry, and generous workspace. The spacious bedroom includes a walk-in closet with a custom organization system, while additional built-in storage in both the laundry room and the separate indoor storage unit provides exceptional functionality rarely found in a one-bedroom home. Recent updates include a new HVAC system (2020) and water heater (2019). An assigned garage parking space, dedicated storage unit, and secure building entrance add everyday convenience. Perfectly positioned directly across from Dunn Loring Metro, this home offers effortless access to Washington, D.C., Arlington, Tysons, and beyond. Harris Teeter is just steps away, while the vibrant Mosaic District is within walking distance, offering an exceptional collection of restaurants, cafés, boutiques, entertainment, and year-round community events. Major commuter routes including I-66, I-495, Route 29 (Lee Highway), and Gallows Road are all just minutes away. Residents enjoy an impressive array of amenities, including an outdoor pool, fitness center, basketball courts, clubhouse and party room, meeting room, beautifully maintained common grounds, and elevator access. Offering a rare combination of peaceful surroundings, exceptional amenities, and one of Fairfax County's most walkable and connected locations, this home delivers low-maintenance living at its best.
Coming soon 09/25
$360,000
2665 Prosperity Ave APT 357, Fairfax, VA 22031
1beds
704sqft
Condominium
Built in 2006
-- sqft lot
$359,500 Zestimate®
$511/sqft
$408/mo HOA
What's special
- 39 days
- 167
- 10
Zillow last checked:
Listing updated:
Listed by:
Chris Craddock 703-688-2635,
EXP Realty, LLC 8333357433,
Listing Team: The Redux Group, Co-Listing Agent: David J Mount 703-899-0039,
EXP Realty, LLC
Source: Bright MLS,MLS#: VAFX2333384
Facts & features
Interior
Bedrooms & bathrooms
- Bedrooms: 1
- Bathrooms: 1
- Full bathrooms: 1
- Main level bathrooms: 1
- Main level bedrooms: 1
Basement
- Area: 0
Heating
- Forced Air, Natural Gas
Cooling
- Central Air, Ceiling Fan(s), Electric
Appliances
- Included: Microwave, Cooktop, Refrigerator, Dishwasher, Disposal, Washer, Dryer, Gas Water Heater
- Laundry: Has Laundry, Dryer In Unit, Washer In Unit, In Unit
Features
- Has basement: No
- Number of fireplaces: 1
- Fireplace features: Gas/Propane
Interior area
- Total structure area: 704
- Total interior livable area: 704 sqft
- Finished area above ground: 704
- Finished area below ground: 0
Property
Parking
- Total spaces: 1
- Parking features: Covered, Assigned, Parking Space Conveys, Garage
- Garage spaces: 1
- Details: Assigned Parking, Assigned Space #: G4-005
Accessibility
- Accessibility features: None
Features
- Levels: One
- Stories: 1
- Pool features: Community
Details
- Additional structures: Above Grade, Below Grade
- Parcel number: 0491 30 0357
- Zoning: 350
- Special conditions: Standard
Construction
Type & style
- Home type: Condo
- Architectural style: Traditional
- Property subtype: Condominium
- Attached to another structure: Yes
Materials
- Combination
Condition
- New construction: No
- Year built: 2006
Utilities & green energy
- Sewer: Public Sewer
- Water: Public
Community & HOA
Community
- Condo and coop fee: $408 monthly
- Subdivision: Halstead At The Metro Ii
HOA
- Has HOA: No
- Amenities included: Fitness Center, Pool, Party Room, Community Center, Concierge, Common Grounds
- Services included: Water, Trash, Sewer, Common Area Maintenance
Location
- Region: Fairfax
Financial & listing details
- Price per square foot: $511/sqft
- Tax assessed value: $345,660
- Annual tax amount: $3,987
- Date on market: 9/25/2026
- Listing agreement: Exclusive Right To Sell
- Listing terms: VA Loan,Conventional,Cash,Bank Portfolio
- Ownership: Condominium
Estimated market value
$359,500
$342,000 - $377,000
$2,108/mo
Price history
| Date | Event | Price |
|---|---|---|
| 1/21/2020 | Sold | $345,000$490/sqft |
Source: Public Record Report a problem | ||
| 12/18/2019 | Pending sale | $345,000$490/sqft |
Source: Sorensen Realty #VAFX1101710 Report a problem | ||
| 12/12/2019 | Listed for sale | $345,000+14.7%$490/sqft |
Source: Sorensen Realty #VAFX1101710 Report a problem | ||
| 5/16/2006 | Sold | $300,850$427/sqft |
Source: Public Record Report a problem | ||
Public tax history
| Year | Property taxes | Tax assessment |
|---|---|---|
| 2025 | $3,996 +8.8% | $345,660 +9% |
| 2024 | $3,674 +5.7% | $317,120 +3% |
| 2023 | $3,474 -4.8% | $307,880 -3.5% |
| 2022 | $3,648 | $319,050 -3% |
| 2021 | -- | $328,920 +12% |
| 2020 | $3,476 +2.4% | $293,680 +2.4% |
| 2019 | $3,396 | $286,930 |
| 2018 | $3,396 +6% | $286,930 +4% |
| 2017 | $3,203 -0.9% | $275,890 -1.2% |
| 2016 | $3,234 +3.8% | $279,120 |
| 2015 | $3,115 +6.6% | $279,120 +6.3% |
| 2014 | $2,923 | $262,500 +20.2% |
| 2013 | -- | $218,420 +5.8% |
| 2012 | -- | $206,490 |
| 2011 | -- | $206,490 +4% |
| 2010 | -- | $198,550 -15% |
| 2009 | -- | $233,590 -7% |
| 2008 | -- | $251,170 |
| 2007 | -- | $251,170 |
Find assessor info on the county website
Monthly payment
Est. payment
Payment breakdown
Explore the cost of this home by adjusting the details. Changes won't be saved.Climate risks
Neighborhood: Merrifield
Nearby schools
Schools provided by the listing agent
- Elementary: Shrevewood
- Middle: Kilmer
- High: Marshall
- District: Fairfax County Public Schools
Source: Bright MLS. This data may not be complete. We recommend contacting the local school district to confirm school assignments for this home.
- $373,7501 bd1 ba704 sqft2665 Prosperity Ave APT 231, Fairfax, VA 22031Sold
- $468,0001 bd1 ba958 sqft2665 Prosperity Ave APT 305, Fairfax, VA 22031Sold
- $359,9001 bd1 ba704 sqft2665 Prosperity Ave APT 224, Fairfax, VA 22031For Sale

- $405,0002 bd1 ba870 sqft2665 Prosperity Ave APT 104, Fairfax, VA 22031Sold

Similar homes
- $359,9001 bd1 ba704 sqftHalstead At The Metro Ii, Fairfax, VA 22031For Sale
 MLS ID #VAFX2337642, Anthony Lam, Redfin Corporation. Bright MLS
 - $350,0001 bd2 ba899 sqft8183 Carnegie Hall Ct APT 109, Vienna, VA 22180For Sale
 MLS ID #VAFX2302640, Michael Highman, Acquest Realty, Inc.. Bright MLS
 - $350,0001 bd1 ba985 sqftWillow Point Condo, Falls Church, VA 22042For Sale
 MLS ID #VAFX2336988, Pinyo Bhulipongsanon, Samson Properties. Bright MLS
 - $335,0001 bd1 ba565 sqftColumbia Heights, Washington, DC 20009For Sale
 MLS ID #DCDC2280240, Chris Craddock, EXP Realty, LLC. Bright MLS
 - $365,0001 bd1 ba985 sqftWillow Point, Falls Church, VA 22042For SaleMLS ID #VAFX2321984, Kamalia Emerson, Samson Properties. Bright MLS
- $366,0001 bd1 ba815 sqft1600 Spring Gate Dr Unit 2206, Mc Lean, VA 22102For SaleMLS ID #VAFX2294804, Tong Zhang, Premiere Realty LLC. Bright MLS
- $259,5001 bd1 ba962 sqft9709 Kings Crown Ct APT 2, Fairfax, VA 22031For SaleMLS ID #VAFX2338814, Ghezal Gobar, Keller Williams Capital Properties. Bright MLS
- $259,9001 bd1 ba895 sqftHawthorne Village Condo, Fairfax, VA 22031For SaleMLS ID #VAFX2331948, Fay Sirimas, Pearson Smith Realty, LLC. Bright MLS
- $349,9002 bd2 ba1k sqftWilloughbys Ridge Condo, Centreville, VA 20120For SaleMLS ID #VAFX2340350, Roberto Roncales, Keller Williams Realty. Bright MLS
- $325,0001 bd1 ba996 sqftQuaker Hill, Alexandria, VA 22314For SaleMLS ID #VAAX2062688, Chris Craddock, EXP Realty, LLC. Bright MLS
- $287,9001 bd1 ba799 sqftMc Lean Chase Condo, Mc Lean, VA 22102For SaleMLS ID #VAFX2341104, Wendy Chen, Libra Realty, LLC. Bright MLS
- $299,9001 bd1 ba718 sqftPark Terrace, Vienna, VA 22180For SaleMLS ID #VAFX2338728, Faryal Faheem, Keller Williams Realty. Bright MLS
- $389,9002 bd2 ba697 sqftOld City 1, Washington, DC 20002For SaleMLS ID #DCDC2280418, Donnell Williams JR., DMV Prime Properties. Bright MLS
- $389,0002 bd1 ba875 sqft2808 S Wakefield St #C, Arlington, VA 22206For SaleMLS ID #VAAR2079450, Mike Webb, RE/MAX Allegiance. Bright MLS
- $293,0001 bd1 ba816 sqft1914 Wilson Ln APT 204, Mc Lean, VA 22102For SaleMLS ID #VAFX2331198, Erin Peabody, Premiere Property Management, LLC. Bright MLS
- $328,0002 bd1 ba845 sqft26 S Old Glebe Rd APT 203-B, Arlington, VA 22204For SaleMLS ID #VAAR2077730, Aahil Virani, Compass. Bright MLS
- $299,9003 bd1 ba909 sqftFairfax Heritage Condo, Annandale, VA 22003For SaleMLS ID #VAFX2338512, Karen Ryan, Long & Foster Real Estate, Inc.. Bright MLS
- $290,0002 bd1 ba940 sqftMain Street Green, Fairfax, VA 22030For SaleMLS ID #VAFC2008854, Travis Pugh, Samson Properties. Bright MLS
- $375,0002 bd1 ba785 sqftColonial Village I,ii,iii, Arlington, VA 22201For SaleMLS ID #VAAR2075648, Bret Brock, Brock Realty. Bright MLS
- $325,0001 bd1 ba731 sqftCommons On Potomac Square, Sterling, VA 20165For SaleMLS ID #VALO2136114, Desiree Rejeili, Samson Properties. Bright MLS
