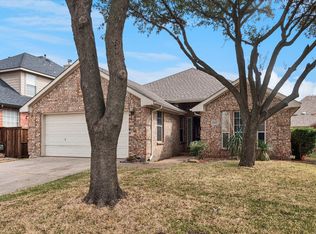
Welcome to this charming former Highland Homes Model single-story residence featuring three bedrooms, two baths, a spacious family room, formal living area, and a dedicated formal dining space. The exterior boasts an elegant stone elevation, complemented by a bay window in the master bedroom. Ceramic tile graces the entryway, kitchen-nook, baths, and utility areas, while the rest of the home boasts a delightful wood flooring. Step into a meticulously designed kitchen equipped with high-end stainless steel appliances, a sizable island, and custom cabinetry that adds both functionality and style. The residence is adorned with large windows, creating a bright and airy atmosphere throughout. Take a moment to relax in the pergola-shaded outdoor space, surrounded by a beautifully fenced yard and manicured landscaping, completing the perfect blend of indoor and outdoor living. Call today!
Sold
Price Unknown
2665 Red Spruce Dr, Little Elm, TX 75068
3beds
2,095sqft
Single Family Residence
Built in 2001
6,011 Square Feet Lot
$410,000 Zestimate®
$--/sqft
$2,378 Estimated rent
Home value
$410,000
$390,000 - $431,000
$2,378/mo
Zestimate® history
Owner options
List your home for rent
$2,378/mo
Rent Zestimate®
Find your next renter with Zillow Rental Manager. Plus, with online applications, you can quickly screen prospective tenants – for free.
$2,378/mo
Rent Zestimate®
Refinance and save
Refinancing to a lower rate could help reduce your monthly payments and save thousands over the life of the loan.
Explore your selling options
Work with a Zillow partner agent
Leverage their expertise and Zillow's premium Showcase listings to get your home seen by more buyers.
Get startedList with your own agent
Get your home in front of millions of buyers by listing it on Zillow.
Learn how to do itSell it yourself
Take full control of how buyers see your home on Zillow by listing For Sale by Owner (FSBO).
List your homeWhat's special
Manicured landscapingSizable islandDelightful wood flooringLarge windowsCeramic tile gracesCustom cabinetryMeticulously designed kitchen
Zillow last checked:
Listing updated:
Listed by:
Monica Maynard Wood 0573904 972-898-5741,
Monica Maynard 972-898-5741
Bought with:
Monica Maynard Wood
Monica Maynard
Source: NTREIS,MLS#: 20477375
Facts & features
Interior
Bedrooms & bathrooms
- Bedrooms: 3
- Bathrooms: 2
- Full bathrooms: 2
Primary bedroom
- Features: Garden Tub/Roman Tub, Linen Closet, Separate Shower, Walk-In Closet(s)
- Level: First
- Dimensions: 17 x 14
Bedroom
- Level: First
- Dimensions: 12 x 10
Bedroom
- Level: First
- Dimensions: 12 x 10
Breakfast room nook
- Level: First
- Dimensions: 15 x 9
Dining room
- Level: First
- Dimensions: 13 x 1
Kitchen
- Features: Built-in Features, Eat-in Kitchen, Kitchen Island, Stone Counters
- Level: First
- Dimensions: 14 x 13
Living room
- Features: Fireplace
- Level: First
- Dimensions: 17 x 17
Utility room
- Level: First
- Dimensions: 8 x 7
Heating
- Central
Cooling
- Central Air, Ceiling Fan(s)
Appliances
- Included: Dishwasher, Gas Cooktop, Disposal, Microwave, Refrigerator
- Laundry: Laundry in Utility Room
Features
- Eat-in Kitchen, Granite Counters, High Speed Internet, Kitchen Island, Other, Pantry, Cable TV, Walk-In Closet(s)
- Flooring: Tile, Wood
- Windows: Bay Window(s), Window Coverings
- Has basement: No
- Number of fireplaces: 1
- Fireplace features: Living Room
Interior area
- Total interior livable area: 2,095 sqft
Property
Parking
- Total spaces: 2
- Parking features: Covered, Driveway, Garage
- Attached garage spaces: 2
- Has uncovered spaces: Yes
Features
- Levels: One
- Stories: 1
- Patio & porch: Covered, Patio, See Remarks
- Exterior features: Private Yard
- Pool features: None
- Fencing: Wood
Lot
- Size: 6,011 Square Feet
- Features: Interior Lot, Landscaped, Subdivision
Details
- Additional structures: None
- Parcel number: R233606
Construction
Type & style
- Home type: SingleFamily
- Architectural style: Traditional,Detached
- Property subtype: Single Family Residence
Materials
- Brick, Rock, Stone
- Roof: Composition
Condition
- Year built: 2001
Utilities & green energy
- Sewer: Public Sewer
- Water: Public
- Utilities for property: Electricity Available, Sewer Available, Water Available, Cable Available
Community & HOA
Community
- Features: Fenced Yard
- Security: Smoke Detector(s)
- Subdivision: Eldorado Estates
HOA
- Has HOA: No
- Services included: Maintenance Grounds
Location
- Region: Little Elm
Financial & listing details
- Tax assessed value: $436,422
- Annual tax amount: $9,107
- Date on market: 11/15/2023
- Cumulative days on market: 64 days
- Listing terms: Cash,Conventional,FHA,VA Loan
- Electric utility on property: Yes
Price history
| Date | Event | Price |
|---|---|---|
| 2/21/2024 | Sold | -- |
Source: NTREIS #20477375 Report a problem | ||
| 2/4/2024 | Pending sale | $449,000$214/sqft |
Source: NTREIS #20477375 Report a problem | ||
| 1/19/2024 | Contingent | $449,000$214/sqft |
Source: NTREIS #20477375 Report a problem | ||
| 11/30/2023 | Price change | $449,000-3.4%$214/sqft |
Source: NTREIS #20477375 Report a problem | ||
| 11/15/2023 | Listed for sale | $465,000+171.9%$222/sqft |
Source: NTREIS #20477375 Report a problem | ||
| 6/4/2012 | Listing removed | $1,500$1/sqft |
Source: Legacy Premier Group, LLC #11778278 Report a problem | ||
| 5/28/2012 | Listed for rent | $1,500$1/sqft |
Source: Legacy Premier Group, LLC #11778278 Report a problem | ||
| 12/16/2010 | Listing removed | $171,000$82/sqft |
Source: Sandros Real Estate Report a problem | ||
| 5/16/2010 | Listed for sale | $171,000-13.6%$82/sqft |
Source: Specialized Realty Group, Inc. #11403632 Report a problem | ||
| 2/9/2010 | Sold | -- |
Source: Agent Provided Report a problem | ||
| 10/24/2009 | Listed for sale | $198,000$95/sqft |
Source: Keller Williams Realty Preston #11293064 Report a problem | ||
Public tax history
| Year | Property taxes | Tax assessment |
|---|---|---|
| 2025 | $3,211 +0.3% | $436,422 +2% |
| 2024 | $3,200 -7.1% | $428,000 -3.2% |
| 2023 | $3,445 +13.3% | $442,000 +23.2% |
| 2022 | $3,041 +20.2% | $358,839 +24.4% |
| 2021 | $2,530 +2.4% | $288,420 +2.1% |
| 2020 | $2,470 +0.8% | $282,409 +0.9% |
| 2019 | $2,451 +6% | $280,000 +6.1% |
| 2018 | $2,312 -55.9% | $264,000 +9.5% |
| 2017 | $5,238 | $241,000 +9% |
| 2016 | $5,238 +12.7% | $221,000 +4% |
| 2015 | $4,649 | $212,479 +9.6% |
| 2014 | $4,649 | $193,944 +9.1% |
| 2013 | $4,649 | $177,782 +7.2% |
| 2012 | -- | $165,863 +0.8% |
| 2011 | -- | $164,526 -1.6% |
| 2010 | -- | $167,178 -0.8% |
| 2009 | -- | $168,527 +13.6% |
| 2006 | $958 | $148,389 -12.3% |
| 2004 | -- | $169,190 +16.3% |
| 2003 | -- | $145,468 -0.5% |
| 2002 | -- | $146,165 |
Find assessor info on the county website
Neighborhood: Eldorado Estates
Nearby homes
- $446,4004 bd2 ba2.7k sqft2661 Red Spruce Dr, Little Elm, TX 75068Off Market
- $411,2003 bd2 ba2.3k sqft2669 Red Spruce Dr, Little Elm, TX 75068Off Market
- $2,4004 bd2 ba2k sqft2657 Red Spruce Dr, Little Elm, TX 75068For Rent
- $435,4004 bd2 ba2.4k sqft2673 Red Spruce Dr, Little Elm, TX 75068Off Market
- $736,9004 bd2 ba3.6k sqft11937 Keystone Dr, Frisco, TX 75033Off Market
- $349,0003 bd2 ba1.7k sqft2653 Red Spruce Dr, Little Elm, TX 75068Off Market
- $666,7004 bd4 ba3.5k sqft11913 Keystone Dr, Frisco, TX 75033Off Market
- $705,4004 bd4 ba3.5k sqft11913 Keystone Dr, Frisco, TX 75034Off Market
Nearby schools
GreatSchools rating
- 9/10Purefoy Elementary SchoolGrades: PK-5Distance: 1 mi
- 9/10Griffin Middle SchoolGrades: 6-8Distance: 1.4 mi
- 8/10Lone Star High SchoolGrades: 9-12Distance: 1.3 mi
Schools provided by the listing agent
- Elementary: Corbell
- Middle: Griffin
- High: Wakeland
- District: Frisco ISD
Source: NTREIS. This data may not be complete. We recommend contacting the local school district to confirm school assignments for this home.
Get a cash offer in 3 minutes
Find out how much your home could sell for in as little as 3 minutes with a no-obligation cash offer.
Estimated market value
$410,000
Get a cash offer in 3 minutes
Find out how much your home could sell for in as little as 3 minutes with a no-obligation cash offer.
Estimated market value
$410,000
- Texas
- Denton County
- Little Elm
- 75068
- Eldorado Estates
- 2665 Red Spruce Dr
Nearby cities
Nearby neighborhoods
Nearby zip codes
Other Little Elm Topics
