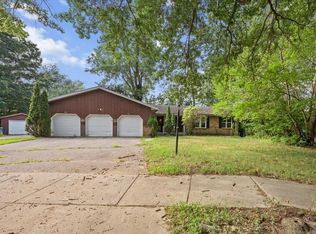
Fully permitted & final-inspected 3-bedroom, 1-bath units on both sides make this updated side-by-side duplex an exceptional owner-occupant or investment opportunity with potential rents estimated at $1,850-$2,000 per unit. Both sides feature a newly finished lower level with a 30x13 family room and 16 x 13 bedroom. The right-side unit features a new egress window, updated plumbing & electrical, new windows, flooring, laundry, utility space, & storage. The main level includes a newer kitchen with slider access to the deck, two nicely sized bedrooms, a full bath, living room, newer windows, & flooring. The left-side features a new egress window, electrical updates, utility area, & storage. Its main level includes two bedrooms, a full bath, living room, kitchen, newer windows, & slider to the deck. Outside, enjoy an oversized two-stall garage with additional storage, a nearly half-acre lot, & a private wooded backdrop. Conveniently located near shopping, dining, schools, & major routes.
Pending
Price cut: $10K (7/22)
$415,000
2665 Ridgecroft Dr SE, Kentwood, MI 49546
6beds
2baths
2,880sqft
2 to 4 Units
Built in 1978
-- sqft lot
$403,000 Zestimate®
$144/sqft
$-- HOA
What's special
Private wooded backdropNew egress windowNearly half-acre lotUpdated plumbing and electricalTwo nicely sized bedroomsNew windows
- 45 days |
- 361 |
- 27 |
Zillow last checked:
Listing updated:
Listed by:
Phil A Elburn 616-498-3120,
Keller Williams GR North 616-447-9100
Source: MichRIC,MLS#: 26034706
Facts & features
Interior
Bedrooms & bathrooms
- Bedrooms: 6
- Bathrooms: 2
Heating
- Forced Air
Cooling
- None
Appliances
- Laundry: Gas Dryer Hookup, In Basement, Laundry Room, Washer Hookup
Features
- Basement: Full
Interior area
- Total interior livable area: 2,880 sqft
Property
Parking
- Total spaces: 8
- Parking features: Paved
Lot
- Size: 0.48 Acres
- Dimensions: 100 x 210
- Features: Level, Wooded
Details
- Parcel number: 411810461026
- Zoning description: R3
Construction
Type & style
- Home type: MultiFamily
- Property subtype: 2 to 4 Units
Materials
- Brick, Vinyl Siding
- Roof: Composition
Condition
- New construction: No
- Year built: 1978
Utilities & green energy
- Sewer: Public Sewer
- Utilities for property: Phone Connected, Natural Gas Connected, Electricity Connected, Cable Connected
Community & HOA
Location
- Region: Kentwood
Financial & listing details
- Price per square foot: $144/sqft
- Tax assessed value: $72,859
- Annual tax amount: $3,531
- Date on market: 7/9/2026
- Listing terms: VA Loan,MSHDA,FHA,Cash,Conventional
- Tenant pays: Electricity, Gas
- Electric utility on property: Yes
- Road surface type: Paved
Estimated market value
$403,000
$383,000 - $423,000
$1,837/mo
Price history
| Date | Event | Price |
|---|---|---|
| 8/5/2026 | Pending sale | $415,000$144/sqft |
Source:  MichRIC #26034706 Report a problem MichRIC #26034706 Report a problem | ||
| 7/22/2026 | Price change | $415,000-2.4%$144/sqft |
Source: MichRIC #26034706 Report a problem | ||
| 7/9/2026 | Listed for sale | $425,000+234.9%$148/sqft |
Source: MichRIC #26034706 Report a problem | ||
| 7/23/2019 | Listing removed | $1,200 |
Source: TurboTenant Report a problem | ||
| 7/17/2019 | Listed for rent | $1,200 |
Source: TurboTenant Report a problem | ||
| 9/23/2013 | Sold | $126,900$44/sqft |
Source: Public Record Report a problem | ||
Public tax history
| Year | Property taxes | Tax assessment |
|---|---|---|
| 2025 | $3,371 | $184,800 +17.9% |
| 2024 | -- | $156,800 +55.6% |
| 2021 | $2,765 | $100,800 +12.5% |
| 2020 | $2,765 +2.2% | $89,600 |
| 2019 | $2,705 | $89,600 +11.2% |
| 2018 | -- | $80,600 +25% |
| 2017 | $2,567 | $64,500 +14.4% |
| 2016 | $2,567 | $56,400 |
| 2015 | $2,567 +3% | $56,400 +3.7% |
| 2013 | $2,493 | $54,400 -10.1% |
| 2011 | -- | $60,500 -10% |
| 2010 | -- | $67,200 -9.1% |
| 2009 | -- | $73,900 -14.9% |
| 2007 | -- | $86,800 +25.7% |
| 2006 | -- | $69,059 +3.7% |
| 2005 | -- | $66,595 +3.3% |
| 2004 | -- | $64,468 +6.2% |
| 2002 | -- | $60,693 +3.2% |
| 2001 | -- | $58,812 |
Find assessor info on the county website
Monthly payment
Est. payment
Payment breakdown
Explore the cost of this home by adjusting the details. Changes won't be saved.Climate risks
Neighborhood: Ridgemoor
Nearby schools
GreatSchools rating
- 5/10Discovery ElementaryGrades: K-5Distance: 4.1 mi
- 6/10Crestwood Middle SchoolGrades: 6-8Distance: 2.2 mi
- NAEast Kentwood Freshman CampusGrades: 9Distance: 4.5 mi
- $371,9004 bd2 ba-- sqft2677 Ridgecroft Dr SE, Kentwood, MI 49546Off Market
- $296,0004 bd2 ba1.3k sqft2902 Swansea Dr SE, Grand Rapids, MI 49546Off Market

- $600-- bd-- ba-- sqft2701 Ridgecroft Dr SE, Kentwood, MI 49546Off Market
- $376,9004 bd2 ba-- sqft2910 Swansea Dr SE, Kentwood, MI 49546Off Market
- $374,8004 bd2 ba1.3k sqft2900 Swansea Dr SE, Kentwood, MI 49546Off Market
- $--3 bd1 ba1.7k sqft2693 Ridgecroft Dr SE #2693, Grand Rapids, MI 49546Off Market
- $368,4003 bd1 ba-- sqft2693 Ridgecroft Dr SE, Kentwood, MI 49546Off Market
- $325,5003 bd2 ba1.5k sqft2695 Ridgecroft Dr SE, Grand Rapids, MI 49546Off Market
A local agent can set up tours, give advice and negotiate with sellers.
Similar homes
- $389,9006 bd4 ba1.8k sqft944 Lancashire Ct SE #946, Grand Rapids, MI 49508For Sale
 MLS ID #26041479, Jordan P Nemmers, Cascade Properties Rlty LLC. MichRIC
 - $439,9003 bd2 ba1.8k sqft6287 Patagonia Dr SE, Grand Rapids, MI 49546For Sale
 MLS ID #26039281, Lisa A Newell, Greenridge Realty (Cascade). MichRIC
 - $320,0003 bd3 ba2.3k sqft2759 Mulford Dr SE, Grand Rapids, MI 49546For Sale
 MLS ID #26040875, David Sova, JH Realty Partners. MichRIC
 - $399,9004 bd2 ba2k sqft1860 Boston St SE, Grand Rapids, MI 49506For Sale
 MLS ID #26042473, Justin W Moorehead, Five Star Real Estate (Eastown). MichRIC
 - $464,9005 bd4 ba2.6k sqft613 Fuller Ave SE, Grand Rapids, MI 49506For SaleMLS ID #26021607, Ryan Ogle, EXP Realty (Grand Rapids). MichRIC
- $419,9004 bd4 ba2.5k sqft2250 Yorktown Dr SE, Kentwood, MI 49508For SaleMLS ID #26040762, Vung L Mang, VJ Real Estate. MichRIC
- $424,9004 bd4 ba2.3k sqft2576 Mapleview St SE, Kentwood, MI 49508For SaleMLS ID #26031748, Scott Pitsch, 616 Realty LLC. MichRIC
- $429,9994 bd4 ba2k sqft2444 Sunny Creek St SE, Kentwood, MI 49508For SaleMLS ID #26041579, Daniel Mehney, Greenridge Realty (EGR). MichRIC
- $340,0004 bd2 ba1.7k sqft1904 Griggs St SE, Grand Rapids, MI 49506For SaleMLS ID #26044032, Jacob Hills, Smallegan Real Estate. MichRIC
- $249,9003 bd3 ba1.5k sqft2579 Chatham Woods Dr SE, Grand Rapids, MI 49546For SaleMLS ID #26040663, Kelly L Hillary, Bellabay Realty (North). MichRIC
- $349,9004 bd2 ba1.8k sqft3501 Newcastle Dr SE, Grand Rapids, MI 49508For SaleMLS ID #26040438, Andrea L Zoet, Epique Realty. MichRIC
- $339,9006 bd2 ba2.3k sqft3346 Dean Lake Ave NE, Grand Rapids, MI 49525For SaleMLS ID #26034530, Kevin R Southwick, Coldwell Banker Schmidt Realtors. MichRIC
- $410,0004 bd2 ba2k sqft3271 Coit Ave NE, Grand Rapids, MI 49525For SaleMLS ID #26025760, Steven T Fahlen, Five Star Real Estate (Main). MichRIC
- $309,9003 bd2 ba1.5k sqft4301 Curwood Ave SE, Grand Rapids, MI 49508For SaleMLS ID #26044478, Vung L Mang, VJ Real Estate. MichRIC
- $550,0003 bd3 ba2.1k sqft7284 Grachen Dr SE, Grand Rapids, MI 49546For SaleMLS ID #26040908, Steven A Elder, Coldwell Banker Schmidt Realtors. MichRIC
- $439,0004 bd3 ba2.8k sqft2700 Cape Coral Dr SW, Wyoming, MI 49418For SaleMLS ID #26043132, Micah Childress, Five Star Real Estate (Grandv). MichRIC
- $319,9003 bd3 ba2.2k sqft3632 Chamberlain Ave SE, Grand Rapids, MI 49508For SaleMLS ID #26033890, Kevin R Southwick, Coldwell Banker Schmidt Realtors. MichRIC
- $399,9998 bd4 ba3k sqft914 Courtney St NW, Grand Rapids, MI 49504For SaleMLS ID #23032385, Jeffrey M Blahnik, Five Star Real Estate (Main). MichRIC
- $449,9007 bd3 ba3.6k sqft631 Three Mile Rd NE, Grand Rapids, MI 49505For SaleMLS ID #26039218, Austin M Harris, Bellabay Realty LLC. MichRIC
- $329,9003 bd2 ba2.2k sqft4445 Marshall Ave SE, Kentwood, MI 49508For SaleMLS ID #26044501, Doretha A Ardoin, Greenridge Realty (Kentwood). MichRIC
