Skip main navigation
Sold for $295,000
  • $295,000

    2665 Shenandoah St, North Port, FL 34287

    3beds
    1,319sqft
    Single Family Residence
    Built in 1979
    10,000 Square Feet Lot
    $261,800 Zestimate®
    $224/sqft
    $1,772 Estimated rent

    Home value

    $261,800

    $243,000 - $278,000

    $1,772/mo

    Zestimate® history
    Loading
    Loading...

    Owner options

    List your home for rent

    $1,772/mo

    Rent Zestimate®

    Find your next renter with Zillow Rental Manager. Plus, with online applications, you can quickly screen prospective tenants – for free.

    Learn more

    $1,772/mo

    Rent Zestimate®

    Refinance and save

    $1,923/mo

    Est. payment

    Refinancing to a lower rate could help reduce your monthly payments and save thousands over the life of the loan.

    See today's rates

    $1,923/mo

    Est. payment

    Explore your selling options

    Work with a Zillow partner agent

    Leverage their expertise and Zillow's premium Showcase listings to get your home seen by more buyers.

    Get started

    List with your own agent

    Get your home in front of millions of buyers by listing it on Zillow.

    Learn how to do it

    Sell it yourself

    Take full control of how buyers see your home on Zillow by listing For Sale by Owner (FSBO).

    List your home

    What's special

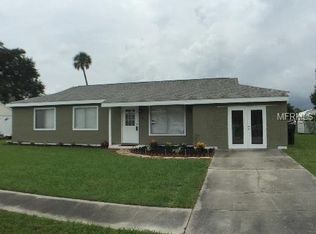
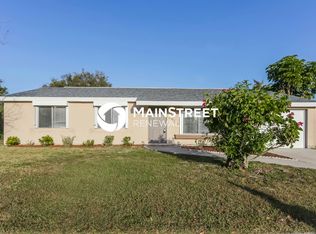
    Welcome to 2665 Shenandoah Street, a beautiful three-bedroom home in the Jockey Club community of North Port, Florida. This spacious and light-filled home is an oasis complete with gorgeous palms and a well-tended backyard garden to enjoy the fabulous Florida weather all year round. The outdoor space includes a covered porch with grill, plus a brand new deck and covered pergola directly off the master suite--perfect for enjoying morning coffee or evening cocktails. The kitchen includes a large island with built in wine storage that's great for entertaining. Built-in shelves in the living room create a beautiful focal point for displaying your favorite treasures. Newly-updated central heat and air conditioning ensure comfort during the hottest summer months and chilliest winter mornings. The double driveway can accommodate an RV or boat. The Jockey Club community includes a pool, tennis, basketball courts, shuffleboard, baggo, clubhouse, and the dog park is located nearby! Check out this wonderful, centrally-located home today!

    Zillow last checked:

    Listing updated:

    Listed by:

    Michael Klancnik 239-710-1200,

    BRIGHT REALTY 941-552-6036

    Bought with:

    Del Carr, 3470268

    WAGNER REALTY

    Source: Stellar MLS,MLS#: A4604817MLS LogoOriginating MLS: Sarasota - Manatee

    Facts & features

    Interior

    Bedrooms & bathrooms
    • Bedrooms: 3
    • Bathrooms: 2
    • Full bathrooms: 2
    Rooms
    • Room types: Attic, Bonus Room
    Primary bedroom
    • Features: Ceiling Fan(s), Built-in Closet
    • Level: First
    • Dimensions: 14x12
    Bedroom 2
    • Features: Ceiling Fan(s), Built-in Closet
    • Level: First
    • Dimensions: 12x10
    Bedroom 3
    • Features: Ceiling Fan(s), Built-in Closet
    • Level: First
    • Dimensions: 10x10
    Primary bathroom
    • Features: Shower No Tub
    • Level: First
    • Dimensions: 8x5
    Bathroom 2
    • Features: Tub With Shower
    • Level: First
    • Dimensions: 8x5
    Den
    • Features: Ceiling Fan(s)
    • Level: First
    • Dimensions: 11x11
    Dining room
    • Level: First
    • Dimensions: 13x10
    Kitchen
    • Features: Kitchen Island
    • Level: First
    • Dimensions: 13x12
    Living room
    • Features: Built-In Shelving
    • Level: First
    • Dimensions: 13x16
    Heating
    • Central, Electric
    Cooling
    • Central Air
    Appliances
    • Included: Dishwasher, Disposal, Dryer, Electric Water Heater, Freezer, Ice Maker, Microwave, Range, Range Hood, Refrigerator, Washer
    • Laundry: Electric Dryer Hookup, Inside, Laundry Closet, Washer Hookup
    Features
    • Built-in Features, Ceiling Fan(s), Eating Space In Kitchen, Living Room/Dining Room Combo, Primary Bedroom Main Floor, Solid Wood Cabinets, Thermostat
    • Flooring: Ceramic Tile, Laminate, Tile
    • Doors: Sliding Doors
    • Windows: Blinds, Window Treatments
    • Has fireplace: No
    Interior area
    • Total structure area: 1,319
    • Total interior livable area: 1,319 sqft

    Property

    Parking
    • Total spaces: 1
    • Parking features: Driveway, Garage Door Opener, Ground Level, Off Street, Other, Parking Pad, RV Access/Parking
    • Attached garage spaces: 1
    • Has uncovered spaces: Yes
    • Details: Garage Dimensions: 22x12
    Features
    • Levels: One
    • Stories: 1
    • Patio & porch: Covered, Patio, Rear Porch
    • Exterior features: Garden, Other, Private Mailbox, Rain Gutters, Sidewalk, Storage
    • Fencing: Wood
    • Has view: Yes
    • View description: Trees/Woods
    Lot
    • Size: 10,000 Square Feet
    • Features: City Lot, Landscaped, Level, Sidewalk
    • Residential vegetation: Mature Landscaping, Oak Trees, Trees/Landscaped
    Details
    • Additional structures: Gazebo, Shed(s)
    • Parcel number: 0976264209
    • Zoning: RSF2
    • Special conditions: None

    Construction

    Type & style
    • Home type: SingleFamily
    • Architectural style: Ranch
    • Property subtype: Single Family Residence
    Materials
    • Stucco, Wood Frame
    • Foundation: Slab
    • Roof: Shingle
    Condition
    • New construction: No
    • Year built: 1979

    Utilities & green energy

    • Sewer: Public Sewer
    • Water: Public
    • Utilities for property: BB/HS Internet Available, Cable Available, Electricity Connected, Public, Sewer Connected, Street Lights, Underground Utilities, Water Connected

    Community & HOA

    Community
    • Features: Clubhouse, Dog Park, Park, Pool, Sidewalks
    • Security: Security System, Smoke Detector(s)
    • Pet fee: $0 monthly
    • Subdivision: PORT CHARLOTTE SUB 52
    HOA
    • Has HOA: Yes
    • Amenities included: Basketball Court, Park, Pool, Recreation Facilities, Shuffleboard Court
    • Services included: Common Area Taxes, Community Pool, Manager, Pool Maintenance, Recreational Facilities
    • HOA fee: $20 monthly
    • HOA name: Edna Medina
    • HOA phone: 941-426-3800
    Location
    • Region: North Port

    Financial & listing details

    • Price per square foot: $224/sqft
    • Tax assessed value: $223,200
    • Annual tax amount: $4,249
    • Date on market: 4/16/2024
    • Cumulative days on market: 9 days
    • Listing terms: Cash,Conventional
    • Ownership: Fee Simple
    • Total actual rent: 0
    • Electric utility on property: Yes
    • Road surface type: Paved, Asphalt

    Price history

    DateEventPrice
    5/30/2024Sold$295,000-1.3%$224/sqft
    Source: Stellar MLS #A4604817 Report a problem
    4/25/2024Pending sale$299,000$227/sqft
    Source: Stellar MLS #A4604817 Report a problem
    4/16/2024Listed for sale$299,000-5.1%$227/sqft
    Source: Stellar MLS #A4604817 Report a problem
    7/5/2022Sold$315,000+5%$239/sqft
    Source: Public Record Report a problem
    6/8/2022Listing removed--
    Source: Zillow Rental Network_1 Report a problem
    6/4/2022Listed for rent$2,200$2/sqft
    Source: Zillow Rental Network_1 Report a problem
    5/23/2022Pending sale$300,000$227/sqft
    Source: Stellar MLS #N6121187 Report a problem
    5/14/2022Listed for sale$300,000+185.7%$227/sqft
    Source: Stellar MLS #N6121187 Report a problem
    3/24/2021Listing removed--
    Source: Owner Report a problem
    4/30/2012Sold$105,000$80/sqft
    Source: Public Record Report a problem
    11/25/2011Listed for sale$105,000$80/sqft
    Source: Owner Report a problem
    4/7/2010Sold$105,000-42.3%$80/sqft
    Source: Public Record Report a problem
    12/18/2006Sold$182,000+152.8%$138/sqft
    Source: Public Record Report a problem
    8/14/2002Sold$72,000+38.5%$55/sqft
    Source: Public Record Report a problem
    7/29/1994Sold$52,000$39/sqft
    Source: Public Record Report a problem

    Public tax history

    YearProperty taxesTax assessment
    2025$3,629 -13.3%$223,200 -1.8%
    2024$4,186 -1.5%$227,400 -3.2%
    2023$4,249 +99.8%$235,000 +75.3%
    2022$2,127 +1.6%$134,066 +3%
    2021$2,094 +1.8%$130,161 +1.4%
    2020$2,056 +4.7%$128,400 +4.2%
    2019$1,963 $123,197 +1.9%
    2018$1,963 +7%$120,900 +29%
    2017$1,835 -0.6%$93,702 -0.5%
    2016$1,845 -6.3%$94,200 +16.6%
    2015$1,970 +6.8%$80,800 +26.1%
    2014$1,845 +16.3%$64,100
    2013$1,586 +41.4%$64,100 +62.7%
    2012$1,122 -4.7%$39,400 -10.9%
    2011$1,178 -5.4%$44,200 -7.7%
    2010$1,245 +2.3%$47,900 -22.1%
    2009$1,218 $61,500 -29.6%
    2008$1,218 -42.6%$87,400 -35.3%
    2007$2,120 $135,000 +124.2%
    2006-- $60,215 +3%
    2005-- $58,461 +3%
    2004$893 +0.2%$56,758 +1.9%
    2003$891 +22.4%$55,700 +22.8%
    2002$728 +7.8%$45,343 +1.6%
    2001$675 +3.2%$44,629 +3%
    2000$654 $43,329
    Find assessor info on the county website

    Neighborhood: 34287

    Nearby schools

    GreatSchools rating
    Schools provided by the listing agent
    • Elementary: Glenallen Elementary
    • Middle: Heron Creek Middle
    • High: North Port High

    Source: Stellar MLS. This data may not be complete. We recommend contacting the local school district to confirm school assignments for this home.

    Get a cash offer in 3 minutes
    Find out how much your home could sell for in as little as 3 minutes with a no-obligation cash offer.
    Estimated market value
    $261,800
    Get a cash offer in 3 minutes
    Find out how much your home could sell for in as little as 3 minutes with a no-obligation cash offer.
    Estimated market value
    $261,800