Welcome to this charming 5-bedroom, 5-bathroom classic home in Applewood. As you step inside, you'll be greeted by warm hardwood floors that stretch throughout two levels. Follow the natural light from the new Andersen windows, and pause in each space to admire the geometric architecture, the nooks, and the inviting appeal.
This home is full of special details: crown molding, paneling, accent walls, and custom built-ins. The traditional design elements add a timeless appeal, blending seamlessly with modern comforts. You never have to leave the main level if you don’t want to: you have a gorgeous kitchen, cozy family room and fireplace, formal dining room, and den with a walk-in closet and en-suite bathroom, easily converted to a bedroom. Upstairs, you’ll find 3 more generously sized bedrooms, all with walk-in closets for organizational ease. On the west side lies the primary sanctuary: warm with honey tones and intimate with its fireplace.
A full and finished basement stamps the interior. It is playful, practical, and designed to be flexible. Guests may find privacy in the bedroom and en-suite, kids may feed their imaginations in the little playhouse beneath the stairs, and family may gather in the center to compete in an air hockey tournament or unwind in front of the big screen.
Finally, step outside to see the gardener’s work: the combination of perennials, a stone pond, covered patios, and the presence of hummingbirds creates a memorable environment that celebrates nature's beauty in every season.
This home has been meticulously cared for, and there’s no doubt you’ll see the pride of ownership reflected throughout. Too many details to list, so please see Additional Features for more info.
Whether you're enjoying a cozy evening by the fireplace or entertaining guests in the spacious living areas, this home offers the perfect balance of comfort and sophistication. Enjoy!
Sold for $985,000
$985,000
2665 Taft Court, Lakewood, CO 80215
5beds
4,036sqft
Single Family Residence
Built in 1966
9,373 Square Feet Lot
$1,365,900 Zestimate®
$244/sqft
$5,786 Estimated rent
Home value
$1,365,900
$1.22M - $1.53M
$5,786/mo
Zestimate® history
Owner options
List your home for rent
$5,786/mo
Rent Zestimate®
Find your next renter with Zillow Rental Manager. Plus, with online applications, you can quickly screen prospective tenants – for free.
$5,786/mo
Rent Zestimate®
Refinance and save
$5,708/mo
Est. payment
Refinancing to a lower rate could help reduce your monthly payments and save thousands over the life of the loan.
$5,708/mo
Est. payment
Explore your selling options
Work with a Zillow partner agent
Leverage their expertise and Zillow's premium Showcase listings to get your home seen by more buyers.
Get startedList with your own agent
Get your home in front of millions of buyers by listing it on Zillow.
Learn how to do itSell it yourself
Take full control of how buyers see your home on Zillow by listing For Sale by Owner (FSBO).
List your homeWhat's special
Classic homeStone pondFull and finished basementGeometric architectureLittle playhouseCozy family roomFormal dining room
Zillow last checked:
Listing updated:
Listed by:
Libby Furns 720-299-8254 lfurns@thrivedenver.com,
Thrive Real Estate Group
Bought with:
Noelle McAdams, 100065730
West and Main Homes Inc
Source: REcolorado as distributed by MLS GRID,MLS#: 4076073
Facts & features
Interior
Bedrooms & bathrooms
- Bedrooms: 5
- Bathrooms: 5
- Full bathrooms: 1
- 3/4 bathrooms: 3
- 1/2 bathrooms: 1
- Main level bathrooms: 2
- Main level bedrooms: 1
Primary bedroom
- Level: Upper
Bedroom
- Level: Upper
Bedroom
- Level: Upper
Bedroom
- Level: Basement
Bedroom
- Level: Main
Primary bathroom
- Level: Upper
Bathroom
- Level: Upper
Bathroom
- Level: Basement
Bathroom
- Level: Main
Bathroom
- Level: Main
Dining room
- Level: Main
Family room
- Level: Basement
Kitchen
- Level: Main
Laundry
- Level: Upper
Living room
- Level: Main
Utility room
- Level: Basement
Heating
- Baseboard
Cooling
- Attic Fan, Evaporative Cooling
Appliances
- Included: Cooktop, Dishwasher, Disposal, Microwave, Oven, Refrigerator
Features
- Built-in Features, Entrance Foyer, Granite Counters, Kitchen Island, Open Floorplan, Pantry, Primary Suite, Smoke Free, Sound System, Walk-In Closet(s)
- Flooring: Carpet, Tile, Wood
- Windows: Bay Window(s), Double Pane Windows, Window Coverings, Window Treatments
- Basement: Crawl Space,Finished,Interior Entry,Unfinished
- Number of fireplaces: 2
- Fireplace features: Family Room, Gas, Master Bedroom
Interior area
- Total structure area: 4,036
- Total interior livable area: 4,036 sqft
- Finished area above ground: 2,546
- Finished area below ground: 1,117
Property
Parking
- Total spaces: 2
- Parking features: Concrete, Exterior Access Door
- Attached garage spaces: 2
Features
- Levels: Two
- Stories: 2
- Patio & porch: Covered, Front Porch, Patio
- Exterior features: Garden, Gas Valve, Lighting, Private Yard, Rain Gutters, Water Feature
- Fencing: Full
Lot
- Size: 9,373 Square Feet
- Features: Sloped
Details
- Parcel number: 065316
- Special conditions: Standard
Construction
Type & style
- Home type: SingleFamily
- Property subtype: Single Family Residence
Materials
- Brick
- Roof: Concrete
Condition
- Year built: 1966
Utilities & green energy
- Sewer: Public Sewer
- Water: Public
- Utilities for property: Cable Available, Internet Access (Wired)
Community & HOA
Community
- Security: Carbon Monoxide Detector(s), Security System, Smoke Detector(s)
- Subdivision: Applewood Knolls
HOA
- Has HOA: No
Location
- Region: Lakewood
Financial & listing details
- Price per square foot: $244/sqft
- Tax assessed value: $917,249
- Annual tax amount: $4,497
- Date on market: 4/4/2024
- Listing terms: Cash,Conventional,FHA,VA Loan
- Exclusions: Washer And Dryer, Freezer In Basement, And Seller`s Personal Property
- Ownership: Individual
- Electric utility on property: Yes
Price history
| Date | Event | Price |
|---|---|---|
| 5/3/2024 | Sold | $985,000+3.7%$244/sqft |
Source:  REcolorado as distributed by MLS GRID #4076073 Report a problem REcolorado as distributed by MLS GRID #4076073 Report a problem | ||
| 4/8/2024 | Pending sale | $950,000$235/sqft |
Source: REcolorado as distributed by MLS GRID #4076073 Report a problem | ||
| 4/4/2024 | Listed for sale | $950,000+153.3%$235/sqft |
Source: REcolorado as distributed by MLS GRID #4076073 Report a problem | ||
| 11/29/1999 | Sold | $375,000+85.6%$93/sqft |
Source: Public Record Report a problem | ||
| 10/9/1995 | Sold | $202,075$50/sqft |
Source: Public Record Report a problem | ||
Public tax history
| Year | Property taxes | Tax assessment |
|---|---|---|
| 2025 | $4,530 +0.7% | $57,328 +6.3% |
| 2024 | $4,497 +21.4% | $53,907 |
| 2023 | $3,705 -0.8% | $53,907 +20.3% |
| 2022 | $3,736 +9.7% | $44,797 -2.8% |
| 2021 | $3,405 | $46,085 +8% |
| 2020 | $3,405 +1.3% | $42,666 |
| 2019 | $3,361 +3.8% | $42,666 +5.2% |
| 2018 | $3,238 | $40,571 |
| 2017 | $3,238 -4.4% | $40,571 +12.3% |
| 2016 | $3,388 | $36,139 |
| 2015 | $3,388 +9.9% | $36,139 +19.3% |
| 2014 | $3,082 +10.5% | $30,305 |
| 2013 | $2,790 +1.8% | $30,305 +3.6% |
| 2012 | $2,740 -9.2% | $29,245 |
| 2011 | $3,017 +3.9% | $29,245 -9.8% |
| 2010 | $2,902 +0.2% | $32,410 |
| 2009 | $2,896 +0.3% | $32,410 +0.9% |
| 2008 | $2,888 +6.1% | $32,130 |
| 2007 | $2,722 0% | $32,130 +7.2% |
| 2006 | $2,722 -7.9% | $29,980 -5.8% |
| 2005 | $2,957 +9.4% | $31,840 |
| 2004 | $2,702 -7.2% | $31,840 -5.8% |
| 2003 | $2,911 +2.4% | $33,800 -0.4% |
| 2002 | $2,844 +21.4% | $33,920 +34.1% |
| 2001 | $2,343 -0.1% | $25,290 |
| 2000 | $2,344 | $25,290 |
Find assessor info on the county website
Neighborhood: Applewood Knolls
Nearby homes
- $1,000,2005 bd4 ba2.4k sqft2645 Taft Ct, Lakewood, CO 80215Off Market

- $930,0004 bd3 ba2.3k sqft2675 Taft Ct, Lakewood, CO 80215Off Market
- $1,534,6005 bd3 ba3.1k sqft12015 W 26th Ave, Lakewood, CO 80215Off Market
- $1,012,2005 bd3 ba3.3k sqft2635 Taft Ct, Lakewood, CO 80215Off Market
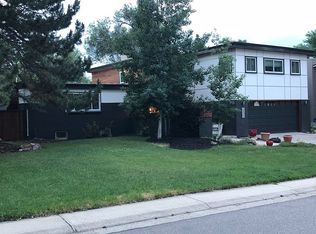
- $910,1003 bd3 ba4.1k sqft2685 Taft Ct, Lakewood, CO 80215Off Market
- $812,5004 bd3 ba1.7k sqft2664 Taft Ct, Lakewood, CO 80215Off Market
- $1,270,0004 bd3 ba3.6k sqft12032 W 27th Dr, Lakewood, CO 80215Sold
- $886,3004 bd3 ba2.2k sqft2674 Taft Ct, Lakewood, CO 80215Off Market
Nearby schools
GreatSchools rating
- 8/10Prospect Valley Elementary SchoolGrades: K-5Distance: 0.8 mi
- 4/10Everitt Middle SchoolGrades: 6-8Distance: 1.8 mi
- 6/10Wheat Ridge High SchoolGrades: 9-12Distance: 1.7 mi
Schools provided by the listing agent
- Elementary: Kullerstrand
- Middle: Everitt
- High: Wheat Ridge
- District: Jefferson County R-1
Source: REcolorado as distributed by MLS GRID. This data may not be complete. We recommend contacting the local school district to confirm school assignments for this home.
Get a cash offer in 3 minutes
Find out how much your home could sell for in as little as 3 minutes with a no-obligation cash offer.
Estimated market value
$1,365,900
Get a cash offer in 3 minutes
Find out how much your home could sell for in as little as 3 minutes with a no-obligation cash offer.
Estimated market value
$1,365,900
- Colorado
- Jefferson County
- Lakewood
- 80215
- Applewood Knolls
- 2665 Taft Court
Nearby cities
Nearby neighborhoods
Nearby zip codes
Other Lakewood Topics
