Skip main navigation
Off market
  • $587,800

    2665 Tulip St, Philadelphia, PA 19125

    4beds
    2,250sqft
    Townhouse
    Built in 2020
    871 Square Feet Lot
    $587,800 Zestimate®
    $261/sqft
    $3,344 Estimated rent

    Home value

    $587,800

    $553,000 - $623,000

    $3,344/mo

    Zestimate® history
    Loading
    Loading...

    Owner options

    List your home for rent

    $3,344/mo

    Rent Zestimate®

    Find your next renter with Zillow Rental Manager. Plus, with online applications, you can quickly screen prospective tenants – for free.

    Learn more

    $3,344/mo

    Rent Zestimate®

    Refinance and save

    $3,611/mo

    Est. payment

    Refinancing to a lower rate could help reduce your monthly payments and save thousands over the life of the loan.

    See today's rates

    $3,611/mo

    Est. payment

    Explore your selling options

    Work with a Zillow partner agent

    Leverage their expertise and Zillow's premium Showcase listings to get your home seen by more buyers.

    Get started

    List with your own agent

    Get your home in front of millions of buyers by listing it on Zillow.

    Learn how to do it

    Sell it yourself

    Take full control of how buyers see your home on Zillow by listing For Sale by Owner (FSBO).

    List your home

    What's special

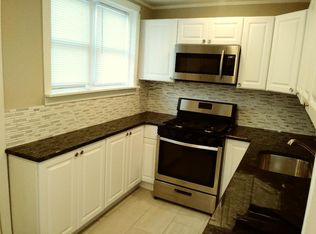
    Welcome to 2665 Tulip Street, a high-end boutique new construction home in the heart of booming Olde Richmond / Fishtown. This 4 BD / 3 BA has over 2,600 sq ft of meticulous attention to detail: "smart home" features throughout including built in bluetooth surround sound, touch screen mirrors, master bedroom colored LED lighting, security system, keyless entry, roofdeck with surround sound, and nest thermostats. Enter the front door into your open concept living, dining, and kitchen to be greeted with an abundance of light (corner unit), 9+ foot ceilings, stunning hardwood floors throughout, LED lighting, modern gray handrails, and brick fireplace. The kitchen is a show stopper. Frigidaire stainless steel appliance package, matte black hardware, soft close cabinetry, quartz countertop waterfall island, and generous storage space. Off the kitchen is a fenced in patio with access to the rear alley and E Oakdale St- convenient for taking trash out or storing bikes and outdoor items. Venture to the second floor where you will find two oversized guest bedrooms with walk-in-closets including custom organizers! The second floor is complete with a luxurious guest bathroom with quarts countertops, delta fixtures, and custom tile, and washer/ dryer closet. The 3rd floor master suite is where you will fall in love. You are greeted with a wet bar including sink, wine fridge, and custom cabinet storage, which is perfect for your rooftop deck entertaining! Enter the bedroom to find THREE master closets with custom organizers. Tiered master bedroom ceiling with custom lighting to set the mood for whatever color you choose! Enter the master bathroom to find dual vanity sink and stunning stone work in the master shower with DUAL shower heads. Digital security screen is accessible in the master which adds convenience to your new lifestyle! In the lower level you will find your 3rd full bathroom with stunning stone details in the walk in shower, bonus living area, and 4th bedroom with ample closet space. Delta accessories, Jeld-Wen windows, Roofdeck with surround sound, 5 panel doors, matte black fixtures, LED lighting, touchscreen mirrors, Frigidaire Energy Saving appliances, high end baseboards, soft corner edges, dual HVAC- truly every attention to details was thought out in building this exceptional home. 10 year tax abatement. All square footage numbers are approximate and include above and below grade square footage. An exceptional home and exceptional value. Ask how you can tour today.

    This property is off market, which means it's not currently listed for sale or rent on Zillow. This may be different from what's available on other websites or public sources.

    Facts & features

    Interior

    Bedrooms & bathrooms
    • Bedrooms: 4
    • Bathrooms: 3
    • Full bathrooms: 3
    Heating
    • Forced air
    Cooling
    • Central
    Appliances
    • Included: Dishwasher, Refrigerator
    Features
    • Kitchen Island, Walk-In Closet(s), Open Floorplan
    • Basement: Y
    • Has fireplace: Yes
    Interior area
    • Total interior livable area: 2,250 sqft
    • Finished area below ground: 0

    Property

    Features
    • Exterior features: Brick
    • Has view: Yes
    • View description: Territorial
    Lot
    • Size: 871 sqft
    Details
    • Parcel number: 311271601
    • Special conditions: Standard

    Construction

    Type & style
    • Home type: Townhouse
    • Architectural style: Traditional
    Condition
    • Year built: 2020

    Community & neighborhood

    Location
    • Region: Philadelphia

    Other

    Other facts
    • Heating: Forced Air
    • NewConstructionYN: true
    • Appliances: Dishwasher, Disposal, Range Hood, ENERGY STAR Qualified Dishwasher, ENERGY STAR Qualified Refrigerator, Oven/Range - Gas, Energy Efficient Appliances
    • FireplaceYN: true
    • HeatingYN: true
    • CoolingYN: true
    • ConstructionMaterials: Brick
    • StoriesTotal: 3
    • ArchitecturalStyle: Traditional
    • InteriorFeatures: Kitchen Island, Walk-In Closet(s), Open Floorplan
    • SpecialListingConditions: Standard
    • Cooling: Central Air
    • ParkingFeatures: On Street
    • BelowGradeFinishedArea: 0
    • StructureType: End of Row/Townhouse
    • Basement: Y
    • MlsStatus: Active

    Price history

    DateEventPrice
    5/11/2020Sold$520,000-2.8%$231/sqft
    Source: Public Record Report a problem
    3/27/2020Pending sale$535,000$238/sqft
    Source: Long & Foster Real Estate, Inc. #PAPH875676 Report a problem
    3/25/2020Price change$535,000-2.7%$238/sqft
    Source: Long & Foster Real Estate, Inc. #PAPH875676 Report a problem
    2/27/2020Listed for sale$550,000+5400%$244/sqft
    Source: Long & Foster Real Estate, Inc. #PAPH875676 Report a problem
    6/5/2019Sold$10,000+809.1%$4/sqft
    Source: Public Record Report a problem
    1/18/2000Sold$1,100
    Source: Public Record Report a problem

    Public tax history

    YearProperty taxesTax assessment
    2025$7,664 +2891.8%$547,500 +2891.8%
    2024$256 $18,300
    2023$256 -37.3%$18,300
    2022$409 --
    2021$409 --
    2018$409 --
    2017$409 --
    2016$409 --
    2015$409 --
    2014$409 +138.3%$12,800 +1718.2%
    2012$172 $704
    2011-- $704
    2010-- $704
    2009-- $704
    2008-- $704
    2007-- $704 +10%
    2006-- $640 +100%
    2005-- $320
    2004-- $320
    2003-- $320
    2002-- $320
    2000-- $320
    1999-- $320

    Find assessor info on the county website

    Neighborhood: Fishtown

    Nearby schools

    GreatSchools rating
    Schools provided by the listing agent
    • District: THE SCHOOL DISTRICT OF PHILADELPHIA

    Source: The MLS. This data may not be complete. We recommend contacting the local school district to confirm school assignments for this home.

    Get a cash offer in 3 minutes
    Find out how much your home could sell for in as little as 3 minutes with a no-obligation cash offer.
    Estimated market value
    $587,800
    Get a cash offer in 3 minutes
    Find out how much your home could sell for in as little as 3 minutes with a no-obligation cash offer.
    Estimated market value
    $587,800