North Umpqua River Frontage Dream Retreat: Single-Level Luxury with a 1,500 Sq Ft Shop! Welcome to your single-level sanctuary on the North Umpqua River. This stunning 4-bedroom, 2-bath retreat masterfully blends tranquil waterfront living with functional luxury. The recently upgraded kitchen and living areas are thoughtfully designed to maximize flow and entertaining. The main living space offers expansive, unobstructed viewing of the North Umpqua River directly from your couch. Enjoy a host of designer updates, including new interior paint, updated lighting, ceiling fans, and plush new bedroom carpeting. The spacious primary suite is a private haven, boasting a walk-in closet and a spa-like bath with a soaker tub, quartz double-sink vanity, and step-in shower. Outdoors, the enjoyment continues with a Trex deck with a canopy cover, a stamped concrete patio, and a concrete staircase providing rare, easy, direct access to the river for true waterfront enjoyment. A true standout feature is the approximately 1,500 sq ft, 3-bay professional shop. Perfect for the hobbyist with room for all your toys or projects, it features 12-foot doors, 220 power, air compressor plumbing, an office, a half bathroom, and an included car lift and compressor. Ample new paved and gravel parking areas are ideal for RVs and recreational equipment. Additionally, a prepared pad adjacent to the home—already excavated and equipped with electric—offers excellent potential for a future garage, carport, or other structure. Ideally located just a short distance from Whistlers Park, you’ll enjoy easy access to one of the area’s most beautiful recreational destinations, featuring frisbee golf, camping, yurts, and a boat ramp. This rare single-level North Umpqua River frontage opportunity delivers an exceptional blend of luxury, lifestyle, and location. Don't miss this opportunity for true riverfront living. Call for your private tour today!
Active
$629,900
2665 Whistlers Park Rd, Roseburg, OR 97470
4beds
2,318sqft
Residential, Manufactured Home
Built in 1999
1.18 Acres Lot
$613,000 Zestimate®
$272/sqft
$-- HOA
What's special
Single-level sanctuaryUpdated lightingNew interior paintWalk-in closetAir compressor plumbingRecently upgraded kitchenPlush new bedroom carpeting
- 267 days
- 324
- 18
Zillow last checked:
Listing updated:
Listed by:
Mary Gilbert 541-371-5500,
Keller Williams Southern Oregon-Umpqua Valley,
Deidre Jovin 510-712-0870,
Keller Williams Southern Oregon-Umpqua Valley
Source: RMLS (OR),MLS#: 681822454
Facts & features
Interior
Bedrooms & bathrooms
- Bedrooms: 4
- Bathrooms: 2
- Full bathrooms: 2
- Main level bathrooms: 2
Rooms
- Room types: Bedroom 4, Laundry, Bedroom 2, Bedroom 3, Dining Room, Family Room, Kitchen, Living Room, Primary Bedroom
Primary bedroom
- Features: Bathroom, Ceiling Fan, Bathtub, Double Sinks, Ensuite, High Ceilings, High Speed Internet, Soaking Tub, Walkin Closet, Walkin Shower, Wallto Wall Carpet
- Level: Main
Bedroom 2
- Features: Ceiling Fan, Closet, High Ceilings, High Speed Internet, Wallto Wall Carpet
- Level: Main
Bedroom 3
- Features: Ceiling Fan, Closet, High Ceilings, High Speed Internet, Wallto Wall Carpet
- Level: Main
Bedroom 4
- Features: Ceiling Fan, Closet, High Ceilings, High Speed Internet, Wallto Wall Carpet
- Level: Main
Dining room
- Features: Ceiling Fan, Formal, Skylight, High Ceilings, High Speed Internet, Laminate Flooring, Vaulted Ceiling
- Level: Main
Family room
- Features: Ceiling Fan, High Ceilings, High Speed Internet, Wallto Wall Carpet
- Level: Main
Kitchen
- Features: Ceiling Fan, Dishwasher, Disposal, Eating Area, Island, Microwave, Free Standing Range, Free Standing Refrigerator, High Ceilings, High Speed Internet, Plumbed For Ice Maker, Vaulted Ceiling
- Level: Main
Living room
- Features: Ceiling Fan, Deck, Exterior Entry, Sliding Doors, High Ceilings, High Speed Internet, Laminate Flooring
- Level: Main
Heating
- Heat Pump
Cooling
- Heat Pump
Appliances
- Included: Dishwasher, Disposal, Free-Standing Range, Free-Standing Refrigerator, Microwave, Plumbed For Ice Maker, Washer/Dryer, Electric Water Heater
- Laundry: Laundry Room
Features
- Ceiling Fan(s), High Ceilings, High Speed Internet, Soaking Tub, Vaulted Ceiling(s), Closet, Formal, Eat-in Kitchen, Kitchen Island, Bathroom, Bathtub, Double Vanity, Walk-In Closet(s), Walkin Shower, Storage
- Flooring: Laminate, Wall to Wall Carpet, Concrete
- Doors: Sliding Doors
- Windows: Double Pane Windows, Vinyl Frames, Skylight(s)
- Basement: Crawl Space
Interior area
- Total structure area: 2,318
- Total interior livable area: 2,318 sqft
Property
Parking
- Total spaces: 1
- Parking features: Parking Pad, RV Access/Parking, RV Boat Storage, Garage Door Opener, Detached, Extra Deep Garage, Oversized
- Garage spaces: 1
- Has uncovered spaces: Yes
Accessibility
- Accessibility features: Main Floor Bedroom Bath, Minimal Steps, Natural Lighting, One Level, Utility Room On Main, Walkin Shower, Accessibility
Features
- Stories: 1
- Patio & porch: Deck, Patio
- Exterior features: Yard, Exterior Entry
- Has view: Yes
- View description: River, Territorial, Valley
- Has water view: Yes
- Water view: River
- Waterfront features: River Front
- Body of water: North Umpqua River
Lot
- Size: 1.18 Acres
- Features: Level, Sloped, Acres 1 to 3
Details
- Additional structures: Other Structures Bathrooms Total (0.01), Outbuilding, RVParking, RVBoatStorage, Workshopnull, Storage
- Parcel number: R69036
- Zoning: RR
Construction
Type & style
- Home type: MobileManufactured
- Property subtype: Residential, Manufactured Home
Materials
- Metal Siding, Wood Frame, T111 Siding
- Foundation: Skirting, Slab
- Roof: Composition
Condition
- Resale
- New construction: No
- Year built: 1999
Utilities & green energy
- Electric: 220 Volts
- Sewer: Standard Septic
- Water: Other
Community & HOA
Community
- Security: None
HOA
- Has HOA: No
Location
- Region: Roseburg
Financial & listing details
- Price per square foot: $272/sqft
- Tax assessed value: $490,827
- Annual tax amount: $2,892
- Date on market: 12/17/2025
- Listing terms: Cash,Conventional,FHA,VA Loan
- Road surface type: Gravel, Paved
- Body type: Triple Wide
Estimated market value
$613,000
$582,000 - $644,000
Not available
Price history
| Date | Event | Price |
|---|---|---|
| 6/17/2026 | Price change | $629,900-1.6%$272/sqft |
Source:  RMLS (OR) #681822454 Report a problem RMLS (OR) #681822454 Report a problem | ||
| 12/17/2025 | Listed for sale | $639,900+29.3%$276/sqft |
Source: RMLS (OR) #681822454 Report a problem | ||
| 4/15/2022 | Sold | $495,000-3.9%$214/sqft |
Source: RMLS (OR) #21483070 Report a problem | ||
| 2/24/2022 | Pending sale | $515,000-1.9%$222/sqft |
Source: RMLS (OR) #21483070 Report a problem | ||
| 1/28/2022 | Listed for sale | $525,000$226/sqft |
Source: RMLS (OR) #21483070 Report a problem | ||
Public tax history
| Year | Property taxes | Tax assessment |
|---|---|---|
| 2025 | $2,893 +3.3% | $322,223 +3% |
| 2024 | $2,800 +2.4% | $312,838 +3% |
| 2023 | $2,735 +13.7% | $303,727 +10.9% |
| 2022 | $2,404 +88.2% | $273,767 +93.3% |
| 2021 | $1,277 +2.2% | $141,658 +3% |
| 2020 | $1,249 +2.3% | $137,532 +3% |
| 2019 | $1,221 +3.4% | $133,526 +3% |
| 2018 | $1,180 +118.9% | $129,636 +113.4% |
| 2017 | $539 -2.5% | $60,745 -2.5% |
| 2016 | $553 | $62,294 -4.7% |
| 2015 | $553 +0.9% | $65,383 +6.1% |
| 2014 | $548 | $61,625 -5.8% |
| 2013 | $548 | $65,393 |
Find assessor info on the county website
Monthly payment
Climate risks
Neighborhood: 97470
Nearby schools
Schools provided by the listing agent
- Elementary: Glide
- Middle: Glide
- High: Glide
Source: RMLS (OR). This data may not be complete. We recommend contacting the local school district to confirm school assignments for this home.
- $72,2195 bd3 ba2.3k sqft2665 Whistlers Park Rd, Roseburg, OR 97470Off Market
- $53,0103 bd2 ba2.3k sqft2665 Whistlers Park Rd, Roseburg, OR 97470Off Market
- $750,0003 bd3 ba2.4k sqft2635 Whistlers Park Rd, Roseburg, OR 97470Sold
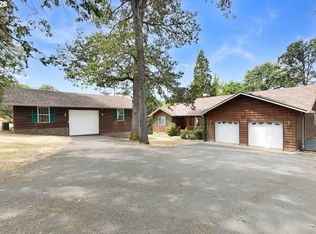
- $693,5004 bd2 ba1.6k sqft2675 Whistlers Park Rd, Roseburg, OR 97470Off Market

Similar homes
- $549,0003 bd2 ba1.5k sqft14190 N Umpqua Hwy, Roseburg, OR 97470Active

 MLS ID #381099671, Deleta Dickson, eXp Realty, LLC. RMLS (OR)
 - $594,9003 bd3 ba1.8k sqft1495 Echo Dr, Roseburg, OR 97470Active
 MLS ID #744515060, Jordan Anderson, The Anderson Agency. RMLS (OR)
 - $649,0003 bd2 ba1.6k sqft272 Rivershore Dr, Roseburg, OR 97470Active
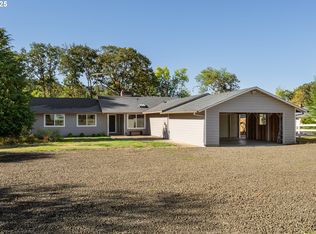 MLS ID #221505026, Nataly Mattox, RE/MAX Integrity. RMLS (OR)
 - $665,0004 bd4 ba2.9k sqft369 Upper Camp Loop Rd, Roseburg, OR 97470Active
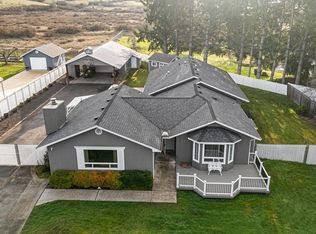 MLS ID #763843591, Jeremiah Perry, Oregon Life Homes. RMLS (OR)
 - $725,0003 bd3 ba2.5k sqft757 Echo Dr, Roseburg, OR 97470ActiveMLS ID #231254516, Mary Gilbert, Keller Williams Southern Oregon-Umpqua Valley. RMLS (OR)
- $750,0003 bd2 ba1.9k sqft200 Rivershore Dr, Roseburg, OR 97470ActiveMLS ID #231420794, Emily Volk, Karen Volk Realty. RMLS (OR)
- $565,0004 bd3 ba2.6k sqft1548 NE Rocky Ridge Dr, Roseburg, OR 97470ActiveMLS ID #396042645, Anthony Beckham, Different Better Real Estate. RMLS (OR)
- $714,9004 bd3 ba2.5k sqft1196 Southridge Way, Roseburg, OR 97470ActiveMLS ID #343266536, Anthony Beckham, Different Better Real Estate. RMLS (OR)
- $574,0002 bd1 ba1.3k sqft6771 N Bank Rd, Roseburg, OR 97470ActiveMLS ID #721728254, Michael G. Fischer, Oregon Life Homes. RMLS (OR)
- $654,9004 bd3 ba2.9k sqft920 NE Granite Ridge St, Roseburg, OR 97470ActiveMLS ID #655806350, Jennifer Kramer, RE/MAX Integrity. RMLS (OR)
- $649,9993 bd4 ba3.3k sqft1356 SE Laurel Ct, Roseburg, OR 97470ActiveMLS ID #500276160, RaNae Sams, Oregon Life Homes. RMLS (OR)
- $605,0004 bd3 ba2.5k sqft781 Black Oak Dr, Roseburg, OR 97471ActiveMLS ID #584726442, Mary Gilbert, Keller Williams Southern Oregon-Umpqua Valley. RMLS (OR)
- $614,0004 bd2 ba1.6k sqft177 Spur Dr, Roseburg, OR 97471ActiveMLS ID #165552590, Tammy Kenworthy, Keller Williams Realty Eugene and Springfield. RMLS (OR)
- $550,0004 bd2 ba2.6k sqft302 Arcadia Dr, Roseburg, OR 97471ActiveMLS ID #764292564, Emily Volk, Karen Volk Realty. RMLS (OR)
- $599,9993 bd2 ba1.7k sqft1525 Kendall St, Roseburg, OR 97471ActiveMLS ID #742421819, Anthony Beckham, Different Better Real Estate. RMLS (OR)
- $599,0004 bd3 ba1.9k sqft1308 NW Garden St, Roseburg, OR 97471ActiveMLS ID #341567655, Sabrina Jorgensen, The Neil Company Real Estate. RMLS (OR)
- $485,0003 bd2 ba2.3k sqft1525 Braunda Dr, Roseburg, OR 97471ActiveMLS ID #642336374, Emily Volk, Karen Volk Realty. RMLS (OR)
- $675,0003 bd2 ba1.4k sqft5819 Garden Valley Rd, Roseburg, OR 97471ActiveMLS ID #669122140, Aaron Cherry, Oregon Life Homes. RMLS (OR)
- $529,0004 bd3 ba2.7k sqft1836 Lake View Dr, Sutherlin, OR 97479ActiveMLS ID #786158319, Deleta Dickson, eXp Realty, LLC. RMLS (OR)
- $594,9003 bd3 ba1.6k sqft445 Rolling Hills Rd, Roseburg, OR 97471ActiveMLS ID #313974563, Jada Whited, Oregon Life Homes. RMLS (OR)
