Skip main navigation
Off market
Street View
  • $499,600

    26650 Boulder Crest Ct, South Bend, IN 46628

    5beds
    3,567sqft
    SingleFamily
    Built in 2018
    0.92 Acres Lot
    $499,600 Zestimate®
    $140/sqft
    $3,637 Estimated rent

    Home value

    $499,600

    $465,000 - $540,000

    $3,637/mo

    Zestimate® history
    Loading
    Loading...

    Owner options

    List your home for rent

    $3,637/mo

    Rent Zestimate®

    Find your next renter with Zillow Rental Manager. Plus, with online applications, you can quickly screen prospective tenants – for free.

    Learn more

    $3,637/mo

    Rent Zestimate®

    Refinance and save

    $3,151/mo

    Est. payment

    Refinancing to a lower rate could help reduce your monthly payments and save thousands over the life of the loan.

    See today's rates

    $3,151/mo

    Est. payment

    Explore your selling options

    Work with a Zillow partner agent

    Leverage their expertise and Zillow's premium Showcase listings to get your home seen by more buyers.

    Get started

    List with your own agent

    Get your home in front of millions of buyers by listing it on Zillow.

    Learn how to do it

    Sell it yourself

    Take full control of how buyers see your home on Zillow by listing For Sale by Owner (FSBO).

    List your home

    What's special

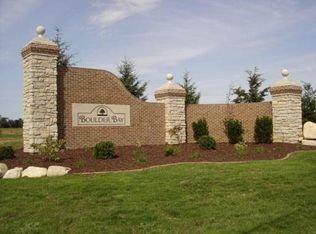
    Recently finished Luxury Waterfront Ranch in the prestigious Boulder Bay neighborhood on the West side of South Bend. Take in panoramic views of the sparkling lake and fountains from your spacious sunroom and deck leading out to a beautiful lot that is almost an acre. Property has been stunningly landscaped with stone pavers throughout with multiple large and small boulders incorporated into the landscaping. You can enjoy the back yard on the deck or sit in some rocking chairs on large front porch below an outdoor fan. Fish the stocked lake, enjoy a kayak ride, or walk to the Association's gazebo to enjoy community with your neighbors. Plenty of room in the fully insulated and finished 3-car garage for your day to day vehicles as well as that weekend cruiser for a quick trip to Chicago or up the Michigan Lakeshore. Inside, you'll enjoy over 3,550 luxurious square feet of living featuring upgraded vinyl plank flooring, ceramic tile details you'll have to see to believe, custom kitchen cabinetry with decorative cabinet pulls and a wine refrigerator, built-ins, a range hood, pot filler, and a gathering island with farmhouse sink and gleaming waterfall quartz countertops. The modern linear fireplace in the great room is surrounding by stacked marble and flanked with custom built-ins - cabinets and floating shelves to one side and built-in shelving nook to the other. The marble detailing carries into the dining room within a custom furniture/art niche surrounding by decorative sconces all below a tray ceiling adorned with crown moulding. Retire to the master suite highlighted by 10' tray ceilings and 9' side walls leading to large stylish master bath retreat with stunning tile details and lighting fixtures, a soaker tub below a large picture window, and a walk-in custom master shower with bench seat, shower head, rain head, body sprayers, and a custom niche all surrounded by a glass enclosure. The guest quarters consists of two bedrooms both with tray ceilings and crown moulding to match the master suite and a guest bath that finishes similar to the master bathroom. The open and bright lower level has 9-foot ceilings, two bedrooms, and an additional bath all off a large recreation room. The recreation room is filled with natural light from a terraced timber window well outside of large double window. Waterfront living in a peaceful setting, yet minutes to city amenities. Parochial schools and New Prairie School of Choice make this an ideal location!

    This property is off market, which means it's not currently listed for sale or rent on Zillow. This may be different from what's available on other websites or public sources.
    Facts & features

    Interior

    Bedrooms & bathrooms
    • Bedrooms: 5
    • Bathrooms: 3
    • Full bathrooms: 3
    Heating
    • Other
    Cooling
    • Central
    Interior area
    • Total interior livable area: 3,567 sqft

    Property

    Parking
    • Parking features: Garage - Attached
    Lot
    • Size: 0.92 Acres
    Details
    • Parcel number: 710223300048000029

    Construction

    Type & style
    • Home type: SingleFamily
    Materials
    • masonry
    • Roof: Other
    Condition
    • Year built: 2018

    Utilities & green energy

    • Sewer: City

    Community & HOA

    HOA
    • Has HOA: Yes
    • HOA fee: $27 monthly
    Location
    • Region: South Bend

    Financial & listing details

    • Price per square foot: $140/sqft
    • Tax assessed value: $400,400
    • Annual tax amount: $4,763

    Price history

    Price history is unavailable.

    Public tax history

    YearProperty taxesTax assessment
    2025$4,763 -3.2%$400,400 +0.6%
    2024$4,921 -2.9%$398,100 -2.6%
    2023$5,068 +47%$408,900 -0.7%
    2022$3,448 -0.8%$411,600 +45.5%
    2021$3,476 +21.9%$282,900 -0.8%
    2020$2,852 +11271.6%$285,200
    2019$25 -12.6%$285,200 +25827.3%
    2018$29 -8.7%$1,100 -8.3%
    2017$31 -10.1%$1,200 -7.7%
    2016$35 -1.7%$1,300 -7.1%
    2014$36 +17.9%$1,400 +16.7%
    2013$30 +30.4%$1,200 +33.3%
    2012$23 +24.9%$900 +12.5%
    2011$19 +17.4%$800 -42.9%
    2010$16 +16.9%$1,400 +100%
    2009$13 $700 -36.4%
    2007-- $1,100
    Find assessor info on the county website

    Neighborhood: Chain-O-Lakes

    Nearby schools

    GreatSchools rating
    Schools provided by the listing agent
    • Elementary: Warren
    • Middle: Dickinson
    • High: Washington
    • District: South Bend Community School Corp

    Source: The MLS. This data may not be complete. We recommend contacting the local school district to confirm school assignments for this home.

    Get pre-qualified for a loan
    At Zillow Home Loans, we can pre-qualify you in as little as 5 minutes with no impact to your credit score.

    An equal housing lender. NMLS #10287.
