Skip main navigation
Sold for $810,000
  • Listing Provided by: Kimmell-Anderson Property Mng.
    Bought with: Realty Masters & Associates, In
    Tax assessed value
    $810,000

    26650 Silverleaf Ln, Hemet, CA 92544

    4beds
    3,632sqft
    Single Family Residence
    Built in 1983
    1.06 Acres Lot
    $883,800 Zestimate®
    $223/sqft
    $4,918 Estimated rent

    Home value

    $883,800

    $822,000 - $955,000

    $4,918/mo

    Zestimate® history
    Loading
    Loading...

    Owner options

    List your home for rent

    $4,918/mo

    Rent Zestimate®

    Find your next renter with Zillow Rental Manager. Plus, with online applications, you can quickly screen prospective tenants – for free.

    Learn more

    $4,918/mo

    Rent Zestimate®

    Refinance and save

    $5,129/mo

    Est. payment

    Refinancing to a lower rate could help reduce your monthly payments and save thousands over the life of the loan.

    See today's rates

    $5,129/mo

    Est. payment

    Explore your selling options

    Work with a Zillow partner agent

    Leverage their expertise and Zillow's premium Showcase listings to get your home seen by more buyers.

    Get started

    List with your own agent

    Get your home in front of millions of buyers by listing it on Zillow.

    Learn how to do it

    Sell it yourself

    Take full control of how buyers see your home on Zillow by listing For Sale by Owner (FSBO).

    List your home

    What's special

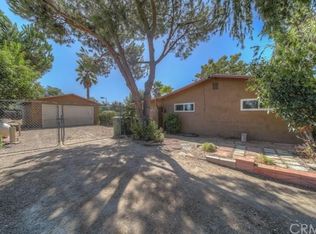
    BACK ON MARKET! OWNER WILL CARRY for well qualified buyer!!! Incredible estate-home at the end of a private street in southeast Hemet. This gorgeous property offers a POOL, SPA, POOL HOUSE, TENNIS COURT and 3 FIREPLACES. Custom home features a sunken, formal living room with fireplace and separate dining room with mirrored ceiling and slider to backyard. Family room has white brick fireplace and opens to gourmet kitchen and slider to backyard. Additional large family room has dual ceiling fans and also has access to backyard. Upgraded stainless steel appliances include a commercial class 6 burner stove, Sub-Zero refrigerator, Corian counters, double sink and prep sink. Oak staircase with landing and window seat leads to three guest bedrooms with ceiling fans. Primary bedroom suite includes a fireplace, ceiling fan, 2 closets, with 1 walk-in closet approx 9x11 with built-in shoe rack, shelves and drawers and a huge (approx. 380 sq ft) study/hobby/exercise room with dual ceiling fans. Both primary bath and guest bath are upgraded with granite counters and custom tile. Flooring consists of engineered wood, carpet and tile. Three air conditioning units, whole house fan and two water heaters. Andersen windows with wood blinds throughout. Completely fenced, 1 acre+ lot has a 3+ car detached garage with upgraded electric vehicle outlet and massive, shelved attic storage. RV access/parking with 30 amp RV outlet. Separately fenced solar-heated AND gas heated pool and spa. Pool house with 3/4 bath and changing area. Fully lighted cabana/covered patio at pool with tiled countertop including storage and mini-fridge. Oversized, lighted tennis court with adjustable basketball hoop. Beautifully landscaped with raised concrete beds for gardens. Fruit trees. Storage shed. Zoning allows for animals. An entertainer's or homebody's DREAM.

    Zillow last checked:

    Listing updated:

    Listing Provided by:

    Dana Anderson DRE #00998181 951-315-4644,

    Kimmell-Anderson Property Mng.

    Bought with:

    Jonathan Becerra, DRE #02132669

    Realty Masters & Associates, In

    Source: CRMLS,MLS#: SW24042956MLS LogoOriginating MLS: California Regional MLS

    Facts & features

    Interior

    Bedrooms & bathrooms
    • Bedrooms: 4
    • Bathrooms: 4
    • Full bathrooms: 2
    • 3/4 bathrooms: 2
    • Main level bathrooms: 1
    Primary bedroom
    • Features: Primary Suite
    Bedroom
    • Features: All Bedrooms Up
    Bathroom
    • Features: Bathtub, Granite Counters, Soaking Tub, Separate Shower, Tub Shower
    Kitchen
    • Features: Kitchen/Family Room Combo, Pots & Pan Drawers, Solid Surface Counters, Utility Sink
    Other
    • Features: Walk-In Closet(s)
    Heating
    • Central, Fireplace(s)
    Cooling
    • Central Air, Whole House Fan
    Appliances
    • Included: 6 Burner Stove, Convection Oven, Dishwasher, Microwave, Range Hood, Trash Compactor
    • Laundry: Inside
    Features
    • Breakfast Bar, Ceiling Fan(s), Central Vacuum, Separate/Formal Dining Room, Granite Counters, Pull Down Attic Stairs, Storage, Solid Surface Counters, Sunken Living Room, All Bedrooms Up, Primary Suite, Walk-In Closet(s)
    • Flooring: Carpet, Tile, Wood
    • Windows: Double Pane Windows
    • Has fireplace: Yes
    • Fireplace features: Family Room, Living Room, Primary Bedroom
    • Common walls with other units/homes: No Common Walls
    Interior area
    • Total interior livable area: 3,632 sqft

    Property

    Parking
    • Total spaces: 4
    • Parking features: Circular Driveway, Driveway Level, Electric Vehicle Charging Station(s), Garage Faces Front, RV Access/Parking, Workshop in Garage
    • Garage spaces: 4
    Features
    • Levels: Two
    • Stories: 2
    • Entry location: Front
    • Patio & porch: Patio
    • Has private pool: Yes
    • Pool features: Fenced, Gunite, Gas Heat, Heated, In Ground, Private, Solar Heat
    • Has spa: Yes
    • Spa features: Gunite, Heated, In Ground
    • Fencing: Average Condition
    • Has view: Yes
    • View description: Mountain(s), Orchard, Pool
    Lot
    • Size: 1.06 Acres
    • Features: Agricultural, Drip Irrigation/Bubblers, Sprinklers In Rear, Sprinklers In Front, Lot Over 40000 Sqft, Rectangular Lot, Sprinklers Timer, Sprinkler System, Yard
    Details
    • Additional structures: Shed(s), Tennis Court(s), Cabana
    • Parcel number: 552190058
    • Zoning: A-1-1
    • Special conditions: Standard,Trust

    Construction

    Type & style
    • Home type: SingleFamily
    • Architectural style: Custom
    • Property subtype: Single Family Residence
    Materials
    • Lap Siding
    • Roof: Composition
    Condition
    • New construction: No
    • Year built: 1983

    Utilities & green energy

    • Electric: 220 Volts in Garage, 220 Volts in Laundry
    • Sewer: Septic Tank
    • Water: Public
    • Utilities for property: Electricity Connected, Natural Gas Connected, Underground Utilities

    Community & neighborhood

    Community
    • Community features: Rural
    Location
    • Region: Hemet

    Other

    Other facts
    • Listing terms: Cash to New Loan,Conventional,Owner Will Carry
    • Road surface type: Paved

    Price history

    DateEventPrice
    2/23/2026Listing removed$3,500$1/sqft
    Source: Zillow Rentals Report a problem
    1/20/2026Listed for rent$3,500$1/sqft
    Source: Zillow Rentals Report a problem
    8/9/2024Sold$810,000-1.8%$223/sqft
    Source: CRMLS #SW24042956 Report a problem
    7/30/2024Pending sale$824,900$227/sqft
    Source: CRMLS #SW24042956 Report a problem
    7/25/2024Contingent$824,900$227/sqft
    Source: CRMLS #SW24042956 Report a problem
    7/2/2024Price change$824,900-2.9%$227/sqft
    Source: CRMLS #SW24042956 Report a problem
    6/24/2024Listed for sale$849,900$234/sqft
    Source: CRMLS #SW24042956 Report a problem
    5/31/2024Contingent$849,900$234/sqft
    Source: CRMLS #SW24042956 Report a problem
    5/3/2024Listed for sale$849,900+3%$234/sqft
    Source: CRMLS #SW24042956 Report a problem
    4/23/2024Contingent$824,900$227/sqft
    Source: CRMLS #SW24042956 Report a problem
    4/10/2024Pending sale$824,900$227/sqft
    Source: CRMLS #SW24042956 Report a problem
    4/2/2024Contingent$824,900$227/sqft
    Source: CRMLS #SW24042956 Report a problem
    3/7/2024Listed for sale$824,900+55.6%$227/sqft
    Source: CRMLS #SW24042956 Report a problem
    9/28/2017Sold$530,000-3.6%$146/sqft
    Source: Public Record Report a problem
    9/5/2017Pending sale$549,900$151/sqft
    Source: CENTURY 21 McDaniel & Associates #SW17130682 Report a problem
    8/28/2017Listed for sale$549,900$151/sqft
    Source: CENTURY 21 McDaniel & Associates #SW17130682 Report a problem
    8/20/2017Pending sale$549,900$151/sqft
    Source: CENTURY 21 McDaniel & Associates #SW17130682 Report a problem
    6/14/2017Listed for sale$549,900+2015%$151/sqft
    Source: CENTURY 21 McDaniel & Associates #SW17130682 Report a problem
    6/16/1999Sold$26,000+333.3%$7/sqft
    Source: Public Record Report a problem
    7/28/1995Sold$6,000-29.4%$2/sqft
    Source: Public Record Report a problem
    2/14/1995Sold$8,500-61.4%$2/sqft
    Source: Public Record Report a problem
    10/11/1994Sold$22,000$6/sqft
    Source: Public Record Report a problem

    Public tax history

    YearProperty taxesTax assessment
    2025$9,187 +38.4%$810,000 +37%
    2024$6,638 +1.4%$591,222 +2%
    2023$6,547 +2%$579,630 +2%
    2022$6,418 +1.7%$568,266 +2%
    2021$6,309 +1.3%$557,124 +1%
    2020$6,226 $551,412 +2%
    2019-- $540,600 +2%
    2018$5,894 +26.4%$530,000 +27.1%
    2017$4,664 $416,988 +2%
    2016$4,664 +1.1%$408,812 +1.5%
    2015$4,613 +4.8%$402,674 +2%
    2014$4,401 $394,789 +0.5%
    2013-- $393,007 +2%
    2012-- $385,302 +2%
    2011-- $377,748 +0.8%
    2010-- $374,927 -0.2%
    2009-- $375,820 +2%
    2008-- $368,452 +2%
    2007-- $361,228 +2%
    2006-- $354,146 +2%
    2005-- $347,203 +3.9%
    2003-- $334,159 +12.3%
    2002-- $297,606 +14.5%
    2001$2,672 +16.6%$260,000 +18.2%
    2000$2,292 $220,000

    Find assessor info on the county website

    Neighborhood: 92544

    Nearby schools

    GreatSchools rating
    Get a cash offer in 3 minutes
    Find out how much your home could sell for in as little as 3 minutes with a no-obligation cash offer.
    Estimated market value
    $883,800
    Get a cash offer in 3 minutes
    Find out how much your home could sell for in as little as 3 minutes with a no-obligation cash offer.
    Estimated market value
    $883,800