Skip main navigation
Sold
  • Price Unknown

    26651 CALLAWAY RUN, Boerne, TX 78015

    4beds
    3,209sqft
    Single Family Residence
    Built in 2010
    9,016.92 Square Feet Lot
    $476,200 Zestimate®
    $--/sqft
    $2,954 Estimated rent

    Home value

    $476,200

    $443,000 - $514,000

    $2,954/mo

    Zestimate® history
    Loading
    Loading...

    Owner options

    List your home for rent

    $2,954/mo

    Rent Zestimate®

    Find your next renter with Zillow Rental Manager. Plus, with online applications, you can quickly screen prospective tenants – for free.

    Learn more

    $2,954/mo

    Rent Zestimate®

    Refinance and save

    $237/mo

    Est. payment

    Refinancing to a lower rate could help reduce your monthly payments and save thousands over the life of the loan.

    See today's rates

    $237/mo

    Est. payment

    Explore your selling options

    Work with a Zillow partner agent

    Leverage their expertise and Zillow's premium Showcase listings to get your home seen by more buyers.

    Get started

    List with your own agent

    Get your home in front of millions of buyers by listing it on Zillow.

    Learn how to do it

    Sell it yourself

    Take full control of how buyers see your home on Zillow by listing For Sale by Owner (FSBO).

    List your home

    What's special

    Cozy fireplaceOpen floor planLarge lotGas cookingElevated ceilingsFormal dining roomStainless steel appliances
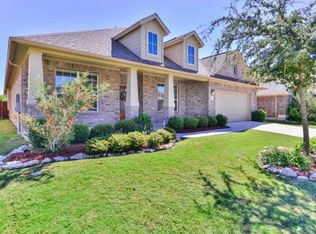
    This meticulously maintained home that sits on a large lot in the gated neighborhood of Sablechase has so much to offer! As you enter through the front door, you are greeted with a formal dining room with ample space for large gatherings. There is also a well appointed, dedicated office that offers a flexible space for working from home. The open floor plan is flooded with natural light through ample windows that highlight the elevated ceilings and beautiful staircase. The kitchen features gas cooking, stainless steel appliances, granite countertops, and an eat in kitchen. The living room features a cozy fireplace creating the perfect setting for relaxing. As you move upstairs, you will find the primary suite and 3 additional bedrooms, as well as an additional living area. The primary suite is highlighted by a gorgeous on suite bathroom with separate bathtub and shower, and a double vanity. And don't miss the oversized master closet that gives plenty of room for storing clothes, shoes and accessories! With one of the larger lots in the neighborhood, there is ample space for backyard entertaining. The oversized garage is a 3 car tandem offering space to park your car or create a workshop area. This house is conveniently located in highly rated Boerne ISD with proximity to San Antonio - quick and easy access to I 10, the Rim, La Cantera, USAA, the Medical Center and much more. The neighborhood amenities include pool, tennis, pavilion, park, playground, and basketball court. Don't wait to schedule your showing today!

    Zillow last checked:

    Listing updated:

    Listed by:

    Elizabeth Collins TREC #716252 (210) 478-1876,

    Keller Williams City-View

    Source: LERA MLS,MLS#: 1847446MLS Logo

    Facts & features

    Interior

    Bedrooms & bathrooms
    • Bedrooms: 4
    • Bathrooms: 3
    • Full bathrooms: 2
    • 1/2 bathrooms: 1
    Primary bedroom
    • Features: Walk-In Closet(s), Ceiling Fan(s), Full Bath
    • Level: Upper
    • Area: 315
    • Dimensions: 21 x 15
    Bedroom 2
    • Area: 154
    • Dimensions: 14 x 11
    Bedroom 3
    • Area: 168
    • Dimensions: 14 x 12
    Bedroom 4
    • Area: 144
    • Dimensions: 12 x 12
    Primary bathroom
    • Features: Tub/Shower Separate, Separate Vanity, Double Vanity, Soaking Tub
    • Area: 130
    • Dimensions: 13 x 10
    Dining room
    • Area: 110
    • Dimensions: 10 x 11
    Family room
    • Area: 340
    • Dimensions: 20 x 17
    Kitchen
    • Area: 160
    • Dimensions: 10 x 16
    Living room
    • Area: 140
    • Dimensions: 10 x 14
    Office
    • Area: 110
    • Dimensions: 10 x 11
    Heating
    • Central, Natural Gas
    Cooling
    • Two Central
    Appliances
    • Included: Built-In Oven, Self Cleaning Oven, Microwave, Gas Cooktop, Disposal, Dishwasher, Water Softener Owned, Gas Water Heater, Plumb for Water Softener
    • Laundry: Upper Level, Laundry Room, Washer Hookup, Dryer Connection
    Features
    • Two Living Area, Separate Dining Room, Eat-in Kitchen, Two Eating Areas, Kitchen Island, Breakfast Bar, Pantry, Study/Library, Utility Room Inside, All Bedrooms Upstairs, 1st Floor Lvl/No Steps, High Ceilings, Open Floorplan, High Speed Internet, Walk-In Closet(s), Ceiling Fan(s), Chandelier, Solid Counter Tops, 2nd Floor Utility Room, Custom Cabinets
    • Flooring: Carpet, Ceramic Tile
    • Has basement: No
    • Number of fireplaces: 1
    • Fireplace features: One, Living Room
    Interior area
    • Total structure area: 3,209
    • Total interior livable area: 3,209 sqft

    Property

    Parking
    • Total spaces: 3
    • Parking features: Three Car Garage, Tandem, Garage Door Opener
    • Garage spaces: 3
    Features
    • Levels: Two
    • Stories: 2
    • Patio & porch: Covered
    • Exterior features: Sprinkler System, Rain Gutters
    • Pool features: None, Community
    • Fencing: Privacy
    Lot
    • Size: 9,016 sqft
    • Features: Level, Curbs, Sidewalks
    • Residential vegetation: Mature Trees (ext feat)
    Details
    • Parcel number: 047116430130

    Construction

    Type & style
    • Home type: SingleFamily
    • Architectural style: Traditional
    • Property subtype: Single Family Residence
    Materials
    • Brick, 4 Sides Masonry, Stone, Stucco, Siding
    • Foundation: Slab
    • Roof: Composition
    Condition
    • Pre-Owned
    • New construction: No
    • Year built: 2010
    Details
    • Builder name: GEHAN

    Utilities & green energy

    • Electric: CPS
    • Gas: Grey Forrest
    • Sewer: SAWS, Sewer System
    • Water: SAWS, Water System
    • Utilities for property: Cable Available, City Garbage service

    Community & neighborhood

    Security
    • Security features: Smoke Detector(s), Security System Leased
    Community
    • Community features: Tennis Court(s), Playground, Basketball Court
    Location
    • Region: Boerne
    • Subdivision: Sablechase

    HOA & financial

    HOA
    • Has HOA: Yes
    • HOA fee: $237 quarterly
    • Association name: SABLECHASE HOA

    Other

    Other facts
    • Listing terms: Conventional,FHA,VA Loan,Cash
    • Road surface type: Paved

    Price history

    DateEventPrice
    4/17/2025Sold--
    Source: LERA MLS #1847446 Report a problem
    4/3/2025Pending sale$505,000$157/sqft
    Source: LERA MLS #1847446 Report a problem
    3/18/2025Contingent$505,000$157/sqft
    Source: LERA MLS #1847446 Report a problem
    3/6/2025Price change$505,000-3.4%$157/sqft
    Source: LERA MLS #1847446 Report a problem
    10/24/2024Price change$523,000-0.1%$163/sqft
    Source: LERA MLS #1787022 Report a problem
    9/19/2024Price change$523,499-0.1%$163/sqft
    Source: LERA MLS #1787022 Report a problem
    8/31/2024Price change$523,999-0.2%$163/sqft
    Source: LERA MLS #1787022 Report a problem
    8/10/2024Price change$524,8990%$164/sqft
    Source: LERA MLS #1787022 Report a problem
    7/18/2024Price change$525,000-0.9%$164/sqft
    Source: LERA MLS #1787022 Report a problem
    6/27/2024Listed for sale$530,000-9.4%$165/sqft
    Source: LERA MLS #1787022 Report a problem
    11/29/2022Sold--
    Source: LERA MLS #44006_1600782 Report a problem
    11/8/2022Pending sale$585,000$182/sqft
    Source: LERA MLS #1600782 Report a problem
    11/8/2022Listed for sale$585,000-2.5%$182/sqft
    Source: LERA MLS #1600782 Report a problem
    6/13/2022Listing removed--
    Source: LERA MLS #1600782 Report a problem
    5/28/2022Pending sale$599,900$187/sqft
    Source: LERA MLS #1600782 Report a problem
    5/23/2022Contingent$599,900$187/sqft
    Source: LERA MLS #1600782 Report a problem
    5/17/2022Price change$599,900-4%$187/sqft
    Source: LERA MLS #1600782 Report a problem
    4/21/2022Listed for sale$625,000$195/sqft
    Source: LERA MLS #1600782 Report a problem

    Public tax history

    YearProperty taxesTax assessment
    2025$3,462 -7.8%$499,290 -8.9%
    2024$3,756 $548,030 +4.4%
    2023-- $524,700 +10%
    2022$3,807 +32.6%$477,000 +21.4%
    2021$2,870 $392,960 +5.3%
    2020$2,870 -62.5%$373,080 +1.7%
    2019$7,658 $367,000 +2.5%
    2018$7,658 +0.7%$358,060 +1.7%
    2017$7,603 +3.5%$352,110 +2%
    2016$7,347 +7%$345,190 +2%
    2015$6,869 $338,320 +5.1%
    2014$6,869 $322,010 +11.7%
    2013-- $288,370 +1.9%
    2012-- $283,120 +4.7%
    2011-- $270,390 +981.6%
    2010-- $25,000
    2009-- $25,000

    Find assessor info on the county website

    Neighborhood: 78015

    Nearby schools

    GreatSchools rating
    Schools provided by the listing agent
    • Elementary: Fair Oaks Ranch
    • Middle: Boerne Middle S
    • District: Boerne

    Source: LERA MLS. This data may not be complete. We recommend contacting the local school district to confirm school assignments for this home.

    Get a cash offer in 3 minutes
    Find out how much your home could sell for in as little as 3 minutes with a no-obligation cash offer.
    Estimated market value
    $476,200
    Get a cash offer in 3 minutes
    Find out how much your home could sell for in as little as 3 minutes with a no-obligation cash offer.
    Estimated market value
    $476,200