Skip main navigation
Sold for $710,000
  • $710,000

    26651 Raphis Royale Blvd, Englewood, FL 34223

    3beds
    2,563sqft
    Single Family Residence
    Built in 2018
    9,507 Square Feet Lot
    $700,200 Zestimate®
    $277/sqft
    $4,704 Estimated rent

    Home value

    $700,200

    $637,000 - $770,000

    $4,704/mo

    Zestimate® history
    Loading
    Loading...

    Owner options

    List your home for rent

    $4,704/mo

    Rent Zestimate®

    Find your next renter with Zillow Rental Manager. Plus, with online applications, you can quickly screen prospective tenants – for free.

    Learn more

    $4,704/mo

    Rent Zestimate®

    Refinance and save

    $5,135/mo

    Est. payment

    Refinancing to a lower rate could help reduce your monthly payments and save thousands over the life of the loan.

    See today's rates

    $5,135/mo

    Est. payment

    Explore your selling options

    Work with a Zillow partner agent

    Leverage their expertise and Zillow's premium Showcase listings to get your home seen by more buyers.

    Get started

    List with your own agent

    Get your home in front of millions of buyers by listing it on Zillow.

    Learn how to do it

    Sell it yourself

    Take full control of how buyers see your home on Zillow by listing For Sale by Owner (FSBO).

    List your home

    What's special

    Granite countertopsSummer kitchenExtended garageWell-appointed gourmet kitchenTranquil preserveCustom cabinetryOversized lot
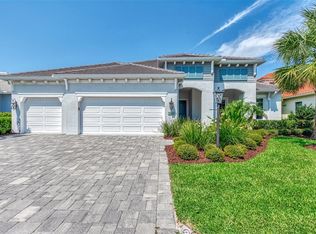
    This is the home you have been waiting for! The refined Sanibel model offers everything you need to create your perfect residence, featuring three spacious bedrooms, three full bathrooms, and a versatile club room with elegant French doors—ideal for a study or media room. From the moment you enter through the beautiful custom impact glass front door, you'll be charmed by the thoughtful design and upscale finishes that define this welcoming residence. The well-appointed gourmet kitchen is a chef's delight, highlighted by granite countertops, a gas GE cooktop, and a wall oven with microwave, and customized pantry storage that are all designed for seamless and enjoyable meal preparation. Pocketed sliding glass doors open to an outdoor oasis, complete with a summer kitchen on an extended lanai that overlooks a tranquil preserve, offering both ultimate privacy and relaxation. The open, split floor plan showcases a coffered ceiling in the great room, which flows beautifully into the dining area at the front of the house, while plantation shutters and 8 foot doors throughout lend sophistication to the airy, modern concept. The luxurious primary bedroom is a peaceful retreat, with an ensuite that includes two generous walk-in closets, custom cabinetry with ample drawers, and dual matching sinks. For your safety and peace of mind, the home is equipped with premier PGT high-end impact glass and doors, and sits on an oversized lot surrounded by meticulously maintained landscaping. The extended garage is notable with an epoxy floor, insulated ceiling and doors, ample ceiling storage and a mobile AC unit to keep your treasures intact from the heat. Residents of Boca Royale enjoy access to a resort-style pool and clubhouse, a newly renovated championship golf course, tennis and pickleball courts, and a state-of-the-art fitness center, all set within a welcoming gated community spread across 1,000 acres of oak trees and nature preserves—a stunning backdrop for relaxation and recreation. The Georgian-style clubhouse serves as the heart of the community, offering fine and casual dining alongside an active calendar filled with wine dinners, trivia nights, and themed events for easy socializing. Walking and biking trails, a dog park, and outdoor recreation areas invite you to enjoy the fresh air, while just minutes away, Manasota Key’s white sand beaches, Venice Island’s boutiques and restaurants, and the shops and entertainment of Wellen Park provide even more to explore. With nearby marinas, parks, and everyday conveniences, Boca Royale perfectly blends coastal charm with a vibrant, connected lifestyle, making it the ideal place to call home. CALL TODAY FOR A SHOWING!

    Zillow last checked:

    Listing updated:

    Listing Provided by:

    Susanne Losso 941-928-0023,

    COLDWELL BANKER REALTY 941-388-3966

    Bought with:

    Susanne Losso, 3318873

    COLDWELL BANKER REALTY

    Source: Stellar MLS,MLS#: A4665419MLS LogoOriginating MLS: Sarasota - Manatee

    Facts & features

    Interior

    Bedrooms & bathrooms
    • Bedrooms: 3
    • Bathrooms: 3
    • Full bathrooms: 3
    Primary bedroom
    • Features: Ceiling Fan(s), Walk-In Closet(s)
    • Level: First
    • Area: 252 Square Feet
    • Dimensions: 18x14
    Bedroom 2
    • Features: Built-in Closet
    • Level: First
    • Area: 132 Square Feet
    • Dimensions: 12x11
    Bedroom 3
    • Features: Built-in Closet
    • Level: First
    • Area: 121 Square Feet
    • Dimensions: 11x11
    Primary bathroom
    • Features: Dual Sinks, En Suite Bathroom, Granite Counters, Split Vanities, Water Closet/Priv Toilet
    • Level: First
    • Area: 238 Square Feet
    • Dimensions: 17x14
    Balcony porch lanai
    • Features: Ceiling Fan(s)
    • Level: First
    • Area: 406 Square Feet
    • Dimensions: 29x14
    Den
    • Features: Ceiling Fan(s)
    • Level: First
    • Area: 234 Square Feet
    • Dimensions: 18x13
    Dinette
    • Level: First
    • Area: 90 Square Feet
    • Dimensions: 10x9
    Dining room
    • Level: First
    • Area: 154 Square Feet
    • Dimensions: 14x11
    Great room
    • Features: Ceiling Fan(s)
    • Level: First
    • Area: 400 Square Feet
    • Dimensions: 20x20
    Kitchen
    • Features: Pantry
    • Level: First
    • Area: 234 Square Feet
    • Dimensions: 18x13
    Heating
    • Heat Pump
    Cooling
    • Central Air
    Appliances
    • Included: Oven, Cooktop, Dishwasher, Disposal, Dryer, Gas Water Heater, Microwave, Range Hood, Refrigerator, Washer
    • Laundry: Inside, Laundry Room
    Features
    • Ceiling Fan(s), Eating Space In Kitchen, High Ceilings, Kitchen/Family Room Combo, Open Floorplan, Primary Bedroom Main Floor, Solid Wood Cabinets, Stone Counters, Tray Ceiling(s), Walk-In Closet(s)
    • Flooring: Laminate, Tile, Vinyl
    • Doors: Outdoor Kitchen, Sliding Doors
    • Windows: Window Treatments
    • Has fireplace: No
    Interior area
    • Total structure area: 3,848
    • Total interior livable area: 2,563 sqft

    Property

    Parking
    • Total spaces: 3
    • Parking features: Garage - Attached
    • Attached garage spaces: 3
    • Details: Garage Dimensions: 30x23
    Features
    • Levels: One
    • Stories: 1
    • Patio & porch: Covered, Enclosed, Patio, Screened
    • Exterior features: Irrigation System, Lighting, Outdoor Kitchen, Private Mailbox, Rain Gutters
    • Has view: Yes
    • View description: Trees/Woods
    Lot
    • Size: 9,507 sqft
    • Dimensions: 70' x 125' x 82' x 125'
    • Features: Conservation Area, Landscaped, Near Golf Course, Sidewalk
    Details
    • Parcel number: 0483150005
    • Zoning: RSF1
    • Special conditions: None

    Construction

    Type & style
    • Home type: SingleFamily
    • Property subtype: Single Family Residence
    Materials
    • Block, Stucco
    • Foundation: Slab
    • Roof: Tile
    Condition
    • Completed
    • New construction: No
    • Year built: 2018

    Utilities & green energy

    • Sewer: Public Sewer
    • Water: Canal/Lake For Irrigation
    • Utilities for property: Cable Connected, Electricity Connected, Natural Gas Connected, Public, Sewer Connected, Water Connected

    Community & neighborhood

    Security
    • Security features: Gated Community
    Community
    • Community features: Clubhouse, Deed Restrictions, Dog Park, Fitness Center, Gated Community - Guard, Golf Carts OK, Golf, Irrigation-Reclaimed Water, Pool, Racquetball, Restaurant, Sidewalks, Tennis Court(s)
    Location
    • Region: Englewood
    • Subdivision: BOCA ROYALE

    HOA & financial

    HOA
    • Has HOA: Yes
    • HOA fee: $613 monthly
    • Amenities included: Clubhouse, Fitness Center, Golf Course, Optional Additional Fees, Pickleball Court(s), Pool, Recreation Facilities, Tennis Court(s), Vehicle Restrictions
    • Services included: Common Area Taxes, Community Pool, Reserve Fund, Insurance, Maintenance Grounds, Manager, Private Road, Recreational Facilities
    • Association name: CASTLE GROUP/RICK MICHAUD
    • Association phone: 941-475-6464
    Other fees
    • Pet fee: $0 monthly
    Other financial information
    • Total actual rent: 0

    Other

    Other facts
    • Listing terms: Cash,Conventional,FHA,VA Loan
    • Ownership: Fee Simple
    • Road surface type: Paved, Asphalt

    Price history

    DateEventPrice
    1/5/2026Sold$710,000-4.6%$277/sqft
    Source: Stellar MLS #A4665419 Report a problem
    11/29/2025Pending sale$744,000$290/sqft
    Source: Stellar MLS #A4665419 Report a problem
    11/18/2025Price change$744,000-2%$290/sqft
    Source: Stellar MLS #A4665419 Report a problem
    10/16/2025Listed for sale$759,000+6.2%$296/sqft
    Source: Stellar MLS #A4665419 Report a problem
    7/30/2024Listing removed$715,000$279/sqft
    Source: Stellar MLS #D6119605 Report a problem
    7/29/2021Sold$715,000$279/sqft
    Source: Stellar MLS #D6119605 Report a problem
    7/4/2021Pending sale$715,000$279/sqft
    Source: Stellar MLS #D6119605 Report a problem
    6/28/2021Listed for sale$715,000$279/sqft
    Source: Stellar MLS #D6119605 Report a problem
    6/26/2021Pending sale$715,000$279/sqft
    Source: Stellar MLS #D6119605 Report a problem
    6/19/2021Listed for sale$715,000+40.8%$279/sqft
    Source: Stellar MLS #D6119605 Report a problem
    12/5/2018Sold$507,775$198/sqft
    Source: Public Record Report a problem

    Public tax history

    YearProperty taxesTax assessment
    2025$7,447 +1.4%$622,400 +0.7%
    2024$7,346 -9.8%$618,000 -10.2%
    2023$8,147 +2.3%$687,937 +3%
    2022$7,961 +62.7%$667,900 +67.3%
    2021$4,892 -0.2%$399,313 +1.4%
    2020$4,903 -2.8%$393,800 -3.8%
    2019$5,042 $409,200 +282.8%
    2018$5,042 +288.4%$106,900 +36.5%
    2017$1,298 $78,300

    Find assessor info on the county website

    Neighborhood: 34223

    Nearby schools

    GreatSchools rating
    Schools provided by the listing agent
    • Elementary: Englewood Elementary
    • Middle: L.A. Ainger Middle
    • High: Lemon Bay High

    Source: Stellar MLS. This data may not be complete. We recommend contacting the local school district to confirm school assignments for this home.

    Get a cash offer in 3 minutes
    Find out how much your home could sell for in as little as 3 minutes with a no-obligation cash offer.
    Estimated market value
    $700,200
    Get a cash offer in 3 minutes
    Find out how much your home could sell for in as little as 3 minutes with a no-obligation cash offer.
    Estimated market value
    $700,200