Discover this rare single-story pool home featuring two master suites, tucked away on a peaceful cul-de-sac in the desirable Clarendon Hills neighborhood of Murrieta.This property can be possible income producing due to the ability to convert one of the rooms to an ADU. This property boasts low taxes and an exceptionally low HOA, all while being just a short walk from Vintage Reserve Park and a local elementary school. With only six single-story homes in this cul-de-sac, you'll love the privacy and tranquility. Entertain guests by the heated swimming pool or enjoy a BBQ under the Alumawood-covered patio. The home opens into a spacious formal living and dining area, accented by architectural arches and cut-outs that enhance the open concept feel with new LVP flooring throughout. The front of the home features a private oversized in-law suite/office perfect as a second master or convert to an ADU. This versatile space includes a remodeled full bath in the primary suite, a large closet, a linen cabinet, and direct access to the separate single-car garage. Ideal for in-laws, teenagers, a guest retreat, or a playroom, this area was originally designed as a potential fourth bedroom. The modern kitchen is a chef's dream, offering ample cabinetry, granite countertops, a large island/breakfast bar that seats six, a single-basin stainless steel sink, high-end appliances, a built-in desk, and a huge walk-in pantry. Adjacent to the kitchen is the cozy family room, featuring a gorgeous tile-faced gas fireplace and sliding glass doors leading out to the patio. At the back of the home, you'll find the tranquil master suite, complete with its own sliding glass doors to the pool. The newly remodeled master bathroom offers a standalone shower with a glass enclosure, a Roman soaking tub, dual sinks, a private toilet room, and a large walk-in closet. The home also includes two additional bedrooms, a full hall bathroom with dual sinks, and a convenient indoor laundry room equipped with a utility sink, cabinets, and shelving. Additional highlights: 10-foot ceilings throughout, crown molding, tall baseboards, custom paint, LVP flooring, Fireplace in family room, dual-pane windows, recessed lighting, ceiling fans, a Quiet Cool whole-house fan, mirrored closet doors, colonial panel doors, a whole-house and kitchen water filtration system, and 3-car attached garages with built-in storage. This home truly has its all-space, luxury, and the ideal location!
Sold for $899,000
Listed by: Allison James Estates & Homes- Kimberly Ingram • Kimberly Ingram • Contact: 951-733-2825
Bought with: NONMEMBER MRML
$899,000
26651 Trafalgar Way, Murrieta, CA 92563
4beds
2,701sqft
Single Family Residence
Built in 2002
8,276 Square Feet Lot
$895,900 Zestimate®
$333/sqft
$3,952 Estimated rent
Home value
$895,900
$833,000 - $959,000
$3,952/mo
Zestimate® history
Owner options
List your home for rent
$3,952/mo
Rent Zestimate®
Find your next renter with Zillow Rental Manager. Plus, with online applications, you can quickly screen prospective tenants – for free.
$3,952/mo
Rent Zestimate®
Refinance and save
$5,745/mo
Est. payment
Refinancing to a lower rate could help reduce your monthly payments and save thousands over the life of the loan.
$5,745/mo
Est. payment
Explore your selling options
Work with a Zillow partner agent
Leverage their expertise and Zillow's premium Showcase listings to get your home seen by more buyers.
Get startedList with your own agent
Get your home in front of millions of buyers by listing it on Zillow.
Learn how to do itSell it yourself
Take full control of how buyers see your home on Zillow by listing For Sale by Owner (FSBO).
List your homeWhat's special
Heated swimming poolColonial panel doorsGorgeous tile-faced gas fireplacePeaceful cul-de-sacAmple cabinetryTranquil master suiteArchitectural arches
Zillow last checked:
Listing updated:
Listed by:
Kimberly Ingram DRE #01513646 951-733-2825,
Allison James Estates & Homes- Kimberly Ingram
Bought with:
General NONMEMBER, DRE #02016453
NONMEMBER MRML
Source: CRMLS,MLS#: SW24218896 Originating MLS: California Regional MLS
Originating MLS: California Regional MLSFacts & features
Interior
Bedrooms & bathrooms
- Bedrooms: 4
- Bathrooms: 3
- Full bathrooms: 3
- Main level bathrooms: 3
- Main level bedrooms: 4
Rooms
- Room types: Entry/Foyer, Family Room, Kitchen, Laundry, Living Room, Primary Bathroom, Primary Bedroom, Office, Other, Pantry, Utility Room
Primary bedroom
- Features: Primary Suite
Bathroom
- Features: Bathroom Exhaust Fan, Bathtub, Closet, Dual Sinks, Enclosed Toilet, Remodeled, Soaking Tub, Separate Shower, Tub Shower, Upgraded
Family room
- Features: Separate Family Room
Kitchen
- Features: Built-in Trash/Recycling, Granite Counters, Walk-In Pantry
Heating
- Central, ENERGY STAR Qualified Equipment, Forced Air, Natural Gas
Cooling
- Central Air, Electric, ENERGY STAR Qualified Equipment, Whole House Fan, Attic Fan
Appliances
- Included: Convection Oven, Dishwasher, Gas Cooktop, Disposal, Gas Oven, Gas Range, Gas Water Heater, Microwave, Range Hood, Self Cleaning Oven, Trash Compactor, Vented Exhaust Fan, Water To Refrigerator, Water Heater, Water Purifier
- Laundry: Electric Dryer Hookup, Gas Dryer Hookup, Inside, Laundry Room
Features
- Built-in Features, Ceiling Fan(s), Crown Molding, Granite Counters, High Ceilings, In-Law Floorplan, Open Floorplan, Pantry, Recessed Lighting, Storage, Multiple Primary Suites, Primary Suite, Utility Room, Walk-In Pantry, Walk-In Closet(s)
- Has fireplace: Yes
- Fireplace features: Family Room, Gas, Gas Starter
- Common walls with other units/homes: No Common Walls
Interior area
- Total interior livable area: 2,701 sqft
Property
Parking
- Total spaces: 3
- Parking features: Garage Faces Front, Garage, Garage Faces Side
- Attached garage spaces: 3
Accessibility
- Accessibility features: Grab Bars, No Stairs, Accessible Doors, Accessible Entrance, Accessible Hallway(s)
Features
- Levels: One
- Stories: 1
- Entry location: Court yard
- Has private pool: Yes
- Pool features: Gunite, Gas Heat, Heated, In Ground, Private
- Spa features: None
- Fencing: Vinyl,Wood
- Has view: Yes
- View description: Mountain(s), Pool, Valley
Lot
- Size: 8,276 Square Feet
- Features: Back Yard, Cul-De-Sac, Sprinklers In Rear, Sprinklers In Front, Sprinkler System
Details
- Parcel number: 916152018
- Special conditions: Standard
Construction
Type & style
- Home type: SingleFamily
- Property subtype: Single Family Residence
Condition
- New construction: No
- Year built: 2002
Utilities & green energy
- Sewer: Public Sewer
- Water: Public
Community & HOA
Community
- Features: Biking, Curbs, Storm Drain(s), Street Lights, Suburban, Sidewalks
- Security: Carbon Monoxide Detector(s), Smoke Detector(s), Security Lights
HOA
- Has HOA: Yes
- Amenities included: Picnic Area, Playground
- HOA fee: $18 monthly
- HOA name: Claredon Hills
- HOA phone: 951-381-9930
Location
- Region: Murrieta
Financial & listing details
- Price per square foot: $333/sqft
- Tax assessed value: $916,979
- Date on market: 10/22/2024
- Cumulative days on market: 30 days
- Listing terms: Submit
Price history
| Date | Event | Price |
|---|---|---|
| 12/19/2024 | Sold | $899,000+1.1%$333/sqft |
Source:  CRMLS #SW24218896 Report a problem CRMLS #SW24218896 Report a problem | ||
| 11/23/2024 | Contingent | $889,000$329/sqft |
Source: CRMLS #SW24218896 Report a problem | ||
| 10/23/2024 | Listed for sale | $889,000+15.5%$329/sqft |
Source: CRMLS #SW24218896 Report a problem | ||
| 11/23/2021 | Sold | $769,500-0.7%$285/sqft |
Source: Public Record Report a problem | ||
| 10/26/2021 | Pending sale | $775,000+3.3%$287/sqft |
Source: CRMLS #SW21232669 Report a problem | ||
| 10/22/2021 | Listed for sale | $749,900+70.4%$278/sqft |
Source: CRMLS #SW21232669 Report a problem | ||
| 7/11/2014 | Sold | $440,000+0.2%$163/sqft |
Source: Public Record Report a problem | ||
| 6/6/2014 | Pending sale | $439,000$163/sqft |
Source: CENTURY 21 Wright #SW14103346 Report a problem | ||
| 5/20/2014 | Listed for sale | $439,000+31%$163/sqft |
Source: Century 21 Wright #SW14103346 Report a problem | ||
| 8/28/2009 | Sold | $335,000+67.9%$124/sqft |
Source: Public Record Report a problem | ||
| 7/6/2009 | Sold | $199,500-28.6%$74/sqft |
Source: Public Record Report a problem | ||
| 1/7/2009 | Sold | $279,400-55.3%$103/sqft |
Source: Public Record Report a problem | ||
| 4/7/2006 | Sold | $625,000+52.4%$231/sqft |
Source: Public Record Report a problem | ||
| 11/17/2003 | Sold | $410,000+2.8%$152/sqft |
Source: Public Record Report a problem | ||
| 6/11/2003 | Sold | $399,000+37.1%$148/sqft |
Source: Public Record Report a problem | ||
| 3/29/2002 | Sold | $291,000$108/sqft |
Source: Public Record Report a problem | ||
Public tax history
| Year | Property taxes | Tax assessment |
|---|---|---|
| 2026 | -- | $916,979 +2% |
| 2025 | $11,673 +14.7% | $899,000 +13.4% |
| 2024 | $10,174 +4.3% | $793,000 +1% |
| 2023 | $9,758 -4.7% | $784,890 +2% |
| 2022 | $10,238 +43.7% | $769,500 +57.5% |
| 2021 | $7,122 +0.6% | $488,539 +1% |
| 2020 | $7,079 +1.5% | $483,530 +2% |
| 2019 | $6,973 +1.4% | $474,050 +2% |
| 2018 | $6,877 +1.1% | $464,755 +2% |
| 2017 | $6,803 | $455,643 +2% |
| 2016 | $6,803 +2.2% | $446,710 +1.5% |
| 2015 | $6,656 +22.9% | $440,000 +24.7% |
| 2014 | $5,416 | $352,748 +0.5% |
| 2013 | -- | $351,155 +19% |
| 2012 | -- | $295,000 +0.3% |
| 2011 | -- | $294,000 -0.7% |
| 2010 | -- | $296,000 +5% |
| 2009 | -- | $282,000 -29.5% |
| 2008 | -- | $400,000 -23.8% |
| 2007 | -- | $525,000 +23.1% |
| 2006 | -- | $426,564 +2% |
| 2005 | -- | $418,200 +33.6% |
| 2003 | -- | $313,120 +235.1% |
| 2002 | -- | $93,447 |
Find assessor info on the county website
Neighborhood: 92563
Nearby homes
- $1,750-- bd1 ba300 sqft26663 Trafalgar Way, Murrieta, CA 92563For Rent
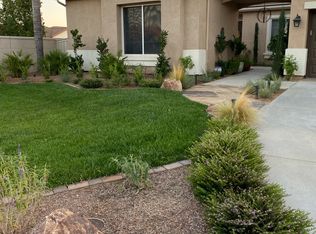
- $914,9004 bd2 ba3k sqft26639 Trafalgar Way, Murrieta, CA 92563Off Market
- $813,2005 bd3 ba2.6k sqft40100 Temple Ct, Murrieta, CA 92563Off Market
- $851,4004 bd3 ba3k sqft40114 Temple Ct, Murrieta, CA 92563Off Market
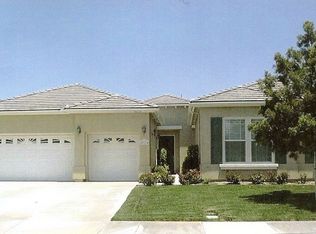
- $810,1006 bd3 ba2.9k sqft40086 Temple Ct, Murrieta, CA 92563Off Market
- $828,5005 bd3 ba2.7k sqft40044 Temple Ct, Murrieta, CA 92563Off Market
- $708,5004 bd2 ba2.2k sqft40030 Temple Ct, Murrieta, CA 92563Off Market
- $910,0004 bd3 ba3k sqft40058 Temple Ct, Murrieta, CA 92563Sold
Nearby schools
GreatSchools rating
- 7/10Daniel N. Buchanan Elementary SchoolGrades: K-5Distance: 0.1 mi
- 6/10Warm Springs Middle SchoolGrades: 6-8Distance: 0.7 mi
- 9/10Vista Murrieta High SchoolGrades: 9-12Distance: 3.6 mi
Get a cash offer in 3 minutes
Find out how much your home could sell for in as little as 3 minutes with a no-obligation cash offer.
Estimated market value
$895,900
Get a cash offer in 3 minutes
Find out how much your home could sell for in as little as 3 minutes with a no-obligation cash offer.
Estimated market value
$895,900
- California
- Riverside County
- Murrieta
- 92563
- 26651 Trafalgar Way
Nearby cities
Nearby zip codes
Other Murrieta Topics
