
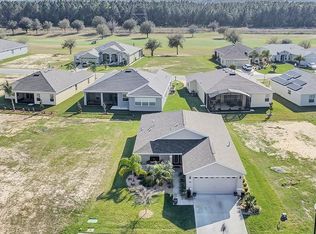
Like-New, PRICED TO SELL! Modern Affordable Low-Maintenance Stucco Home built in 2021 Located in Guard-Gated Golf & Active-Adult Community, 1,711 square foot Open Floor Plan, 3 Bedroom 2 bath and 2 car garage, Located in Highly sought after Arlington Ridge only 3 minutes from amenities, restaurant & Pub. Discover a lifestyle of comfort and leisure you've waited for your whole life for, Very Low HOA of $124 per month includes, mowing, trimming & blowing of lawn allowing you more time to enjoy your retirement and Wi-Fi router for signal coverage throughout the home, 200+ cable TV channels, and 250-megabyte high-speed internet are also included in the super-low HOA. Two DVRs are also included for recording your favorite shows which is all included HOA, Community has sidewalks and underground utilities for more luxurious look & feel. 17x16 Living room with vaulted ceiling is great for entertaining Kitchen features 4 seat bar-top island, pantry, abundant wood cabinets & quartz counter-tops & natural gas range and fridge that stay. The master bedroom features an en-suite bath with comfort height vanity, a walk-in shower, for added safety and walk-in closet . Split Plan for guest bedroom provides ultimate privacy. Indoor laundry room with utility sink. covered & screened lanai with plenty of shade and a separate slab for grilling out. Home is located in low wind zone being in the center of the state. Benefit from huge discounts on homeowner's insurance due to the home's high construction standards being built to wind code, high & dry elevation for flood protection, and a low wind zone, also qualifying for additional insurance discounts. The low HOA of $124/month makes this community even more affordable than nearby communities This coveted community offers a wide range of amenities, including an 18-hole golf course where you can get a tee time year round, driving range, putting greens, YOU DO NOT HAVE TO PURCHASE A SOCIAL OR GOLF MEMBERSHIP TO LIVE IN COMMUNITY OR PLAY GOLF, lighted tennis and pickleball courts, heated swimming pools, hot tub, fitness facilities, billiards, a restaurant, tavern, and a free movie theater. The community is golf cart-friendly, with sidewalks for strolls and low-speed limit streets perfect for bicycling. Enjoy the convenience to grocery stores, restaurants, banks, pharmacies, free dog parks, hiking trails and completely shaded playground within a 5-minute drive. Emergency services are just 10 minutes away, and a free boat ramp and fishing pier on a 15,000-acre lake are nearby. Community is 20 minutes from malls, restaurants, and a 12-screen movie theater, 45 minutes from Orlando, Major theme parks, and the airport, 90 minutes to Daytona Beach & Atlantic Ocean and Gulf of Mexico Clearwater. SJS 2025©
Sold for $345,000
$345,000
26653 OTTER CREEK LANE, LEESBURG, FL 34748
3beds
1,711sqft
Single Family Residence
Built in 2021
6,363 Square Feet Lot
$342,600 Zestimate®
$202/sqft
$2,064 Estimated rent
Home value
$342,600
$315,000 - $373,000
$2,064/mo
Zestimate® history
Owner options
List your home for rent
$2,064/mo
Rent Zestimate®
Find your next renter with Zillow Rental Manager. Plus, with online applications, you can quickly screen prospective tenants – for free.
$2,064/mo
Rent Zestimate®
Refinance and save
$2,450/mo
Est. payment
Refinancing to a lower rate could help reduce your monthly payments and save thousands over the life of the loan.
$2,450/mo
Est. payment
Explore your selling options
Work with a Zillow partner agent
Leverage their expertise and Zillow's premium Showcase listings to get your home seen by more buyers.
Get startedList with your own agent
Get your home in front of millions of buyers by listing it on Zillow.
Learn how to do itSell it yourself
Take full control of how buyers see your home on Zillow by listing For Sale by Owner (FSBO).
List your homeWhat's special
Indoor laundry roomNatural gas rangeEn-suite bathUnderground utilitiesCovered and screened lanaiOpen floor planSplit plan
Zillow last checked:
Listing updated:
Listed by:
Steven Simpkins 352-425-4860,
LOKATION 954-545-5583
Bought with:
Lorie Gullian, 3453247
KELLER WILLIAMS ELITE PARTNERS III REALTY
Source: Stellar MLS,MLS#: G5099007 Originating MLS: Lakeland
Originating MLS: Lakeland
Facts & features
Interior
Bedrooms & bathrooms
- Bedrooms: 3
- Bathrooms: 2
- Full bathrooms: 2
Rooms
- Room types: Great Room, Utility Room
Primary bedroom
- Features: Walk-In Closet(s)
- Level: First
- Area: 169 Square Feet
- Dimensions: 13x13
Bedroom 2
- Features: Built-in Closet
- Level: First
- Area: 120 Square Feet
- Dimensions: 12x10
Bedroom 3
- Features: Built-in Closet
- Level: First
- Area: 132 Square Feet
- Dimensions: 12x11
Balcony porch lanai
- Level: First
- Area: 144 Square Feet
- Dimensions: 16x9
Dinette
- Level: First
- Area: 90 Square Feet
- Dimensions: 10x9
Dining room
- Level: First
- Area: 153 Square Feet
- Dimensions: 17x9
Great room
- Level: First
- Area: 272 Square Feet
- Dimensions: 17x16
Kitchen
- Level: First
- Area: 135 Square Feet
- Dimensions: 15x9
Heating
- Central, Natural Gas
Cooling
- Central Air
Appliances
- Included: Dishwasher, Disposal, Dryer, Gas Water Heater, Microwave, Range, Refrigerator, Washer
- Laundry: Inside, Laundry Room
Features
- Ceiling Fan(s), Eating Space In Kitchen, High Ceilings, Living Room/Dining Room Combo, Open Floorplan, Primary Bedroom Main Floor, Solid Surface Counters, Solid Wood Cabinets, Split Bedroom, Walk-In Closet(s)
- Flooring: Carpet, Luxury Vinyl
- Doors: Sliding Doors
- Windows: Insulated Windows, Low Emissivity Windows, Window Treatments
- Has fireplace: No
Interior area
- Total structure area: 2,344
- Total interior livable area: 1,711 sqft
Property
Parking
- Total spaces: 2
- Parking features: Garage Door Opener, Golf Cart Garage, Ground Level, Off Street, Oversized
- Attached garage spaces: 2
- Details: Garage Dimensions: 19x23
Features
- Levels: One
- Stories: 1
- Patio & porch: Covered, Rear Porch, Screened
- Exterior features: Irrigation System, Private Mailbox, Rain Gutters, Sidewalk, Sprinkler Metered
Lot
- Size: 6,363 Square Feet
- Features: City Lot, Landscaped, Level, Near Golf Course, Sidewalk
- Residential vegetation: Mature Landscaping, Trees/Landscaped
Details
- Parcel number: 142024003000079300
- Special conditions: None
Construction
Type & style
- Home type: SingleFamily
- Architectural style: Florida
- Property subtype: Single Family Residence
Materials
- Block, Stucco
- Foundation: Slab
- Roof: Shingle
Condition
- New construction: No
- Year built: 2021
Details
- Builder model: Mayflower II
Utilities & green energy
- Sewer: Public Sewer
- Water: Public
- Utilities for property: Cable Connected, Electricity Connected, Fiber Optics, Fire Hydrant, Natural Gas Connected, Sewer Connected, Sprinkler Meter, Sprinkler Recycled, Street Lights, Underground Utilities, Water Connected
Community & HOA
Community
- Features: Buyer Approval Required, Clubhouse, Deed Restrictions, Fitness Center, Gated Community - Guard, Golf Carts OK, Golf, Pool, Restaurant, Sidewalks, Tennis Court(s)
- Pet fee: $0 monthly
- Senior community: Yes
- Subdivision: ARLINGTON RDG PH 3A
HOA
- Has HOA: Yes
- Amenities included: Clubhouse, Fitness Center, Gated, Golf Course, Pickleball Court(s), Pool, Recreation Facilities, Sauna, Security, Spa/Hot Tub, Tennis Court(s)
- Services included: Cable TV, Internet, Maintenance Grounds
- HOA fee: $124 monthly
- HOA name: JONI CAREY
- HOA phone: 352-702-4960
Location
- Region: Leesburg
Financial & listing details
- Price per square foot: $202/sqft
- Tax assessed value: $316,220
- Annual tax amount: $2,355
- Date on market: 6/30/2025
- Cumulative days on market: 4 days
- Listing terms: Cash,Conventional,FHA,VA Loan
- Ownership: Fee Simple
- Total actual rent: 0
- Electric utility on property: Yes
- Road surface type: Paved, Asphalt
Price history
| Date | Event | Price |
|---|---|---|
| 8/13/2025 | Sold | $345,000+3%$202/sqft |
Source:  Stellar MLS #G5099007 Report a problem Stellar MLS #G5099007 Report a problem | ||
| 7/5/2025 | Pending sale | $335,000$196/sqft |
Source: Stellar MLS #G5099007 Report a problem | ||
| 6/30/2025 | Listed for sale | $335,000+35.1%$196/sqft |
Source: Stellar MLS #G5099007 Report a problem | ||
| 2/19/2021 | Sold | $247,900$145/sqft |
Source: Stellar MLS #G5035579 Report a problem | ||
| 11/17/2020 | Pending sale | $247,900$145/sqft |
Source: DISCOVER FLORIDA REALTY #G5035579 Report a problem | ||
| 11/9/2020 | Listed for sale | $247,900$145/sqft |
Source: DISCOVER FLORIDA REALTY #G5035579 Report a problem | ||
Public tax history
| Year | Property taxes | Tax assessment |
|---|---|---|
| 2025 | $5,256 +3.3% | $191,200 +2.9% |
| 2024 | $5,088 +4.1% | $185,820 +3% |
| 2023 | $4,889 +7.7% | $180,410 +3% |
| 2022 | $4,538 +93.8% | $175,161 +541.6% |
| 2021 | $2,342 -0.3% | $27,300 +34.3% |
| 2020 | $2,349 +1% | $20,328 +10% |
| 2019 | $2,326 +22.2% | $18,480 +10% |
| 2018 | $1,903 | $16,800 |
| 2017 | $1,903 | -- |
Find assessor info on the county website
Neighborhood: 34748
Nearby homes
- $343,3003 bd2 ba1.7k sqft26657 Otter Creek Ln, Leesburg, FL 34748Off Market
- $316,8002 bd2 ba1.5k sqft26649 Otter Creek Ln, Leesburg, FL 34748Off Market
- $336,6003 bd2 ba1.7k sqft3766 Arlington Ridge Blvd, Leesburg, FL 34748Off Market
- $310,9002 bd2 ba1.5k sqft26661 Otter Creek Ln, Leesburg, FL 34748Off Market
- $297,7002 bd2 ba1.4k sqft26645 Otter Creek Ln, Leesburg, FL 34748Off Market
- $339,6003 bd2 ba1.7k sqft3762 Arlington Ridge Blvd, Leesburg, FL 34748Off Market
- $405,8003 bd2 ba2.2k sqft3770 Arlington Ridge Blvd, Leesburg, FL 34748Off Market
- $375,3003 bd2 ba1.8k sqft4105 Chesterfield Ct, Leesburg, FL 34748Off Market
Nearby schools
GreatSchools rating
- 2/10Leesburg Elementary SchoolGrades: PK-5Distance: 5 mi
- 3/10Oak Park Middle SchoolGrades: 6-8Distance: 5.1 mi
- 2/10Leesburg High SchoolGrades: 9-12Distance: 5.5 mi
Get a cash offer in 3 minutes
Find out how much your home could sell for in as little as 3 minutes with a no-obligation cash offer.
Estimated market value
$342,600
Get a cash offer in 3 minutes
Find out how much your home could sell for in as little as 3 minutes with a no-obligation cash offer.
Estimated market value
$342,600
- Florida
- Lake County
- Leesburg
- 34748
- 26653 OTTER CREEK LANE
Nearby cities
Nearby neighborhoods
Nearby zip codes
Other Leesburg Topics
