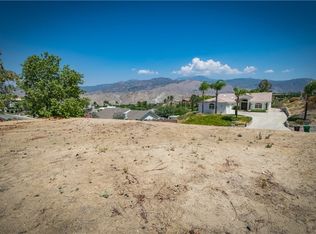
Stunning Custom Home with Panoramic Mountain Views!
Enjoy breathtaking views of the San Jacinto Mountains from this beautifully upgraded 2,881 sq. ft. custom home located in one of East Hemet’s most exclusive neighborhoods. This home features an open floor plan filled with natural light from skylights and expansive windows highlighting the spacious great room and elegant finishes throughout. The gourmet kitchen offers granite slab countertops and backsplash, a large cooking island, induction cooktop, dual ovens, built-in KitchenAid stainless steel refrigerator, and a trash compactor. An oversized breakfast bar that seats six opens to the great room, making it ideal for entertaining. The luxurious master retreat includes a two-way fireplace, travertine finishes, jetted tub, large shower with dual shower heads, makeup vanity, and a cedar-lined walk-in closet. Two guest bedrooms share a Jack-and-Jill bathroom. Beautiful crown molding, upgraded flooring, and refined details are found throughout, as well as a whole house fan and a hot water recirculating system.
Outside, you’ll find a huge landscaped backyard perfect for gatherings and relaxation, with room to take in the stunning views. Additional features include RV access with fulls hookups, a large 3+ car garage with epoxy flooring, workshop, and storage area. PLUS 20 SOLAR PANELS - PAID OFF. Don’t miss this incredible opportunity to own a fully upgraded, move-in ready home that combines elegance, comfort, and spectacular views!
Sold for $755,000
Zillow last checked:
Listing updated:
Bought with:
Jennifer Murphy, DRE #01279044
Coldwell Banker Assoc.Brkr-Mur
Lisa McDaniel, DRE #01388481
Coldwell Banker Assoc Brkr-SC
Source: CRMLS,MLS#: SW26023310 Originating MLS: California Regional MLS
Originating MLS: California Regional MLSPrice history
| Date | Event | Price |
|---|---|---|
| 6/9/2026 | Sold | $755,000-5%$268/sqft |
Source:  CRMLS #SW26023310 Report a problem CRMLS #SW26023310 Report a problem | ||
| 5/9/2026 | Pending sale | $795,000$282/sqft |
Source: CRMLS #SW26023310 Report a problem | ||
| 2/1/2026 | Listed for sale | $795,000+72.8%$282/sqft |
Source: CRMLS #SW26023310 Report a problem | ||
| 11/25/2019 | Sold | $460,000+1.1%$163/sqft |
Source:  CRMLS #SW19246507 Report a problem CRMLS #SW19246507 Report a problem | ||
| 11/10/2019 | Pending sale | $455,000$161/sqft |
Source: CENTURY 21 McDaniel & Associates #SW19246507 Report a problem | ||
| 10/18/2019 | Listed for sale | $455,000+79.8%$161/sqft |
Source: CENTURY 21 McDaniel & Associates #SW19246507 Report a problem | ||
| 11/6/2012 | Sold | $253,000-2.7%$90/sqft |
Source: Public Record Report a problem | ||
| 10/17/2012 | Listed for sale | $260,000-40.2%$92/sqft |
Source: CENTURY 21 McDaniel & Associates #HM12128481 Report a problem | ||
| 12/2/2011 | Sold | $434,754-15.6%$154/sqft |
Source: Public Record Report a problem | ||
| 4/2/2009 | Sold | $515,000+1371.4%$183/sqft |
Source: Public Record Report a problem | ||
| 10/28/1997 | Sold | $35,000+11.1%$12/sqft |
Source: Public Record Report a problem | ||
| 11/5/1996 | Sold | $31,500-40.6%$11/sqft |
Source: Public Record Report a problem | ||
| 8/17/1993 | Sold | $53,000$19/sqft |
Source: Public Record Report a problem | ||

Get a cash offer in 3 minutes
Find out how much your home could sell for in as little as 3 minutes with a no-obligation cash offer.
Estimated market value
$757,300
