One of the largest floorplans built in SE Aurora, this over 6,200 sqft finished Toll Brothers home blocks away from the Aurora Reservoir in Beacon Point is priced for instant equity and is ready for all of your cosmetic updates! This 6 bedroom, 5 bath home offers a finished walkout basement situated on a quiet lot backing to a greenbelt. The home showcases several dramatic design elements including a spiral staircase in the two story foyer as well as soaring living room windows that are set against 25 foot vaulted ceilings with beams and a gas fireplace. The main floor also offers not one, but two home office spaces (or room for a piano if inclined) as well as a dedicated formal dining room and large dine in kitchen. The main floor sunroom opens to a deck that provides views to the east as well as water views of the nearby Aurora Reservoir. Off the living room, a secondary staircase leads upstairs to four additional bedrooms including the massive Primary Suite with dedicated seating area, dual closets and five piece ensuite bath. Two more secondary bedrooms upstairs are connected by a Jack and Jill bath, while the fourth bedroom enjoys it's own private ensuite bath. The fully finished walkout basement is ready for entertaining with a large theatre screen with projector. A large secondary Primary Suite in the basement provides the perfect guest retreat or opportunity for multigenerational living. A 6th nonconforming bedroom could also be utilized as a home gym or large playroom. The low maintenance backyard includes artificial turf and an extended concrete patio for those upcoming warm evenings outdoors. Solar panels are fully owned! Located within walking distance of elementary, middle and high schools in the award winning Cherry Creek School District as well as the Aurora Reservoir with miles of trails, fishing, paddle boarding and swim beach! Enjoy community amenities including a private pool, clubhouse and tennis courts for Beacon Point residents!
Sold for $1,035,000
$1,035,000
26656 E Peakview Drive, Aurora, CO 80016
6beds
6,718sqft
Single Family Residence
Built in 2007
9,949 Square Feet Lot
$1,023,200 Zestimate®
$154/sqft
$6,172 Estimated rent
Home value
$1,023,200
$962,000 - $1.09M
$6,172/mo
Zestimate® history
Owner options
List your home for rent
$6,172/mo
Rent Zestimate®
Find your next renter with Zillow Rental Manager. Plus, with online applications, you can quickly screen prospective tenants – for free.
$6,172/mo
Rent Zestimate®
Refinance and save
$6,156/mo
Est. payment
Refinancing to a lower rate could help reduce your monthly payments and save thousands over the life of the loan.
$6,156/mo
Est. payment
Explore your selling options
Work with a Zillow partner agent
Leverage their expertise and Zillow's premium Showcase listings to get your home seen by more buyers.
Get startedList with your own agent
Get your home in front of millions of buyers by listing it on Zillow.
Learn how to do itSell it yourself
Take full control of how buyers see your home on Zillow by listing For Sale by Owner (FSBO).
List your homeWhat's special
Zillow last checked:
Listing updated:
Listed by:
Heather Christensen 720-938-1350 HeatherChristensen@kw.com,
Keller Williams DTC
Bought with:
Francisco Talavera-Ruiz, 100098482
Megastar Realty
Source: REcolorado as distributed by MLS GRID,MLS#: 7117456
Facts & features
Interior
Bedrooms & bathrooms
- Bedrooms: 6
- Bathrooms: 5
- Full bathrooms: 3
- 3/4 bathrooms: 1
- 1/2 bathrooms: 1
- Main level bathrooms: 1
Bedroom
- Description: A Home Of It's Own! Incredibly Large Primary With Dual Closets, Five Piece Bath And Sitting Area
- Features: Primary Suite
- Level: Upper
Bedroom
- Description: Secondary Bedroom Shares Jack And Jill Bath
- Level: Upper
Bedroom
- Description: Third Bedroom Upstairs
- Level: Upper
Bedroom
- Description: Fourth Bedroom Upstairs
- Level: Upper
Bedroom
- Description: Second Primary Suite, Perfect For Multigenerational Living
- Features: Primary Suite
- Level: Basement
Bedroom
- Description: Nonconforming In Basement-Could Also Be A Perfect Home Gym Or Playroom
- Level: Basement
Bathroom
- Description: Main Floor Powder Room
- Level: Main
Bathroom
- Description: Five Piece Ensuite To The Primary Bedroom
- Features: Primary Suite
- Level: Upper
Bathroom
- Description: Jack And Jill Bath Between Second And Third Bedroom Upstairs
- Level: Upper
Bathroom
- Description: Ensuite To Fourth Bedroom
- Level: Upper
Bathroom
- Description: Ensuite To Primary Bedroom In Basement
- Features: Primary Suite
- Level: Basement
Den
- Description: Off Foyer, Could Be Second Home Office, Space For A Piano
- Level: Main
Dining room
- Description: Off Kitchen, Formal Dining Room With Wood Floors
- Level: Main
Kitchen
- Description: Granite Countertops, Center Island, Gas Range, Dine In Space
- Level: Main
Laundry
- Description: Utility Sink, Washer And Dryer Are Included
- Level: Main
Living room
- Description: Impressive 25 Ft Tall Ceilings! East Facing Windows Bring In Lots Of Natural Light! Gas Fireplace.
- Level: Main
Media room
- Description: Home Theatre Is Included!
- Level: Basement
Office
- Description: Dual French Doors, Off Foyer
- Level: Main
Sun room
- Description: Off Kitchen, Leads To Deck With Incredible Eastern And Reservoir Views
- Level: Main
Sun room
- Description: Second Sun Room In Basement!
- Level: Basement
Heating
- Forced Air, Natural Gas
Cooling
- Central Air
Appliances
- Included: Dishwasher, Disposal, Dryer, Gas Water Heater, Microwave, Oven, Range, Refrigerator, Self Cleaning Oven, Washer
- Laundry: In Unit
Features
- Ceiling Fan(s), Eat-in Kitchen, Entrance Foyer, Five Piece Bath, Granite Counters, High Ceilings, Jack & Jill Bathroom, Kitchen Island, Open Floorplan, Pantry, Primary Suite, Smart Thermostat, Vaulted Ceiling(s), Walk-In Closet(s), Wet Bar
- Flooring: Carpet, Tile, Wood
- Windows: Double Pane Windows, Window Coverings
- Basement: Finished,Full,Walk-Out Access
- Number of fireplaces: 1
- Fireplace features: Family Room, Gas, Gas Log
Interior area
- Total structure area: 6,718
- Total interior livable area: 6,718 sqft
- Finished area above ground: 4,437
- Finished area below ground: 1,833
Property
Parking
- Total spaces: 3
- Parking features: Oversized, Oversized Door
- Attached garage spaces: 3
Features
- Levels: Two
- Stories: 2
- Patio & porch: Deck
- Fencing: Full
- Has view: Yes
- View description: Lake, Mountain(s)
- Has water view: Yes
- Water view: Lake
Lot
- Size: 9,949 Square Feet
- Features: Greenbelt, Level, Master Planned, Sprinklers In Front
Details
- Parcel number: 034624031
- Zoning: RE470
- Special conditions: Standard
- Other equipment: Home Theater
Construction
Type & style
- Home type: SingleFamily
- Architectural style: Contemporary
- Property subtype: Single Family Residence
Materials
- Frame, Stucco
- Foundation: Concrete Perimeter, Slab
- Roof: Concrete
Condition
- Year built: 2007
Details
- Builder name: Toll Brothers
Utilities & green energy
- Sewer: Public Sewer
- Water: Public
- Utilities for property: Cable Available, Electricity Connected, Internet Access (Wired), Natural Gas Connected, Phone Available
Community & HOA
Community
- Subdivision: Beacon Point
HOA
- Has HOA: Yes
- Amenities included: Clubhouse, Park, Playground, Pool, Tennis Court(s), Trail(s)
- Services included: Maintenance Grounds, Recycling, Trash
- HOA fee: $210 quarterly
- HOA name: Beacon Point
- HOA phone: 303-224-0004
Location
- Region: Aurora
Financial & listing details
- Price per square foot: $154/sqft
- Tax assessed value: $1,191,300
- Annual tax amount: $10,655
- Date on market: 11/29/2025
- Listing terms: Cash,Conventional,Jumbo
- Exclusions: Seller's Personal Property, Refrigerator In Dining Room, Refrigerator In Bedroom Upstairs, Two Sound Receivers (Main Floor And Basement), Two Free Standing Microwaves, Garage Shelving, Basement Shelving.
- Ownership: Individual
- Electric utility on property: Yes
- Road surface type: Paved
Price history
| Date | Event | Price |
|---|---|---|
| 2/12/2026 | Sold | $1,035,000-3.3%$154/sqft |
Source:  REcolorado as distributed by MLS GRID #7117456 Report a problem REcolorado as distributed by MLS GRID #7117456 Report a problem | ||
| 1/20/2026 | Pending sale | $1,070,000$159/sqft |
Source: REcolorado as distributed by MLS GRID #7117456 Report a problem | ||
| 1/8/2026 | Price change | $1,070,000-2.7%$159/sqft |
Source: REcolorado as distributed by MLS GRID #7117456 Report a problem | ||
| 11/29/2025 | Listed for sale | $1,100,000+42.9%$164/sqft |
Source: REcolorado as distributed by MLS GRID #7117456 Report a problem | ||
| 10/27/2019 | Listing removed | $770,000$115/sqft |
Source: RE/MAX Masters Millennium #7842077 Report a problem | ||
| 10/26/2019 | Listed for sale | $770,000+2.7%$115/sqft |
Source: RE/MAX Masters Millennium #7842077 Report a problem | ||
| 10/18/2019 | Sold | $750,000-2.6%$112/sqft |
Source: Public Record Report a problem | ||
| 8/22/2019 | Pending sale | $770,000$115/sqft |
Source: REAL ESTATE SOLUTIONS #7842077 Report a problem | ||
| 8/19/2019 | Price change | $770,000-1.9%$115/sqft |
Source: REAL ESTATE SOLUTIONS #7842077 Report a problem | ||
| 7/19/2019 | Listed for sale | $785,000+5%$117/sqft |
Source: REAL ESTATE SOLUTIONS #7842077 Report a problem | ||
| 11/14/2007 | Sold | $747,759$111/sqft |
Source: Public Record Report a problem | ||
Public tax history
| Year | Property taxes | Tax assessment |
|---|---|---|
| 2025 | $10,655 +12.4% | $74,456 -3.2% |
| 2024 | $9,478 +36.5% | $76,956 -5.5% |
| 2023 | $6,944 -0.3% | $81,424 +49.1% |
| 2022 | $6,963 | $54,599 -2.8% |
| 2021 | -- | $56,170 -6% |
| 2020 | $7,342 +3% | $59,731 |
| 2019 | $7,127 | -- |
| 2018 | $7,127 +0.8% | $56,642 |
| 2017 | $7,067 | $56,642 -3.9% |
| 2016 | -- | $58,944 |
| 2015 | -- | $58,944 +19.3% |
| 2014 | $7,412 +1.2% | $49,416 -5.9% |
| 2013 | $7,325 | $52,530 |
| 2012 | -- | $52,530 |
| 2011 | $8,627 +9.3% | $52,530 -13.2% |
| 2010 | $7,892 +24.8% | $60,490 +7.7% |
| 2009 | $6,322 | $56,150 +22.1% |
| 2008 | -- | $46,000 +220.4% |
| 2007 | -- | $14,355 |
| 2006 | -- | -- |
Find assessor info on the county website
Neighborhood: Beacon Point
Nearby homes
- $975,9004 bd4 ba5.5k sqft26676 E Peakview Dr, Aurora, CO 80016Off Market
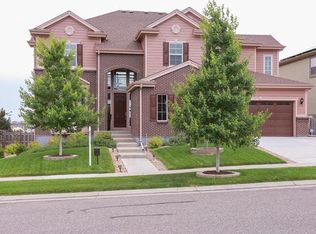
- $1,018,8005 bd5 ba5.7k sqft26646 E Peakview Dr, Aurora, CO 80016Off Market

- $973,1005 bd5 ba5.2k sqft26626 E Peakview Dr, Aurora, CO 80016Off Market

- $805,6003 bd3 ba2.1k sqft26693 E Peakview Pl, Aurora, CO 80016Off Market
- $855,0004 bd3 ba4.7k sqft26683 E Peakview Pl, Aurora, CO 80016Sold
- $925,6003 bd2 ba6.4k sqft26696 E Peakview Dr, Aurora, CO 80016Off Market
- $977,0005 bd6 ba4.9k sqft26725 E Peakview Dr, Aurora, CO 80016Off Market
- $856,3003 bd3 ba5.2k sqft26655 E Peakview Dr, Aurora, CO 80016Off Market
Nearby schools
GreatSchools rating
- 5/10Pine Ridge Elementary SchoolGrades: PK-5Distance: 0.8 mi
- 6/10Infinity Middle SchoolGrades: 6-8Distance: 1.8 mi
- 8/10Cherokee Trail High SchoolGrades: 9-12Distance: 0.3 mi
Schools provided by the listing agent
- Elementary: Pine Ridge
- Middle: Infinity
- High: Cherokee Trail
- District: Cherry Creek 5
Source: REcolorado as distributed by MLS GRID. This data may not be complete. We recommend contacting the local school district to confirm school assignments for this home.
Get a cash offer in 3 minutes
Find out how much your home could sell for in as little as 3 minutes with a no-obligation cash offer.
Estimated market value
$1,023,200
Get a cash offer in 3 minutes
Find out how much your home could sell for in as little as 3 minutes with a no-obligation cash offer.
Estimated market value
$1,023,200
- Colorado
- Arapahoe County
- Aurora
- 80016
- Beacon Point
- 26656 E Peakview Drive
Nearby cities
Nearby neighborhoods
Nearby zip codes
Other Aurora Topics
