Skip main navigation
Off market
  • $887,600

    26657 Isabella Pkwy #64, Canyon Country, CA 91351

    4beds
    2,625sqft
    SingleFamily
    Built in 2000
    4.61 Acres Lot
    $887,600 Zestimate®
    $338/sqft
    $4,847 Estimated rent

    Home value

    $887,600

    $817,000 - $959,000

    $4,847/mo

    Zestimate® history
    Loading
    Loading...

    Owner options

    List your home for rent

    $4,847/mo

    Rent Zestimate®

    Find your next renter with Zillow Rental Manager. Plus, with online applications, you can quickly screen prospective tenants – for free.

    Learn more

    $4,847/mo

    Rent Zestimate®

    Refinance and save

    $5,742/mo

    Est. payment

    Refinancing to a lower rate could help reduce your monthly payments and save thousands over the life of the loan.

    See today's rates

    $5,742/mo

    Est. payment

    Explore your selling options

    Work with a Zillow partner agent

    Leverage their expertise and Zillow's premium Showcase listings to get your home seen by more buyers.

    Get started

    List with your own agent

    Get your home in front of millions of buyers by listing it on Zillow.

    Learn how to do it

    Sell it yourself

    Take full control of how buyers see your home on Zillow by listing For Sale by Owner (FSBO).

    List your home

    What's special

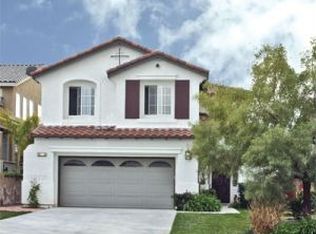
    STUNNING POOL HOME!! Homes rarely come up in this tract! Upon entry you will be greeted with a spacious open floor plan, soaring ceilings and plenty of windows to bring in just enough natural light to fill the home. This property is freshly painted with newer hardwood floors and carpet. Kitchen has custom distressed cabinetry with beautiful granite countertops and backsplash along with new kitchen appliances. Family room features new shutters, custom fireplace mantle and floor to ceiling built-ins for media center and extra storage. There is one good size bedroom downstairs and full bathroom with step in shower that is perfect for the in-laws. Upstairs includes additional guest rooms and guest bathroom with dual vanity and private shower and tub. If that's not enough space there is a good size loft that's perfect for a home office. Private master suite is expansive with huge walk in closet along with an additional linen closet, his and hers independent vanities with separate tub and shower. Conveniently located upstairs laundry room and washer and dryer are included too! There has been no expense spared in this custom oasis like backyard complete with pool, spa, stamped concrete, artificial grass, beautiful roses and palms line the perimeter and a newly painted patio cover with fans to keep you cool this summer. If that's not enough this home has a 3 car garage with ample storage, plus double gates on side of house for additional storage and so much more!!

    This property is not currently displayed as for sale or rent on Zillow. This may be different from what's on other websites or public sources.
    Facts & features

    Interior

    Bedrooms & bathrooms
    • Bedrooms: 4
    • Bathrooms: 3
    • Full bathrooms: 3
    Heating
    • Forced air
    Cooling
    • Central
    Appliances
    • Included: Dishwasher, Dryer, Microwave, Washer
    • Laundry: Inside, Area, On Upper Level
    Features
    • Recessed Lighting, Built-Ins, High Ceilings (9 Feet+), Open Floor Plan, Granite Counters, Tandem
    • Has fireplace: Yes
    • Common walls with other units/homes: No Common Walls
    Interior area
    • Total interior livable area: 2,625 sqft

    Property

    Parking
    • Parking features: Garage - Attached
    Features
    • Levels: Two
    • Spa features: In Ground, Private
    • Fencing: Wood
    Lot
    • Size: 4.61 Acres
    • Features: Back Yard, Front Yard, Landscaped, Park Nearby
    Details
    • Parcel number: 2836057214
    • Special conditions: Standard

    Construction

    Type & style
    • Home type: SingleFamily
    Condition
    • Turnkey
    • Year built: 2000

    Utilities & green energy

    • Sewer: Public Sewer
    • Water: Public

    Community & HOA

    HOA
    • Has HOA: Yes
    • Amenities included: Picnic Area, Playground
    • HOA fee: $104 monthly
    Location
    • Region: Canyon Country

    Financial & listing details

    • Price per square foot: $338/sqft

    Price history

    DateEventPrice
    2/26/2019Sold$649,000$247/sqft
    Source: Agent Provided Report a problem
    2/26/2019Listed for sale$649,000$247/sqft
    Source: HomeSmart Evergreen Realty #SR19004513 Report a problem
    2/5/2019Pending sale$649,000$247/sqft
    Source: HomeSmart Evergreen Realty #SR19004513 Report a problem
    2/5/2019Listed for sale$649,000$247/sqft
    Source: HomeSmart Evergreen Realty #SR19004513 Report a problem

    Public tax history

    Tax history is unavailable.

    Neighborhood: Canyon Country

    Nearby schools

    GreatSchools rating
    Schools provided by the listing agent
    • District: William S. Hart Union

    Source: The MLS. This data may not be complete. We recommend contacting the local school district to confirm school assignments for this home.

    Get a cash offer in 3 minutes
    Find out how much your home could sell for in as little as 3 minutes with a no-obligation cash offer.
    Estimated market value
    $887,600
    Get a cash offer in 3 minutes
    Find out how much your home could sell for in as little as 3 minutes with a no-obligation cash offer.
    Estimated market value
    $887,600