Skip main navigation
Off market
  • $851,600

    26659 E Euclid Pl, Aurora, CO 80016

    5beds
    4baths
    4,001sqft
    SingleFamily
    Built in 2013
    9,147 Square Feet Lot
    $851,600 Zestimate®
    $213/sqft
    $4,542 Estimated rent

    Home value

    $851,600

    $809,000 - $894,000

    $4,542/mo

    Zestimate® history
    Loading
    Loading...

    Owner options

    List your home for rent

    $4,542/mo

    Rent Zestimate®

    Find your next renter with Zillow Rental Manager. Plus, with online applications, you can quickly screen prospective tenants – for free.

    Learn more

    $4,542/mo

    Rent Zestimate®

    Refinance and save

    $5,177/mo

    Est. payment

    Refinancing to a lower rate could help reduce your monthly payments and save thousands over the life of the loan.

    See today's rates

    $5,177/mo

    Est. payment

    Explore your selling options

    Work with a Zillow partner agent

    Leverage their expertise and Zillow's premium Showcase listings to get your home seen by more buyers.

    Get started

    List with your own agent

    Get your home in front of millions of buyers by listing it on Zillow.

    Learn how to do it

    Sell it yourself

    Take full control of how buyers see your home on Zillow by listing For Sale by Owner (FSBO).

    List your home

    What's special

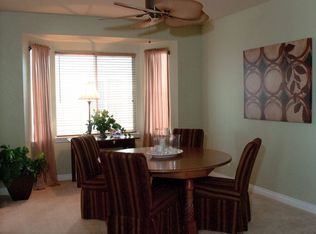
    Here is your chance to be the owner of one of the most sought-after floorplans in Southshore! Located just above the Aurora Reservoir sits this beautiful and updated 4001 Sq Ft Home with a full finished basement that is move-in ready! This home is perfectly designed for entertaining your family and guests. As you walk in the main entrance this open floor plan welcomes you to the Dining Room, Living Room and Kitchen. This stunning and sleek gourmet chef's kitchen has top of the line KitchenAid appliances, Custom Cabinets and oversized island. Primary Suite offers a stunning 5-Piece Bath featuring Raised Vanity and Custom Designed Walk-in Closet system. Office upstairs is made for two with a built-in desk and shutters for extra privacy and perfect for working from home. Basement features two tier theatre style seating with a 7.1 Channel Surround Sound System in the Walls and Ceilings and a 90 Inch TV. This home is hardwired for CAT 5 throughout. You can easily access all the connections for the theatre room that is piped through the walls back to the closet in the gym area. You can also find your own personal gym and equipment in the basement with an Infared Sauna. Your backyard is your new oasis perfect for enjoying your morning coffee or Colorado Summer Nights; featuring a private covered patio, mature Aspen, Plum, Amur Maple, and Pine Trees. Backyard also has artificial grass making this the perfect low maintenance yard! This Community features two Clubhouses, two Pools, Parks and Walking Trails. Quick Walk to the Aurora Reservoir trail entrance that is an 8 Mile paved trail, perfect for biking, running and fishing. Located in one of Colorado's Top Rated School Districts with Close Proximity to Southlands Mall. You do not want to miss out on this move-in ready home, shows like new! **Please Remove shoes or wear booties provided upon entering the home also take used booties with you upon leaving Thank you.**

    This property is off market, which means it's not currently listed for sale or rent on Zillow. This may be different from what's available on other websites or public sources.

    Facts & features

    Interior

    Bedrooms & bathrooms
    • Bedrooms: 5
    • Bathrooms: 4
    Heating
    • Forced air, Gas
    Cooling
    • Central
    Appliances
    • Included: Dishwasher, Garbage disposal, Microwave, Refrigerator
    Features
    • Ceiling Fan(s), Kitchen Island, Sound System, Vaulted Ceiling(s), Breakfast Nook, Eat-in Kitchen, Open Floorplan, Master Suite, Five Piece Bath, Smoke Free
    • Flooring: Tile, Carpet, Hardwood
    • Windows: Double Pane Windows, Window Coverings
    • Basement: Finished
    • Has fireplace: Yes
    • Fireplace features: Family Room, Gas Log
    Interior area
    • Total interior livable area: 4,001 sqft
    • Finished area below ground: 984.00

    Property

    Parking
    • Total spaces: 3
    • Parking features: Garage - Attached
    Features
    • Patio & porch: Patio, Covered, Front Porch
    • Exterior features: Brick
    • Fencing: Full
    Lot
    • Size: 9,147 Square Feet
    • Features: Landscaped, Many Trees, Sprinklers In Front, Sprinklers In Rear
    Details
    • Parcel number: 207121312003
    • Zoning description: RPD

    Construction

    Type & style
    • Home type: SingleFamily
    • Architectural style: Contemporary
    Materials
    • Wood
    • Roof: Composition
    Condition
    • Year built: 2013

    Utilities & green energy

    • Sewer: Public Sewer
    • Water: Public

    Community & HOA

    Community
    • Security: Security System, Smoke Detector(s), Carbon Monoxide Detector(s), Radon Mitigation System, Radon Detector
    HOA
    • Has HOA: Yes
    • Amenities included: Clubhouse, Pool, Fitness Center
    • HOA fee: $135 monthly
    Location
    • Region: Aurora

    Financial & listing details

    • Price per square foot: $213/sqft
    • Tax assessed value: $803,300
    • Annual tax amount: $7,586
    • Road surface type: Paved

    Price history

    DateEventPrice
    4/14/2022Sold$879,000+6%$220/sqft
    Source: Public Record Report a problem
    3/7/2022Pending sale$829,000$207/sqft
    Source: HomeSmart #6275806 Report a problem
    3/4/2022Listed for sale$829,000+27.5%$207/sqft
    Source: HomeSmart #6275806 Report a problem
    9/21/2020Sold$650,000$162/sqft
    Source: Public Record Report a problem
    8/8/2020Pending sale$650,000$162/sqft
    Source: Brokers Guild Real Estate #8336691 Report a problem
    8/5/2020Listed for sale$650,000+8.3%$162/sqft
    Source: Brokers Guild Real Estate #8336691 Report a problem
    4/10/2018Listing removed$599,999$150/sqft
    Source: Brokers Guild-Cherry Creek Ltd. #7351725 Report a problem
    4/5/2018Price change$599,999-2.4%$150/sqft
    Source: Brokers Guild-Cherry Creek Ltd. #7351725 Report a problem
    3/24/2018Price change$615,000-3.9%$154/sqft
    Source: Brokers Guild-Cherry Creek Ltd. #7351725 Report a problem
    2/28/2018Price change$639,995-4.2%$160/sqft
    Source: Brokers Guild-Cherry Creek Ltd. #7351725 Report a problem
    2/15/2018Listed for sale$668,000+48.1%$167/sqft
    Source: Brokers Guild-Cherry Creek Ltd. #7351725 Report a problem
    5/28/2013Sold$451,129$113/sqft
    Source: Public Record Report a problem

    Public tax history

    YearProperty taxesTax assessment
    2025$7,586 +1.3%$50,206 -7.3%
    2024$7,489 +35.9%$54,143 -7.3%
    2023$5,511 +7.1%$58,388 +39.9%
    2022$5,146 $41,735 -2.8%
    2021-- $42,936 -0.3%
    2020$5,585 +9.7%$43,057
    2019$5,093 --
    2018$5,093 +0.8%$38,794
    2017$5,052 $38,794 +2.8%
    2016-- $37,739
    2015-- $37,739 +8.9%
    2014$4,748 +1.3%$34,642 +675%
    2013$4,687 $4,470
    2012-- $4,470
    2011$722 +6%$4,470 -19.7%
    2010$681 -58.4%$5,570 +4.3%
    2009$1,640 $5,340 -58.2%
    2008-- $12,760
    2007-- $12,760
    Find assessor info on the county website

    Neighborhood: Southshore

    Nearby schools

    GreatSchools rating
    Schools provided by the listing agent
    • Elementary: Pine Ridge
    • Middle: Fox Ridge
    • High: Cherokee Trail
    • District: Cherry Creek 5

    Source: The MLS. This data may not be complete. We recommend contacting the local school district to confirm school assignments for this home.

    Get a cash offer in 3 minutes
    Find out how much your home could sell for in as little as 3 minutes with a no-obligation cash offer.
    Estimated market value
    $851,600
    Get a cash offer in 3 minutes
    Find out how much your home could sell for in as little as 3 minutes with a no-obligation cash offer.
    Estimated market value
    $851,600