Welcome to one of the largest lots in Tatum Highlands, perfectly positioned at the end of a quiet cul-de-sac. This rare oversized, pie-shaped yard offers endless possibilities - enjoy the sparkling diving pool, the expansive lush lawn, and still have plenty of room to design your dream outdoor entertainment space.
Inside, this impressive 3,581 sq ft two-story home features 5 bedrooms, 3 bathrooms, a spacious bonus room upstairs, and a versatile den/office on the main level. Ideal for a growing household or anyone who simply wants more breathing room.
A 3-car garage with overhead storage in the single bay adds even more functionality... Seller is owner/agent. Major upgrades completed June 2026 include:
" New AC system
" New roof
" New garage door
" New epoxy-coated garage floor
" New blinds in all upstairs rooms
This is the kind of property that rarely hits the market -- space, privacy, upgrades, and an unbeatable lot.
For sale
$979,500
26659 N 43RD Street, Cave Creek, AZ 85331
5beds
3,581sqft
:
Get pre-qualified$5,912/mo
Single Family Residence
Built in 1996
0.38 Acres Lot
$-- Zestimate®
$274/sqft
$143/mo HOA
What's special
Sparkling diving poolNew epoxy-coated garage floorNew garage doorRare oversized pie-shaped yardUnbeatable lotExpansive lush lawnNew ac system
- 21 days |
- 787 |
- 51 |
Zillow last checked:
Listing updated:
Listed by:
Steven Sia 602-603-9761,
Taylor Street Property Mgmt
Source: ARMLS,MLS#: 7046751
Facts & features
Interior
Bedrooms & bathrooms
- Bedrooms: 5
- Bathrooms: 3
- Full bathrooms: 3
Heating
- Natural Gas, Ceiling
Cooling
- Central Air, Ceiling Fan(s)
Appliances
- Included: Dryer, Washer, Water Softener Owned, Reverse Osmosis, Refrigerator, Built-in Microwave, Dishwasher, Disposal, Gas Range, Electric Oven
- Laundry: Inside
Features
- Granite Counters, Double Vanity, Upstairs, Eat-in Kitchen, Breakfast Bar, Kitchen Island, Pantry, Full Bth Master Bdrm, Separate Shwr & Tub
- Flooring: Vinyl, Tile
- Windows: Screens, Double Pane Windows
- Has basement: No
- Number of fireplaces: 1
- Fireplace features: Family Room, Gas
- Common walls with other units/homes: Two Common Walls
Interior area
- Total structure area: 3,581
- Total interior livable area: 3,581 sqft
Property
Parking
- Total spaces: 3
- Parking features: Attached, RV Gate, Garage Door Opener
- Attached garage spaces: 3
Features
- Stories: 2
- Patio & porch: Covered
- Exterior features: Balcony, Private Yard
- Has private pool: Yes
- Pool features: Diving Pool
- Spa features: None
- Fencing: Back Yard,Block,Wrought Iron
- Has view: Yes
- View description: Mountain(s)
- Waterfront features: Wash
Lot
- Size: 0.38 Acres
- Features: Borders Common Area, North/South Exposure, Sprinklers In Rear, Sprinklers In Front, Desert Front, Cul-De-Sac, Gravel/Stone Front, Gravel/Stone Back, Grass Back, Auto Timer H2O Back
Details
- Parcel number: 21212329
- Special conditions: Owner/Agent
Construction
Type & style
- Home type: SingleFamily
- Property subtype: Single Family Residence
Materials
- Stucco, Wood Frame, Painted, Stone
- Roof: Tile
Condition
- Year built: 1996
Details
- Builder name: U S HOME CORP
Utilities & green energy
- Sewer: Public Sewer
- Water: City Water
- Utilities for property: Natural Gas Connected
Community & HOA
Community
- Features: Playground
- Subdivision: TATUM HIGHLANDS PARCEL TWO SOUTH
HOA
- Has HOA: Yes
- Services included: Maintenance Grounds
- HOA fee: $143 monthly
- HOA name: Tatum Highlands
- HOA phone: 480-551-4371
Location
- Region: Cave Creek
Financial & listing details
- Price per square foot: $274/sqft
- Tax assessed value: $780,700
- Annual tax amount: $3,016
- Date on market: 7/2/2026
- Cumulative days on market: 22 days
- Listing terms: Cash,FannieMae (HomePath),Conventional,FHA
- Ownership: Fee Simple
- Road surface type: Paved, Asphalt
Estimated market value
Not available
Estimated sales range
Not available
Not available
Price history
| Date | Event | Price |
|---|---|---|
| 7/3/2026 | Listed for sale | $979,500+168.4%$274/sqft |
Source:  ARMLS #7046751 Report a problem ARMLS #7046751 Report a problem | ||
| 12/9/2002 | Sold | $365,000+59.6%$102/sqft |
Source: ARMLS #1892786 Report a problem | ||
| 12/2/1996 | Sold | $228,738$64/sqft |
Source: Public Record Report a problem | ||
Public tax history
| Year | Property taxes | Tax assessment |
|---|---|---|
| 2025 | $2,844 +1.7% | $78,070 -5.4% |
| 2024 | $2,798 +3% | $82,570 +78.8% |
| 2023 | $2,717 -0.6% | $46,183 -6.3% |
| 2022 | $2,734 -3.9% | $49,270 +3.5% |
| 2021 | $2,847 +3.7% | $47,610 +8.8% |
| 2020 | $2,746 +4.1% | $43,760 +5.4% |
| 2019 | $2,639 | $41,510 +2.7% |
| 2018 | $2,639 +3.8% | $40,430 +3.6% |
| 2017 | $2,541 +12.5% | $39,010 -2.7% |
| 2016 | $2,260 +7.3% | $40,110 +10.4% |
| 2015 | $2,106 | $36,330 +22% |
| 2014 | -- | $29,770 +3.4% |
| 2013 | -- | $28,800 |
| 2012 | -- | $28,800 -7% |
| 2011 | -- | $30,960 -14.9% |
| 2010 | -- | $36,370 -19.9% |
| 2009 | -- | $45,420 -12.7% |
| 2008 | -- | $52,000 +6.2% |
| 2007 | -- | $48,950 +56.6% |
| 2006 | -- | $31,250 |
| 2005 | -- | $31,250 +15.5% |
| 2004 | -- | $27,050 |
| 2003 | -- | $27,050 +12% |
| 2002 | -- | $24,150 |
Find assessor info on the county website
Monthly payment
Est. payment
Payment breakdown
Explore the cost of this home by adjusting the details. Changes won't be saved.Climate risks
Neighborhood: Desert View
Nearby schools
GreatSchools rating
- 8/10Horseshoe Trails Elementary SchoolGrades: PK-6Distance: 1.3 mi
- 4/10Sonoran Trails Middle SchoolGrades: 6-8Distance: 1.5 mi
- 10/10Cactus Shadows High SchoolGrades: 8-12Distance: 4.3 mi
Schools provided by the listing agent
- Elementary: Horseshoe Trails Elementary School
- Middle: Sonoran Trails Middle School
- High: Cactus Shadows High School
- District: Cave Creek Unified District
Source: ARMLS. This data may not be complete. We recommend contacting the local school district to confirm school assignments for this home.
- $775,800-- bd3 ba2.5k sqft26655 N 43rd St, Cave Creek, AZ 85331Off Market
- $756,300-- bd3 ba2k sqft4289 E Molly Ln, Cave Creek, AZ 85331Off Market
- $951,8004 bd3 ba3.7k sqft26656 N 43rd St, Cave Creek, AZ 85331Off Market
- $750,8005 bd3 ba2.6k sqft4285 E Molly Ln, Cave Creek, AZ 85331Off Market
- $814,2004 bd2 ba3.5k sqft26812 N 44th St, Cave Creek, AZ 85331Off Market
- $652,8004 bd3 ba2k sqft4281 E Molly Ln, Cave Creek, AZ 85331Off Market
- $967,8004 bd2 ba3.5k sqft26651 N 43rd St, Cave Creek, AZ 85331Off Market
- $695,0004 bd3 ba2.1k sqft26803 N 43rd St, Cave Creek, AZ 85331Sold
A local agent can set up tours, give advice and negotiate with sellers.
Similar homes
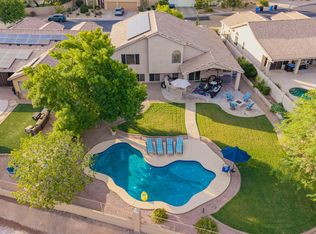
- $889,0005 bd3 ba3.3k sqft4341 E MORNING VISTA Lane, Cave Creek, AZ 85331For Sale
 MLS ID #7042875, Angela M Vasiloff, West USA Realty. ARMLS
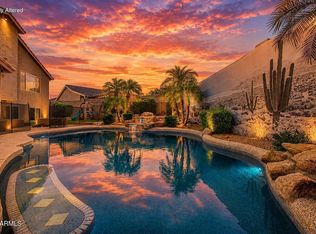
 - $912,5005 bd3 ba3.2k sqft4621 E BENT TREE Drive, Cave Creek, AZ 85331For Sale
 MLS ID #7041462, Gregory R Janis, Redfin Corporation. ARMLS
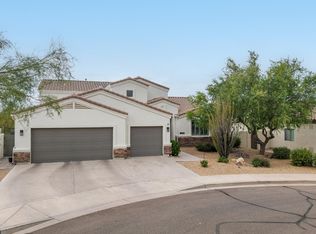
 - $849,9905 bd3 ba3.3k sqft4425 E Casey Lane, Cave Creek, AZ 85331For Sale
 MLS ID #7054552, Alijah Thomas, eXp Realty. ARMLS
 - $1,150,0005 bd4 ba3.8k sqft5127 E MAZATZAL Drive, Cave Creek, AZ 85331For Sale
 MLS ID #7046738, Kodi K Riddle, eXp Realty. ARMLS
 - $749,9005 bd3 ba3.2k sqft27621 N 47TH Street, Cave Creek, AZ 85331For SaleMLS ID #7045443, Kenny Klaus, Real Broker. ARMLS
- $887,0004 bd2 ba2.4k sqft4010 E HAMBLIN Drive, Phoenix, AZ 85050For SaleMLS ID #7056858, Bruno Arapovic, HomeSmart. ARMLS
- $770,0004 bd2 ba2.1k sqft4606 E PEAK VIEW Road, Cave Creek, AZ 85331For SaleMLS ID #7040756, Jarom D Rogers, eXp Realty. ARMLS
- $725,0004 bd2 ba2.1k sqft4332 E MONTGOMERY Road, Cave Creek, AZ 85331For SaleMLS ID #7045382, Blair Ballin, Realty85. ARMLS
- $899,9005 bd3 ba3.3k sqft13849 E HAWKNEST Road, Scottsdale, AZ 85262For SaleMLS ID #7055925, Brian K Lynch, West USA Realty. ARMLS
- $874,9905 bd3 ba3.6k sqft2408 W BAJADA Road, Phoenix, AZ 85085For SaleMLS ID #7040962, Andrew Burgio, MCG Realty. ARMLS
- $999,0006 bd3 ba4.1k sqft2321 W VIA PERUGIA --, Phoenix, AZ 85086For SaleMLS ID #7034072, Lisa DiPasquale, Realty ONE Group. ARMLS
- $890,0005 bd3 ba2.8k sqft1723 E DOLORES Road, Phoenix, AZ 85086For SaleMLS ID #7030946, Richard Harless, AZ Flat Fee. ARMLS
- $825,0005 bd3 ba2.9k sqft2541 E RIDGE CREEK Road, Phoenix, AZ 85024For SaleMLS ID #7036677, Taylor Jennings, Real Broker. ARMLS
- $650,0003 bd2 ba2.2k sqft4882 E SKINNER Drive, Cave Creek, AZ 85331For SaleMLS ID #7041112, Monica Klus, W and Partners, LLC. ARMLS
- $775,0005 bd3 ba3.2k sqft2332 W ANDREA Drive W, Phoenix, AZ 85085For SaleMLS ID #7035763, Ana Caprar, Delex Realty. ARMLS
- $650,0003 bd2 ba1.9k sqft29456 N 49TH Way, Cave Creek, AZ 85331For SaleMLS ID #7041514, Kodi K Riddle, eXp Realty. ARMLS
- $687,0003 bd3 ba2k sqft31030 N 41ST Place, Cave Creek, AZ 85331For SaleMLS ID #7023664, Joseph J. Frontauria, Real Broker. ARMLS
- $875,0004 bd2 ba2.2k sqft14617 N 47TH Street, Phoenix, AZ 85032For SaleMLS ID #7018005, Barbara M Kennedy, Realty ONE Group. ARMLS
- $865,0005 bd4 ba4k sqft5317 W BUCKHORN Trail, Phoenix, AZ 85083For SaleMLS ID #7040701, Rochelle Young, Realty ONE Group. ARMLS
- $1,395,0005 bd5 ba3.2k sqft25513 N 15TH Avenue, Phoenix, AZ 85085For SaleMLS ID #7050841, Adam Hamblen, Realty One Group. ARMLS
