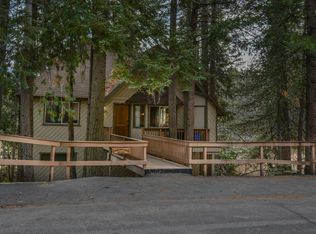
This custom turnkey home, located near the Lake Arrowhead Country Club, is in a league of its own. This 3-story home offers a long, covered entry porch, oversized driveway, and attached garage and a detached golf cart garage. The kitchen offers lots of storage space and a center island with prep sink and wine cooler. Beautiful hand painted walls in the dining room, (take a close look). Easy access to all levels of the house with the elevator. 2-zones for heating and A/C (3 ton and 1.5 ton). Approx. 74 full paid off panel solar panels and whole house generator. Tons of storage throughout the house. Sundowner shade on the back deck. Wet bar in the family room, and large workout/spa room that would fit a hot tub. RV and toy parking off the lower access road. Large outbuilding (not included in listed square footage) with 2 sinks and a bathroom, that can be used as an art studio or workshop. Fully fenced yard with dog run on the north side. Two mudroom entrances of the decks. So much more, don’t miss out on this one-of-a-kind property.
Sold for $755,000
Listed by: PROVIDENCE REALTY • SCOTT TUCKER • Contact: 951-789-1058
Bought with: PROVIDENCE REALTY
$755,000
26659 Thunderbird Dr, Lake Arrowhead, CA 92352
3beds
4,605sqft
Single Family Residence
Built in 1992
0.3 Acres Lot
$838,000 Zestimate®
$164/sqft
$4,175 Estimated rent
Home value
$838,000
$754,000 - $930,000
$4,175/mo
Zestimate® history
Owner options
List your home for rent
$4,175/mo
Rent Zestimate®
Find your next renter with Zillow Rental Manager. Plus, with online applications, you can quickly screen prospective tenants – for free.
$4,175/mo
Rent Zestimate®
Refinance and save
$4,816/mo
Est. payment
Refinancing to a lower rate could help reduce your monthly payments and save thousands over the life of the loan.
$4,816/mo
Est. payment
Explore your selling options
Work with a Zillow partner agent
Leverage their expertise and Zillow's premium Showcase listings to get your home seen by more buyers.
Get startedList with your own agent
Get your home in front of millions of buyers by listing it on Zillow.
Learn how to do itSell it yourself
Take full control of how buyers see your home on Zillow by listing For Sale by Owner (FSBO).
List your homeWhat's special
Fully fenced yardWet barCustom turnkey homeCenter islandBeautiful hand painted wallsLarge outbuildingBack deck
Zillow last checked:
Listing updated:
Listed by:
SCOTT TUCKER DRE #01382514 951-789-1058,
PROVIDENCE REALTY
Bought with:
SCOTT TUCKER, DRE #01382514
PROVIDENCE REALTY
Source: CRMLS,MLS#: IV23144317 Originating MLS: California Regional MLS
Originating MLS: California Regional MLSFacts & features
Interior
Bedrooms & bathrooms
- Bedrooms: 3
- Bathrooms: 4
- Full bathrooms: 3
- 1/2 bathrooms: 1
- Main level bathrooms: 2
- Main level bedrooms: 3
Rooms
- Room types: Bonus Room, Bedroom, Exercise Room, Family Room, Game Room, Great Room, Kitchen, Laundry, Living Room, Primary Bathroom, Primary Bedroom, Office, Other, Pantry, Recreation, Utility Room, Workshop, Dining Room
Bedroom
- Features: All Bedrooms Down
Bathroom
- Features: Bathtub, Closet, Dual Sinks, Jetted Tub, Linen Closet, Multiple Shower Heads, Stone Counters, Separate Shower, Tub Shower, Upgraded
Kitchen
- Features: Granite Counters, Kitchen Island, Pots & Pan Drawers, Stone Counters, Utility Sink, Walk-In Pantry
Heating
- Central, Electric, Solar
Cooling
- Central Air, Dual
Appliances
- Included: Double Oven, Dishwasher, Disposal, Gas Oven, Gas Range, Microwave, Refrigerator, Trash Compactor, Tankless Water Heater
- Laundry: Laundry Chute, Washer Hookup, Electric Dryer Hookup, Gas Dryer Hookup, Inside, Laundry Room
Features
- Beamed Ceilings, Wet Bar, Built-in Features, Brick Walls, Ceiling Fan(s), Cathedral Ceiling(s), Central Vacuum, Separate/Formal Dining Room, Eat-in Kitchen, Elevator, High Ceilings, Living Room Deck Attached, Open Floorplan, Pantry, Stone Counters, Track Lighting, Bar, All Bedrooms Down, Instant Hot Water, Primary Suite, Utility Room
- Flooring: Carpet, Vinyl
- Windows: Double Pane Windows
- Has fireplace: Yes
- Fireplace features: Gas Starter, Living Room, Primary Bedroom, Wood Burning
- Common walls with other units/homes: No Common Walls
Interior area
- Total interior livable area: 4,605 sqft
Property
Parking
- Total spaces: 2
- Parking features: Concrete, Direct Access, Driveway Level, Driveway, Garage Faces Front, Garage, Other, Paved, RV Access/Parking, One Space
- Attached garage spaces: 2
Accessibility
- Accessibility features: Accessible Elevator Installed, Accessible Entrance
Features
- Levels: Three Or More
- Stories: 3
- Entry location: Top Floor
- Patio & porch: Covered, Deck, Front Porch, Porch, Wood, Wrap Around
- Exterior features: Awning(s), Lighting, Rain Gutters
- Pool features: None
- Spa features: None
- Fencing: Chain Link,Split Rail
- Has view: Yes
- View description: Mountain(s), Neighborhood, Trees/Woods
Lot
- Size: 0.3 Acres
- Features: 0-1 Unit/Acre, Close to Clubhouse, Sloped Down, Gentle Sloping, Landscaped, Rectangular Lot, Street Level, Trees
Details
- Additional structures: Outbuilding, Shed(s), Storage, Workshop
- Parcel number: 0334302020000
- Zoning: LA/RS-14M
- Special conditions: Standard
- Other equipment: Intercom
Construction
Type & style
- Home type: SingleFamily
- Architectural style: Custom
- Property subtype: Single Family Residence
Materials
- Roof: Composition
Condition
- Turnkey
- New construction: No
- Year built: 1992
Utilities & green energy
- Sewer: Public Sewer
- Water: Public
- Utilities for property: Cable Available, Electricity Connected, Natural Gas Connected, Phone Available, Sewer Connected, Water Connected
Green energy
- Energy generation: Solar
Community & HOA
Community
- Features: Hiking, Mountainous
- Security: Carbon Monoxide Detector(s), Fire Detection System, Fire Sprinkler System, Smoke Detector(s)
- Subdivision: Arrowhead Woods (Awhw)
Location
- Region: Lake Arrowhead
Financial & listing details
- Price per square foot: $164/sqft
- Tax assessed value: $770,100
- Annual tax amount: $8,276
- Date on market: 8/3/2023
- Cumulative days on market: 74 days
- Listing terms: Cash,Cash to New Loan,Conventional,1031 Exchange
- Inclusions: All Kitchen appliances are included
- Exclusions: furniture
- Road surface type: Paved
Price history
| Date | Event | Price |
|---|---|---|
| 11/17/2023 | Sold | $755,000-5.5%$164/sqft |
Source:  CRMLS #IV23144317 Report a problem CRMLS #IV23144317 Report a problem | ||
| 10/16/2023 | Pending sale | $799,000$174/sqft |
Source: CRMLS #IV23144317 Report a problem | ||
| 9/14/2023 | Price change | $799,000-5.9%$174/sqft |
Source: CRMLS #IV23144317 Report a problem | ||
| 8/24/2023 | Price change | $849,000-5.6%$184/sqft |
Source: CRMLS #IV23144317 Report a problem | ||
| 8/4/2023 | Listed for sale | $899,000+17.5%$195/sqft |
Source: CRMLS #IV23144317 Report a problem | ||
| 7/18/2023 | Sold | $765,000+101.8%$166/sqft |
Source: Public Record Report a problem | ||
| 9/7/2001 | Sold | $379,000+15%$82/sqft |
Source: Public Record Report a problem | ||
| 3/13/1998 | Sold | $329,500$72/sqft |
Source: Public Record Report a problem | ||
Public tax history
| Year | Property taxes | Tax assessment |
|---|---|---|
| 2025 | $8,276 -0.3% | $770,100 +2% |
| 2024 | $8,299 +8.7% | $755,000 +9.1% |
| 2023 | $7,634 +2.1% | $692,145 +2% |
| 2022 | $7,477 +1.1% | $678,573 +2% |
| 2021 | $7,393 0% | $665,268 +1% |
| 2020 | $7,395 +2.7% | $658,446 +2% |
| 2019 | $7,199 -49.7% | $645,535 +2% |
| 2018 | $14,320 +1.2% | $632,877 +2% |
| 2017 | $14,149 | $620,467 +2% |
| 2016 | $14,149 +1.3% | $608,301 +1.5% |
| 2015 | $13,964 -1.2% | $599,163 +33.1% |
| 2014 | $14,135 | $450,000 +3.2% |
| 2013 | -- | $436,000 -16.8% |
| 2012 | -- | $524,180 +13% |
| 2011 | -- | $463,902 +0.8% |
| 2010 | -- | $460,435 -0.2% |
| 2009 | -- | $461,528 +2% |
| 2008 | -- | $452,479 +2% |
| 2007 | -- | $443,607 +6.9% |
| 2006 | -- | $414,909 +2% |
| 2005 | -- | $406,773 +2% |
| 2004 | -- | $398,797 +3.2% |
| 2003 | -- | $386,580 +2% |
| 2002 | -- | $379,000 +10.6% |
| 2001 | -- | $342,812 +2% |
| 2000 | -- | $336,090 |
Find assessor info on the county website
Neighborhood: 92352
Nearby homes
- $603,4004 bd3 ba2.2k sqft26661 Thunderbird Dr, Lake Arrowhead, CA 92352Off Market
- $521,4004 bd2 ba1.7k sqft26655 Thunderbird Dr, Lake Arrowhead, CA 92352Off Market
- $25,6238,363 Square Feet160 S Fairway Dr, Lake Arrowhead, CA 92352Off Market
- $825,0003 bd1 ba1.9k sqft170 S Fairway Dr, Lake Arrowhead, CA 92352Sold
- $21,8728,637 Square Feet148 S Fairway Dr, Lake Arrowhead, CA 92352Off Market
- $22,7560.25 Acres184 S Fairway Dr, Lake Arrowhead, CA 92352Off Market
- $439,2003 bd2 ba1.4k sqft26660 Thunderbird Dr, Lake Arrowhead, CA 92352Off Market
- $1,027,2003 bd4 ba2.6k sqft173 N Fairway Dr, Lake Arrowhead, CA 92352Off Market
Nearby schools
GreatSchools rating
- 4/10Lake Arrowhead Elementary SchoolGrades: K-5Distance: 3 mi
- 3/10Mary P. Henck Intermediate SchoolGrades: 6-8Distance: 1.1 mi
- 6/10Rim Of The World Senior High SchoolGrades: 9-12Distance: 1.4 mi
Schools provided by the listing agent
- High: Rim Of The World
Source: CRMLS. This data may not be complete. We recommend contacting the local school district to confirm school assignments for this home.
Get a cash offer in 3 minutes
Find out how much your home could sell for in as little as 3 minutes with a no-obligation cash offer.
Estimated market value
$838,000
Get a cash offer in 3 minutes
Find out how much your home could sell for in as little as 3 minutes with a no-obligation cash offer.
Estimated market value
$838,000
- California
- San Bernardino County
- Lake Arrowhead
- 92352
- 26659 Thunderbird Dr
Nearby cities
Nearby neighborhoods
Nearby zip codes
Other Lake Arrowhead Topics
