Skip main navigation
Sold for $485,000
  • $485,000

    2666 Collins St, Philadelphia, PA 19125

    3beds
    2,321sqft
    Townhouse
    Built in 2017
    1,375 Square Feet Lot
    $518,300 Zestimate®
    $209/sqft
    $2,582 Estimated rent

    Home value

    $518,300

    $492,000 - $544,000

    $2,582/mo

    Zestimate® history
    Loading
    Loading...

    Owner options

    List your home for rent

    $2,582/mo

    Rent Zestimate®

    Find your next renter with Zillow Rental Manager. Plus, with online applications, you can quickly screen prospective tenants – for free.

    Learn more

    $2,582/mo

    Rent Zestimate®

    Refinance and save

    $3,026/mo

    Est. payment

    Refinancing to a lower rate could help reduce your monthly payments and save thousands over the life of the loan.

    See today's rates

    $3,026/mo

    Est. payment

    Explore your selling options

    Work with a Zillow partner agent

    Leverage their expertise and Zillow's premium Showcase listings to get your home seen by more buyers.

    Get started

    List with your own agent

    Get your home in front of millions of buyers by listing it on Zillow.

    Learn how to do it

    Sell it yourself

    Take full control of how buyers see your home on Zillow by listing For Sale by Owner (FSBO).

    List your home

    What's special

    Storage closetSizable unfinished basementFrankford avenueSeparate wallSeparate dining areaRooftop oasisRecessed lighting
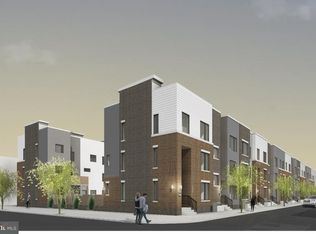
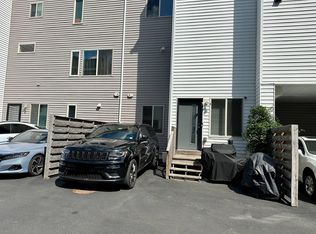
    Introducing Avenue 30 HOA Development, where convenience, outdoor space, and privacy converge. This immaculate Collins Street town home, nestled within the flourishing 19125 neighborhood, offers comfortable modern living surrounded by new construction. Boasting a remaining four-year tax abatement, this property presents an exceptional opportunity. Located within the esteemed Avenue 30 HOA development, comprising 30 homes, this residence ensures a friendly and secure environment. Built in 2017, this sunlit and spacious unit features an abundance of windows, providing captivating views from the roof deck. With designated and gated parking for two cars, accessible from the rear, or an inviting entrance through the front door, this open floor plan home is designed for convenience and style. Upon entering, a cozy living space nook awaits, perfect for movie nights. The expansive kitchen island with a breakfast bar serves as a focal point for gathering with friends, while stainless steel appliances, soft-close cabinets, and recessed lighting add a touch of elegance. Adjacent to the kitchen, a separate dining area sets the stage for memorable meals. Additionally, a sizable unfinished basement on the same level offers versatile potential for a bonus living room, workout area, or office space. Ascend to the second floor, where the deluxe owners' suite beckons with its inviting ambiance. A private bathroom adorned with a double-sink vanity, sleek glass shower, and a convenient bathroom closet ensures a luxurious experience. Passing the spacious walk-in closet, you'll find the king-sized bedroom featuring a ceiling fan, recessed lighting, and large windows that invite abundant natural light. Cleverly positioned, a separate wall grants guests access to the upper levels without encroaching upon your personal space. The third floor encompasses a well-appointed bathroom with a bathtub, a storage closet, and two generously sized bedrooms. Both additional bedrooms offer ceiling fans and ample closet space to accommodate various needs. Completing this level, a separate laundry room is conveniently situated, just below the stairs leading to the roof deck. The rooftop oasis awaits on the final level, offering scenic city views, twinkling lights, power outlets, and a water hookup. As Collins Street continues to thrive with new developments, this residence is surrounded by an array of amenities. The recently renovated POPS Park, Frankford Avenue, Cook N' Shaker, Martha's, Hello Donuts, and The Well Yoga Studio are all within a leisurely five-minute walk, ensuring a vibrant and enriching lifestyle. Furthermore, you have the freedom to explore the area by foot, car, or train, providing a multitude of transportation options. Experience the epitome of contemporary living in Avenue 30 HOA Development. Embrace the combination of luxury, convenience, and a blossoming neighborhood that sets this Collins Street town home apart.

    Zillow last checked:

    Listing updated:

    Listed by:

    Arthur Altbregen 267-474-5240,

    VORO Keystone, LLC

    Bought with:

    Jessica Lim, RS326515

    Compass RE

    Source: Bright MLS,MLS#: PAPH2240436MLS Logo

    Facts & features

    Interior

    Bedrooms & bathrooms
    • Bedrooms: 3
    • Bathrooms: 2
    • Full bathrooms: 2
    Basement
    • Area: 450
    Heating
    • Heat Pump, Natural Gas
    Cooling
    • Central Air, Electric
    Appliances
    • Included: Microwave, Cooktop, Dishwasher, Disposal, Dryer, Energy Efficient Appliances, Freezer, Ice Maker, Self Cleaning Oven, Oven/Range - Gas, Refrigerator, Washer, Water Heater
    • Laundry: Dryer In Unit, Washer In Unit
    Features
    • Family Room Off Kitchen, Ceiling Fan(s), Combination Dining/Living, Combination Kitchen/Dining, Kitchen Island, Recessed Lighting, Bathroom - Stall Shower, Bathroom - Tub Shower, Walk-In Closet(s)
    • Flooring: Wood
    • Doors: ENERGY STAR Qualified Doors, Storm Door(s)
    • Basement: Finished
    • Has fireplace: No
    Interior area
    • Total structure area: 2,321
    • Total interior livable area: 2,321 sqft
    • Finished area above ground: 1,871
    • Finished area below ground: 450

    Property

    Parking
    • Total spaces: 2
    • Parking features: Driveway
    • Uncovered spaces: 2
    Accessibility
    • Accessibility features: Accessible Hallway(s)
    Features
    • Levels: Three
    • Stories: 3
    • Pool features: None
    Lot
    • Size: 1,375 sqft
    • Dimensions: 25.00 x 55.00
    Details
    • Additional structures: Above Grade, Below Grade
    • Parcel number: 311200320
    • Zoning: RSA5
    • Special conditions: Standard

    Construction

    Type & style
    • Home type: Townhouse
    • Architectural style: Contemporary
    • Property subtype: Townhouse
    Materials
    • Masonry
    • Foundation: Brick/Mortar, Permanent
    • Roof: Fiberglass,Flat
    Condition
    • Excellent
    • New construction: No
    • Year built: 2017

    Utilities & green energy

    • Electric: 200+ Amp Service
    • Sewer: Public Sewer
    • Water: Public
    • Utilities for property: Cable Available, Electricity Available, Natural Gas Available, Water Available, Sewer Available, Cable, Fiber Optic

    Community & neighborhood

    Security
    • Security features: Exterior Cameras, Main Entrance Lock, Monitored, Security Gate, Smoke Detector(s), Fire Sprinkler System
    Location
    • Region: Philadelphia
    • Subdivision: Kensington
    • Municipality: PHILADELPHIA

    HOA & financial

    HOA
    • Has HOA: Yes
    • HOA fee: $80 monthly
    Other financial information
    • Total actual rent: 25800

    Other

    Other facts
    • Listing agreement: Exclusive Right To Sell
    • Listing terms: Cash,Conventional,FHA,VA Loan
    • Ownership: Fee Simple

    Price history

    DateEventPrice
    8/7/2023Sold$485,000+3.2%$209/sqft
    Source: Bright MLS #PAPH2240436 Report a problem
    6/21/2023Pending sale$469,900$202/sqft
    Source: Bright MLS #PAPH2240436 Report a problem
    6/19/2023Price change$469,900-1.1%$202/sqft
    Source: Bright MLS #PAPH2240436 Report a problem
    6/18/2023Price change$474,900-1%$205/sqft
    Source: Bright MLS #PAPH2240436 Report a problem
    6/1/2023Listed for sale$479,900+23.1%$207/sqft
    Source: Bright MLS #PAPH2240436 Report a problem
    5/20/2019Listing removed$2,250$1/sqft
    Source: Keller Williams Philadelphia Center City #PAPH783456 Report a problem
    4/21/2019Price change$2,250-4.3%$1/sqft
    Source: Keller Williams Philadelphia Center City #PAPH783456 Report a problem
    4/7/2019Price change$2,350-2.1%$1/sqft
    Source: Keller Williams Philadelphia Center City #PAPH783456 Report a problem
    3/25/2019Listed for rent$2,400$1/sqft
    Source: Owner Report a problem
    12/20/2017Sold$390,000$168/sqft
    Source: Public Record Report a problem

    Public tax history

    YearProperty taxesTax assessment
    2025$7,399 +514.6%$528,600 +22.8%
    2024$1,204 $430,300
    2023$1,204 -5.8%$430,300
    2022$1,278 --
    2021$1,278 -77%--
    2018$5,559 +334.8%--
    2017$1,278 --

    Find assessor info on the county website

    Neighborhood: East Kensington

    Nearby schools

    GreatSchools rating
    Schools provided by the listing agent
    • District: The School District Of Philadelphia

    Source: Bright MLS. This data may not be complete. We recommend contacting the local school district to confirm school assignments for this home.

    Get a cash offer in 3 minutes
    Find out how much your home could sell for in as little as 3 minutes with a no-obligation cash offer.
    Estimated market value
    $518,300
    Get a cash offer in 3 minutes
    Find out how much your home could sell for in as little as 3 minutes with a no-obligation cash offer.
    Estimated market value
    $518,300