Don't wait on this terrific ground floor, end unit with loads of updates in the very popular Canterbury Place neighborhood! You'll love the short walk to Algonquin Commons, nearby upscale restaurants and shopping, walking and bike paths, and quick access to I-90 and the Longmeadow bridge! This Burberry model offers true ground level ranch access, 2 Bedrooms, 2 Baths, a huge 2 car garage, and private patio! With 9 foot ceilings through the entire unit, the light filled layout feels spacious and very accomodating. Features include a large living room, dining area with bump out, 9 foot ceilings, engineered hardwood floors, oversized windows, ceramic tile baths and side glass door leading to your private patio. Kitchen is open to the dining and living rooms, with 42" oak cabinets, abundant cabinet space, pantry closet, and newer appliances! Big ticket updates include the roofs and driveways in 2022, stainless steel kitchen appliances, furnace and central air 2021, water heater 2023, and garage door opener. Very spacious master bedroom with large walk in closet, roomy spa-like bath with soaker tub, dual vanities, linen closet and walk in shower. 2nd Bedroom with double closet is perfect for a den, bedroom or guests. Outstanding D300 schools, super convenient location to shopping, expressways, recreation and more. Investor friendly neighborhood! FHA approved development. Fabulous neighborhood that checks the boxes for downsizing, investing or starting out! Call for your appointment today.
Closed
$302,000
2666 Loren Ct #2666, Algonquin, IL 60102
2beds
1,324sqft
Condominium, Single Family Residence
Built in 2004
-- sqft lot
$304,700 Zestimate®
$228/sqft
$2,253 Estimated rent
Home value
$304,700
$274,000 - $338,000
$2,253/mo
Zestimate® history
Owner options
List your home for rent
$2,253/mo
Rent Zestimate®
Find your next renter with Zillow Rental Manager. Plus, with online applications, you can quickly screen prospective tenants – for free.
$2,253/mo
Rent Zestimate®
Refinance and save
$2,021/mo
Est. payment
Refinancing to a lower rate could help reduce your monthly payments and save thousands over the life of the loan.
$2,021/mo
Est. payment
Explore your selling options
Work with a Zillow partner agent
Leverage their expertise and Zillow's premium Showcase listings to get your home seen by more buyers.
Get startedList with your own agent
Get your home in front of millions of buyers by listing it on Zillow.
Learn how to do itSell it yourself
Take full control of how buyers see your home on Zillow by listing For Sale by Owner (FSBO).
List your homeWhat's special
Oversized windowsPrivate patioAbundant cabinet spaceGround floor end unitLight filled layoutEngineered hardwood floorsCeramic tile baths
Zillow last checked:
Listing updated:
Listed by:
Dawn Hinton dawnmhinton@gmail.com,
Berkshire Hathaway HomeServices Starck Real Estate,
Sagine Augustin, LHC,MRP,SRS,
Berkshire Hathaway HomeServices Starck Real Estate
Bought with:
Janette Pasillas
HomeSmart Connect LLC
Source: MRED as distributed by MLS GRID,MLS#: 12568964
Facts & features
Interior
Bedrooms & bathrooms
- Bedrooms: 2
- Bathrooms: 2
- Full bathrooms: 2
Rooms
- Room types: No additional rooms
Primary bedroom
- Features: Flooring (Carpet), Bathroom (Full)
- Level: Main
- Area: 195 Square Feet
- Dimensions: 15X13
Bedroom 2
- Features: Flooring (Carpet)
- Level: Main
- Area: 100 Square Feet
- Dimensions: 10X10
Dining room
- Features: Flooring (Hardwood)
- Level: Main
- Area: 100 Square Feet
- Dimensions: 10X10
Kitchen
- Features: Kitchen (Pantry-Closet), Flooring (Ceramic Tile)
- Level: Main
- Area: 110 Square Feet
- Dimensions: 10X11
Laundry
- Features: Flooring (Ceramic Tile)
- Level: Main
- Area: 32 Square Feet
- Dimensions: 4X8
Living room
- Features: Flooring (Hardwood)
- Level: Main
- Area: 247 Square Feet
- Dimensions: 19X13
Heating
- Natural Gas, Forced Air
Cooling
- Central Air
Appliances
- Included: Range, Microwave, Dishwasher, Refrigerator, Washer, Dryer, Disposal
- Laundry: Main Level, Gas Dryer Hookup, In Unit, Sink
Features
- Wet Bar, 1st Floor Bedroom, 1st Floor Full Bath
- Flooring: Hardwood
- Windows: Screens
- Basement: None
- Common walls with other units/homes: End Unit
Interior area
- Total structure area: 1,324
- Total interior livable area: 1,324 sqft
Property
Parking
- Total spaces: 2
- Parking features: Asphalt, Garage Door Opener, Yes, Garage Owned, Attached, Garage
- Attached garage spaces: 2
- Has uncovered spaces: Yes
Accessibility
- Accessibility features: No Disability Access
Features
- Patio & porch: Patio
Lot
- Features: Corner Lot, Cul-De-Sac
Details
- Parcel number: 0306201016
- Special conditions: None
- Other equipment: TV-Cable, Ceiling Fan(s)
Construction
Type & style
- Home type: Condo
- Property subtype: Condominium, Single Family Residence
Materials
- Vinyl Siding, Brick
- Foundation: Concrete Perimeter
- Roof: Asphalt
Condition
- New construction: No
- Year built: 2004
Details
- Builder model: BURBERRY
Utilities & green energy
- Electric: Circuit Breakers
- Sewer: Public Sewer
- Water: Public
Community & HOA
Community
- Security: Carbon Monoxide Detector(s)
- Subdivision: Canterbury Place
HOA
- Has HOA: Yes
- Amenities included: Park
- Services included: Insurance, Exterior Maintenance, Lawn Care, Snow Removal
- HOA fee: $203 monthly
Location
- Region: Algonquin
Financial & listing details
- Price per square foot: $228/sqft
- Annual tax amount: $4,897
- Date on market: 3/25/2026
- Listing terms: FHA
- Ownership: Condo
Price history
| Date | Event | Price |
|---|---|---|
| 4/24/2026 | Sold | $302,000+4.2%$228/sqft |
Source:  MRED as distributed by MLS GRID #12568964 Report a problem MRED as distributed by MLS GRID #12568964 Report a problem | ||
| 4/1/2026 | Contingent | $289,900$219/sqft |
Source: MRED as distributed by MLS GRID #12568964 Report a problem | ||
| 3/25/2026 | Listed for sale | $289,900$219/sqft |
Source: MRED as distributed by MLS GRID #12568964 Report a problem | ||
Public tax history
Tax history is unavailable.
Neighborhood: 60102
Nearby homes
- $302,0002 bd2 ba1.3k sqft2666 Loren Ct, Algonquin, IL 60102Sold

- $306,1002 bd-- ba1.8k sqft2664 Loren Ct, Algonquin, IL 60102Off Market
- $305,0002 bd-- ba1.8k sqft2662 Loren Ct, Algonquin, IL 60102Sold
- $286,9002 bd2 ba1.3k sqft2660 Loren Ct, Algonquin, IL 60102Off Market
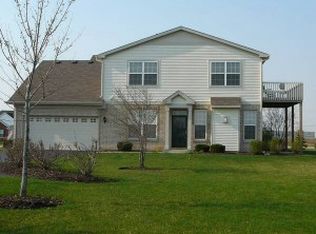
- $---- bd-- ba-- sqft2654 Loren Ct, Algonquin, IL 60102Off Market
- $---- bd-- ba-- sqft2652 Loren Ct, Algonquin, IL 60102Off Market
- $299,2002 bd2 ba1.6k sqft2644 Loren Ct, Algonquin, IL 60102Off Market
- $330,5002 bd2 ba1.3k sqft2646 Loren Court, Algonquin, IL 60102Off Market
- $--2 bd2 ba1.3k sqft2640 Loren Ct, Algonquin, IL 60102Off Market
Nearby schools
GreatSchools rating
- 7/10Lincoln Prairie Elementary SchoolGrades: PK-5Distance: 1.8 mi
- 7/10Westfield Community SchoolGrades: PK-8Distance: 1.2 mi
- 8/10Harry D Jacobs High SchoolGrades: 9-12Distance: 1 mi
Schools provided by the listing agent
- Elementary: Lincoln Prairie Elementary Schoo
- Middle: Westfield Community School
- High: H D Jacobs High School
- District: 300
Source: MRED as distributed by MLS GRID. This data may not be complete. We recommend contacting the local school district to confirm school assignments for this home.
Get a cash offer in 3 minutes
Find out how much your home could sell for in as little as 3 minutes with a no-obligation cash offer.
Estimated market value
$304,700
Get a cash offer in 3 minutes
Find out how much your home could sell for in as little as 3 minutes with a no-obligation cash offer.
Estimated market value
$304,700
- Illinois
- Kane County
- Algonquin
- 60102
- 2666 Loren Ct Unit 2666
Nearby cities
Nearby zip codes
Other Algonquin Topics
