Skip main navigation
Off market
  • $373,600

    2666 N Shefford Ct, Wichita, KS 67205

    4beds
    2,686sqft
    SingleFamily
    Built in 2001
    0.33 Acres Lot
    $373,600 Zestimate®
    $139/sqft
    $2,296 Estimated rent

    Home value

    $373,600

    $355,000 - $392,000

    $2,296/mo

    Zestimate® history
    Loading
    Loading...

    Owner options

    List your home for rent

    $2,296/mo

    Rent Zestimate®

    Find your next renter with Zillow Rental Manager. Plus, with online applications, you can quickly screen prospective tenants – for free.

    Learn more

    $2,296/mo

    Rent Zestimate®

    Refinance and save

    $1,983/mo

    Est. payment

    Refinancing to a lower rate could help reduce your monthly payments and save thousands over the life of the loan.

    See today's rates

    $1,983/mo

    Est. payment

    Explore your selling options

    Work with a Zillow partner agent

    Leverage their expertise and Zillow's premium Showcase listings to get your home seen by more buyers.

    Get started

    List with your own agent

    Get your home in front of millions of buyers by listing it on Zillow.

    Learn how to do it

    Sell it yourself

    Take full control of how buyers see your home on Zillow by listing For Sale by Owner (FSBO).

    List your home

    What's special

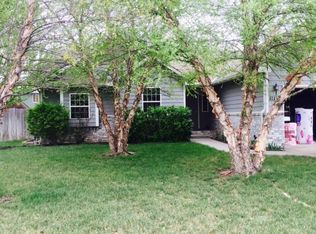
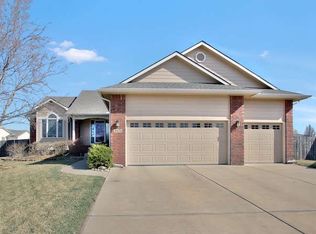
    Welcome home! Aberdeen beauty in Maize schools, one owner, 4 bedrooms plus a BONUS room in the fully finished basement, 3 car, cul de sac lot and it is move in ready. Stone wrapped corner accents, designer front door and professional landscaping make for great first impressions. Entering the home is a newer tile foyer, newer lighting and the open plan focal is the wall of windows in the living room, gas fireplace with hearth and mantel and crown molding throughout the living room. Kitchen is granite with stone backsplash, luxury vinyl flooring, under cabinet lighting, eating bar and kitchen offers great counter, prep and storage space. All appliances remain in the kitchen. Dining room is also luxury vinyl flooring and is open to kitchen, living and over sized deck is just through sliders in dining room. Laundry room is on the main level and in a separate room. Split bedroom plan and the primary bedroom has a window to the front yard, ceiling fan, custom ceiling design and a thoughtfully designed walk in closet. Primary bath is granite with newer tile floors, separate shower, double sinks and a jetted tub. Remainder of the main level are two bedrooms and a full bath with granite and tile floors. View out basement has an abundance of options for entertaining and relaxing and basement has rough in plumbing for a wet bar. Bedroom #4 is in the basement and has a walk in closet and basement also has a storage room along with the finished bonus room. Bonus room is 177 x 16-great for a theater room, play room, office, exercise-perfect all purpose room. Room to roam in this .33 acre lot backyard that is privacy fenced and has an irrigation well and sprinkler system. Deck is fabulous for gathering and catching the sunrises and sunsets or head downstairs to the patio below for another outdoor experience. Neighborhood has several playgrounds, walking paths and lakes. Location is ideal for shopping, schools, hospitals and easy access to Eisenhower airport and highways. Schedule your showing today!

    This property is off market, which means it's not currently listed for sale or rent on Zillow. This may be different from what's available on other websites or public sources.
    Facts & features

    Interior

    Bedrooms & bathrooms
    • Bedrooms: 4
    • Bathrooms: 3
    • Full bathrooms: 3
    Heating
    • Forced air, Gas
    Cooling
    • Central
    Appliances
    • Included: Dishwasher, Microwave, Refrigerator
    Features
    • Flooring: Softwood, Hardwood
    • Basement: Finished
    • Has fireplace: Yes
    Interior area
    • Total interior livable area: 2,686 sqft

    Property

    Parking
    • Parking features: Garage - Attached
    Features
    • Exterior features: Stucco, Wood, Cement / Concrete
    Lot
    • Size: 0.33 Acres
    Details
    • Parcel number: 087133060240100700

    Construction

    Type & style
    • Home type: SingleFamily
    Materials
    • Frame
    • Foundation: Other
    • Roof: Composition
    Condition
    • Year built: 2001

    Community & HOA

    HOA
    • Has HOA: Yes
    • HOA fee: $27 monthly
    Location
    • Region: Wichita

    Financial & listing details

    • Price per square foot: $139/sqft
    • Tax assessed value: $345,300
    • Annual tax amount: $4,680

    Price history

    DateEventPrice
    3/31/2023Sold--
    Source: BHHS PenFed solds #3659688137516508899 Report a problem
    2/25/2023Pending sale$345,000$128/sqft
    Source: SCKMLS as distributed by MLS GRID #621773 Report a problem
    2/22/2023Listed for sale$345,000$128/sqft
    Source: SCKMLS as distributed by MLS GRID #621773 Report a problem

    Public tax history

    YearProperty taxesTax assessment
    2025$4,680 +9.8%$39,710 +11.3%
    2024$4,262 +14.9%$35,685 +16.8%
    2023$3,710 +13.2%$30,544
    2022$3,276 +6.7%--
    2021$3,069 +8.1%--
    2020$2,838 +4.1%$23,300 +4%
    2019$2,727 +3.2%$22,403 +3%
    2018$2,643 +4.7%$21,747
    2017$2,525 +51.4%--
    2016$1,667 -54.4%--
    2015$3,659 +0.2%--
    2014$3,653 --
    2013-- --
    2012-- --
    2011-- $20,310
    2008-- $20,310 +3%
    2007-- $19,723 +3%
    2006-- $19,148 +1.2%
    2005-- $18,930 +6%
    2004-- $17,860
    2003-- $17,860 +153.9%
    2002-- $7,033
    Find assessor info on the county website

    Neighborhood: 67205

    Nearby schools

    GreatSchools rating
    Get pre-qualified for a loan
    At Zillow Home Loans, we can pre-qualify you in as little as 5 minutes with no impact to your credit score.

    An equal housing lender. NMLS #10287.

    Sell for more on Zillow
    Get a Zillow Showcase℠ listing at no additional cost and you could sell for .
    $373,600
    2% more
    +$7,472
    With Zillow Showcase(estimated)
    $381,072