Skip main navigation
Closed
  • $349,900

    2666 New Harmony Rd, Hartsville, TN 37074

    3beds
    1,519sqft
    Manufactured On Land, Residential
    Built in 2023
    2.01 Acres Lot
    $353,500 Zestimate®
    $230/sqft
    $1,102 Estimated rent

    Home value

    $353,500

    Estimated sales range

    Not available

    $1,102/mo

    Zestimate® history
    Loading
    Loading...

    Owner options

    List your home for rent

    $1,102/mo

    Rent Zestimate®

    Find your next renter with Zillow Rental Manager. Plus, with online applications, you can quickly screen prospective tenants – for free.

    Learn more

    $1,102/mo

    Rent Zestimate®

    Refinance and save

    $2,006/mo

    Est. payment

    Refinancing to a lower rate could help reduce your monthly payments and save thousands over the life of the loan.

    See today's rates

    $2,006/mo

    Est. payment

    Explore your selling options

    Work with a Zillow partner agent

    Leverage their expertise and Zillow's premium Showcase listings to get your home seen by more buyers.

    Get started

    List with your own agent

    Get your home in front of millions of buyers by listing it on Zillow.

    Learn how to do it

    Sell it yourself

    Take full control of how buyers see your home on Zillow by listing For Sale by Owner (FSBO).

    List your home

    What's special

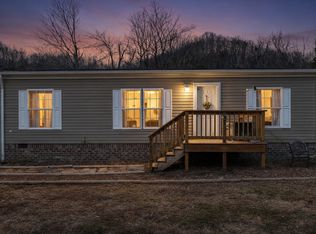
    Check out this New Price!! Enjoy Peace, Privacy, and Beautiful Views on 2.02 acres with this practically new 2023 Clayton manufactured home on a permanent foundation. This home offers 3 bedrooms, 2 full baths, and a bright open floor plan with recessed lighting and LVP flooring throughout.Built with drywall and 2x4 framing,this home offers excellent insulation,durability and quality construction.The kitchen features stainless steel appliances, a large separate pantry, coffee bar, abundant cabinetry, and an island with multiple outlets—ideal for everyday living and entertaining. The primary suite includes shiplap accents, double vanities, and a relaxing soaker tub. Situated off the road, the property provides a quiet setting with room for a garden or chickens and a partially fenced backyard. A standout feature is the 30x40 insulated pole barn shop, built by The Barn Store, complete with concrete floor, electric, water, a 60-gallon air compressor, and 12x12 and 10x10 garage doors to accommodate vehicles, equipment, and hobbies only a year old!! A rare find offering space, functionality, and modern comfort. Lift in Garage,Heater in Garage and Carport do not Convey. Professional pictures coming soon!! Feel free to call listing agent with any questions Angela Brewer 615-430-3963 *preferred lender incentive* James Harper with 629loans is giving buyer up to 3,000 toward closing cost 📞 (615) 973-6833

    Zillow last checked:

    Listing updated:

    Listing Provided by:

    Angela Maria Brewer 615-430-3963,

    Benchmark Realty, LLC

    Bought with:

    Nonmls

    Realtracs, Inc.

    Nonmls

    Realtracs, Inc.

    Source: RealTracs MLS as distributed by MLS GRID,MLS#: 3122089MLS Logo

    Facts & features

    Interior

    Bedrooms & bathrooms
    • Bedrooms: 3
    • Bathrooms: 2
    • Full bathrooms: 2
    • Main level bedrooms: 3
    Heating
    • Central
    Cooling
    • Central Air
    Appliances
    • Included: Oven, Range, Dishwasher, Refrigerator, Stainless Steel Appliance(s)
    Features
    • Open Floorplan, Pantry, Walk-In Closet(s)
    • Basement: Crawl Space
    Interior area
    • Total structure area: 1,519
    • Total interior livable area: 1,519 sqft
    • Finished area above ground: 1,519

    Property

    Parking
    • Total spaces: 2
    • Parking features: Detached
    • Garage spaces: 2
    Features
    • Levels: One
    • Stories: 1
    Lot
    • Size: 2.01 Acres
    Details
    • Parcel number: 070 02901 000
    • Special conditions: Standard

    Construction

    Type & style
    • Home type: MobileManufactured
    • Property subtype: Manufactured On Land, Residential
    Materials
    • Vinyl Siding
    Condition
    • New construction: No
    • Year built: 2023

    Utilities & green energy

    • Sewer: Septic Tank
    • Water: Public
    • Utilities for property: Water Available

    Community & neighborhood

    Location
    • Region: Hartsville

    Price history

    DateEventPrice
    4/2/2026Sold$349,900$230/sqft
    Source: RealTracs MLS as distributed by MLS GRID #3122089 Report a problem
    3/2/2026Pending sale$349,900$230/sqft
    Source: RealTracs MLS as distributed by MLS GRID #3122089 Report a problem
    2/20/2026Price change$349,900-1.4%$230/sqft
    Source: RealTracs MLS as distributed by MLS GRID #3122089 Report a problem
    2/6/2026Listed for sale$354,900+725.3%$234/sqft
    Source: RealTracs MLS as distributed by MLS GRID #3122089 Report a problem
    7/12/2021Sold$43,000+115%$28/sqft
    Source: RealTracs MLS as distributed by MLS GRID #2263807 Report a problem
    11/18/2019Sold$20,000+400%$13/sqft
    Source: Public Record Report a problem
    6/25/2015Sold$4,000-81%$3/sqft
    Source: Public Record Report a problem
    7/19/2013Sold$21,000$14/sqft
    Source: Public Record Report a problem

    Public tax history

    YearProperty taxesTax assessment
    2025$692 $42,625
    2024$692 +736.9%$42,625 +628.6%
    2023$83 -35.3%$5,850 +9.9%
    2022$128 $5,325
    2021$128 $5,325
    2020$128 $5,325
    2019$128 +8.5%$5,325
    2018$118 +3.4%$5,325 +17.7%
    2017$114 +5%$4,525
    2016$109 $4,525
    2015$109 -0.1%$4,525 -0.1%
    2014$109 $4,528
    2013-- $4,528
    2012-- $4,528 -5.8%
    2011$108 $4,807
    2010$108 $4,807
    2009$108 +40.8%$4,807 +40.8%
    2008$77 $3,415

    Find assessor info on the county website

    Neighborhood: 37074

    Nearby schools

    GreatSchools rating
    Schools provided by the listing agent
    • Elementary: Westside Elementary
    • Middle: Macon County Junior High School
    • High: Macon County High School

    Source: RealTracs MLS as distributed by MLS GRID. This data may not be complete. We recommend contacting the local school district to confirm school assignments for this home.