Skip main navigation
Sold for $560,000
  • $560,000

    2666 Pinewood Dr, Dunedin, FL 34698

    4beds
    1,936sqft
    Single Family Residence
    Built in 1973
    7,998 Square Feet Lot
    $616,300 Zestimate®
    $289/sqft
    $3,728 Estimated rent

    Home value

    $616,300

    $573,000 - $666,000

    $3,728/mo

    Zestimate® history
    Loading
    Loading...

    Owner options

    List your home for rent

    $3,728/mo

    Rent Zestimate®

    Find your next renter with Zillow Rental Manager. Plus, with online applications, you can quickly screen prospective tenants – for free.

    Learn more

    $3,728/mo

    Rent Zestimate®

    Refinance and save

    $3,896/mo

    Est. payment

    Refinancing to a lower rate could help reduce your monthly payments and save thousands over the life of the loan.

    See today's rates

    $3,896/mo

    Est. payment

    Explore your selling options

    Work with a Zillow partner agent

    Leverage their expertise and Zillow's premium Showcase listings to get your home seen by more buyers.

    Get started

    List with your own agent

    Get your home in front of millions of buyers by listing it on Zillow.

    Learn how to do it

    Sell it yourself

    Take full control of how buyers see your home on Zillow by listing For Sale by Owner (FSBO).

    List your home

    What's special

    Rich historyEnclosed lanaiNew water heaterEnsuite bathroomAttractive picture windowsDouble sink vanitySplit bedroom plan
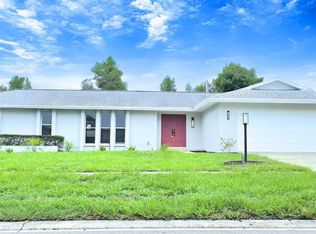
    Welcome home to a wonderful, four bedroom home with a pool, in desirable Dunedin! Inviting arched entry with wood door leads to the tiled foyer which opens to a spacious, formal L-shaped living/dining room. The thoughtfully designed split bedroom plan features a primary bedroom complete with an ensuite bathroom featuring a shower, double sink vanity, and a convenient walk-in closet. The updated kitchen boasts beautiful wood cabinetry with GE appliances (including a French door refrigerator, glass top range, wall oven & microwave) and a breakfast bar! The family room is tiled and has a sliding glass door that opens to a beautiful, enclosed lanai and pool/patio area! Adjacent to the family room, you will find three generously sized bedrooms and a second bathroom featuring a tub/shower combination and a double sink vanity. For added convenience, an inside laundry room and an oversized two-car garage are at your disposal. Updates include a new HVAC system installed in March 2023 and a new water heater in December 2021. Doube pane impact windows, including attractive picture windows in the living room! Plantation shutters in all the bedrooms. 8' vinyl fence around the pool area creates total privacy! This home offers a desirable location within walking distance to shopping venues and a variety of restaurants. Additionally, it provides easy access to Countryside Mall and Mease Dunedin Hospital. Residents can take advantage of the amenities offered by the City of Dunedin, including a community pool, recreation center with a gym, and fitness center. For those with artistic interests, the nearby Dunedin Fine Arts Center offers a range of art programs for both adults and children throughout the year. The charming downtown area of Dunedin is home to delightful shops, restaurants, and a marina. Nature enthusiasts will appreciate the beautiful parks and beaches, such as Honeymoon Island State Park and The Pinellas Trail. Embrace the rich history and coastal charm of this wonderful town that you will be proud to call home.

    Zillow last checked:

    Listing updated:

    Listing Provided by:

    Marcy Daniels 727-560-8080,

    COLDWELL BANKER REALTY 727-781-3700,

    Scott Daniels 727-480-3515,

    COLDWELL BANKER REALTY

    Bought with:

    Ashley Nuccio, 3514218

    PREFERRED SHORE REAL ESTATE

    Source: Stellar MLS,MLS#: U8204127MLS LogoOriginating MLS: Pinellas Suncoast

    Facts & features

    Interior

    Bedrooms & bathrooms
    • Bedrooms: 4
    • Bathrooms: 2
    • Full bathrooms: 2
    Primary bedroom
    • Features: Walk-In Closet(s)
    • Level: First
    • Dimensions: 11x13
    Bedroom 2
    • Features: Built-in Closet
    • Level: First
    • Dimensions: 10x11
    Bedroom 3
    • Features: Built-in Closet
    • Level: First
    • Dimensions: 11x16
    Bedroom 4
    • Features: Built-in Closet
    • Level: First
    • Dimensions: 10x13
    Balcony porch lanai
    • Level: First
    • Dimensions: 9x20
    Dining room
    • Level: First
    • Dimensions: 9x10
    Family room
    • Level: First
    • Dimensions: 12x18
    Foyer
    • Level: First
    • Dimensions: 5x13
    Kitchen
    • Level: First
    • Dimensions: 9x11
    Living room
    • Level: First
    • Dimensions: 12x19
    Heating
    • Central, Electric
    Cooling
    • Central Air
    Appliances
    • Included: Oven, Cooktop, Dishwasher, Disposal, Electric Water Heater, Exhaust Fan, Microwave, Refrigerator, Washer
    • Laundry: Inside, Laundry Room
    Features
    • Ceiling Fan(s), Eating Space In Kitchen, Kitchen/Family Room Combo, Living Room/Dining Room Combo, Primary Bedroom Main Floor, Solid Surface Counters, Solid Wood Cabinets, Walk-In Closet(s)
    • Flooring: Carpet, Tile
    • Doors: Sliding Doors
    • Windows: Blinds, Double Pane Windows, Drapes, ENERGY STAR Qualified Windows, Thermal Windows, Window Treatments
    • Has fireplace: No
    Interior area
    • Total structure area: 2,704
    • Total interior livable area: 1,936 sqft

    Property

    Parking
    • Total spaces: 2
    • Parking features: Garage Door Opener
    • Attached garage spaces: 2
    Accessibility
    • Accessibility features: Grip-Accessible Features
    Features
    • Levels: One
    • Stories: 1
    • Patio & porch: Enclosed, Rear Porch
    • Exterior features: Irrigation System, Rain Gutters, Sidewalk
    • Has private pool: Yes
    • Pool features: Gunite, In Ground, Pool Sweep
    • Fencing: Fenced,Vinyl
    • Has view: Yes
    • View description: Pool
    Lot
    • Size: 7,998 sqft
    • Dimensions: 80 x 100
    • Features: City Lot, Landscaped, Sidewalk
    • Residential vegetation: Mature Landscaping, Oak Trees
    Details
    • Parcel number: 252815524340070220
    • Zoning: R-3
    • Special conditions: None

    Construction

    Type & style
    • Home type: SingleFamily
    • Architectural style: Florida,Ranch
    • Property subtype: Single Family Residence
    Materials
    • Block, Stucco
    • Foundation: Slab
    • Roof: Shingle
    Condition
    • Completed
    • New construction: No
    • Year built: 1973

    Utilities & green energy

    • Sewer: Public Sewer
    • Water: Public
    • Utilities for property: BB/HS Internet Available, Cable Connected, Electricity Connected, Public, Sewer Connected, Sprinkler Well, Street Lights, Water Connected

    Community & neighborhood

    Location
    • Region: Dunedin
    • Subdivision: LOFTY PINE ESTATES 1ST ADD

    HOA & financial

    HOA
    • Has HOA: No
    Other fees
    • Pet fee: $0 monthly
    Other financial information
    • Total actual rent: 0

    Other

    Other facts
    • Listing terms: Cash,Conventional
    • Ownership: Fee Simple
    • Road surface type: Paved, Asphalt

    Price history

    DateEventPrice
    7/21/2023Sold$560,000+1.8%$289/sqft
    Source: Stellar MLS #U8204127 Report a problem
    6/19/2023Pending sale$550,000$284/sqft
    Source: Stellar MLS #U8204127 Report a problem
    6/16/2023Listed for sale$550,000$284/sqft
    Source: Stellar MLS #U8204127 Report a problem

    Public tax history

    YearProperty taxesTax assessment
    2024$8,415 +326.7%$474,196 +229.3%
    2023$1,972 +3.5%$144,009 +3%
    2022$1,906 -1.1%$139,815 +3%
    2021$1,926 -1.7%$135,743 +1.4%
    2020$1,960 +1.3%$133,869 +2.3%
    2019$1,934 $130,859 +1.9%
    2018$1,934 +2.1%$128,419 +2.1%
    2017$1,894 +1.3%$125,778 +2.1%
    2016$1,869 -1.5%$123,191 +0.7%
    2015$1,897 +0.7%$122,335 +0.8%
    2014$1,884 -1.3%$121,364 +1.5%
    2013$1,909 +9%$119,570 +1.7%
    2012$1,751 $117,571 +3%
    2011-- $114,147 +1.5%
    2010-- $112,460 +2.7%
    2009-- $109,503 +0.1%
    2008$1,427 $109,394 +3%
    2007-- $106,208 -45.3%
    2005-- $194,200 +37.5%
    2004$1,646 +2%$141,200 +6.2%
    2003$1,613 +7.5%$132,900 +8.1%
    2002$1,501 $122,900 +5.6%
    2001$1,501 +5.6%$116,400 +16.9%
    2000$1,422 $99,600

    Find assessor info on the county website

    Neighborhood: 34698

    Nearby schools

    GreatSchools rating
    Schools provided by the listing agent
    • Elementary: Garrison-Jones Elementary-PN
    • Middle: Safety Harbor Middle-PN
    • High: Dunedin High-PN

    Source: Stellar MLS. This data may not be complete. We recommend contacting the local school district to confirm school assignments for this home.

    Get a cash offer in 3 minutes
    Find out how much your home could sell for in as little as 3 minutes with a no-obligation cash offer.
    Estimated market value
    $616,300
    Get a cash offer in 3 minutes
    Find out how much your home could sell for in as little as 3 minutes with a no-obligation cash offer.
    Estimated market value
    $616,300