Welcome to Misty Springs, where comfort meets convenience! This rarely available 1-bedroom, 1.5-bathroom condo offers the perfect blend of style and function. Situated on the second floor, this beautiful end unit has been freshly painted and boasts brand-new carpets, providing a clean, move-in-ready space. The kitchen and bathrooms are well-maintained, allowing you to enjoy them as-is or update them to your taste at a later date. One of the highlights of this condo is the versatile “Bonus Space,” a unique feature in this unit. Unlike other units with just a covered lanai, this space is equipped with an HVAC vent and vinyl windows, seamlessly integrating it into the climate-controlled living area, perfect for year-round enjoyment. Enjoy the convenience of a large, inside laundry closet that can accommodate full-sized appliances, a rarity in many condos. Your unit comes with an assigned covered parking space, and the community offers ample guest parking—something that’s not always easy to find! Misty Springs offers an array of amenities, including a pristine swimming pool, tennis courts, shuffleboard courts, and a spacious covered gathering area near the pool. The location couldn’t be more convenient, with easy access to US 19, McMullen Booth, and SR 580, making it a breeze to get wherever you need to go. For outdoor enthusiasts, the Progress Energy Trail is practically at your doorstep, perfect for walking, running, blading, or biking. The Countryside Library, Recreation Center, and Mall, along with a variety of shops and restaurants, are just a short walk or ride away. While Misty Springs is not an age-restricted community, please note that pets are not allowed (grandfathered exceptions may apply). Additionally, owners must hold the property for one year before leasing. Don’t miss this opportunity to own a piece of paradise in Misty Springs!
Sold for $170,000
$170,000
2666 Sabal Springs Cir APT 206, Clearwater, FL 33761
1beds
805sqft
Condominium
Built in 1980
-- sqft lot
$143,400 Zestimate®
$211/sqft
$2,477 Estimated rent
Home value
$143,400
$129,000 - $158,000
$2,477/mo
Zestimate® history
Owner options
List your home for rent
$2,477/mo
Rent Zestimate®
Find your next renter with Zillow Rental Manager. Plus, with online applications, you can quickly screen prospective tenants – for free.
$2,477/mo
Rent Zestimate®
Refinance and save
$1,561/mo
Est. payment
Refinancing to a lower rate could help reduce your monthly payments and save thousands over the life of the loan.
$1,561/mo
Est. payment
Explore your selling options
Work with a Zillow partner agent
Leverage their expertise and Zillow's premium Showcase listings to get your home seen by more buyers.
Get startedList with your own agent
Get your home in front of millions of buyers by listing it on Zillow.
Learn how to do itSell it yourself
Take full control of how buyers see your home on Zillow by listing For Sale by Owner (FSBO).
List your homeWhat's special
Zillow last checked:
Listing updated:
Listed by:
Kelly Dixon 727-692-3073,
RE/MAX ACTION FIRST OF FLORIDA 727-531-2006
Bought with:
Paige Michaelis, 3476873
FATHOM REALTY FL LLC
Source: Stellar MLS,MLS#: U8253131 Originating MLS: Pinellas Suncoast
Originating MLS: Pinellas Suncoast
Facts & features
Interior
Bedrooms & bathrooms
- Bedrooms: 1
- Bathrooms: 2
- Full bathrooms: 1
- 1/2 bathrooms: 1
Rooms
- Room types: Great Room, Utility Room, Storage Rooms
Primary bedroom
- Features: Ceiling Fan(s), En Suite Bathroom, Walk-In Closet(s)
- Level: First
- Dimensions: 13x12
Primary bathroom
- Features: Makeup/Vanity Space, Tub With Shower, Linen Closet
- Level: First
Bathroom 2
- Level: Second
- Dimensions: 5x5
Balcony porch lanai
- Features: Ceiling Fan(s), Storage Closet
- Level: First
- Dimensions: 11x10
Dining room
- Features: Bar
- Level: First
- Dimensions: 9x7
Great room
- Features: Ceiling Fan(s)
- Level: First
- Dimensions: 15x14
Kitchen
- Features: Breakfast Bar, Pantry
- Level: First
- Dimensions: 10x9
Heating
- Central, Electric
Cooling
- Central Air
Appliances
- Included: Dishwasher, Disposal, Electric Water Heater, Exhaust Fan, Range, Refrigerator
- Laundry: Electric Dryer Hookup, In Kitchen, Inside, Laundry Closet, Washer Hookup
Features
- Ceiling Fan(s), Living Room/Dining Room Combo, Open Floorplan, Walk-In Closet(s)
- Flooring: Carpet, Ceramic Tile, Tile
- Doors: Sliding Doors
- Has fireplace: No
- Common walls with other units/homes: Corner Unit,End Unit
Interior area
- Total structure area: 805
- Total interior livable area: 805 sqft
Property
Parking
- Total spaces: 1
- Parking features: Assigned, Covered, Guest, Reserved
- Carport spaces: 1
Features
- Levels: One
- Stories: 1
- Patio & porch: Covered, Enclosed, Porch, Rear Porch, Screened
- Exterior features: Balcony, Storage, Tennis Court(s)
Details
- Parcel number: 292816582400192060
- Zoning: CONDO
- Special conditions: None
Construction
Type & style
- Home type: Condo
- Property subtype: Condominium
Materials
- Block
- Foundation: Slab
- Roof: Shingle
Condition
- New construction: No
- Year built: 1980
Utilities & green energy
- Sewer: Public Sewer
- Water: Public
- Utilities for property: BB/HS Internet Available, Cable Available, Cable Connected, Electricity Available, Electricity Connected, Fire Hydrant, Phone Available, Sewer Connected, Street Lights, Water Available, Water Connected
Community & HOA
Community
- Features: Association Recreation - Owned, Buyer Approval Required, Deed Restrictions, Pool
- Pet fee: $0 monthly
- Subdivision: MISTY SPGS CONDO
HOA
- Has HOA: No
- Amenities included: Pool, Tennis Court(s)
- Services included: Cable TV, Community Pool, Maintenance Structure, Maintenance Grounds, Pool Maintenance, Sewer, Trash, Water
- HOA fee: $323 monthly
- HOA name: Management & Assoc/Michelle Walsk
Location
- Region: Clearwater
Financial & listing details
- Price per square foot: $211/sqft
- Tax assessed value: $155,620
- Annual tax amount: $424
- Date on market: 8/9/2024
- Cumulative days on market: 20 days
- Listing terms: Cash,Conventional
- Ownership: Condominium
- Total actual rent: 0
- Electric utility on property: Yes
- Road surface type: Paved
Price history
| Date | Event | Price |
|---|---|---|
| 9/30/2024 | Sold | $170,000-2.9%$211/sqft |
Source:  Stellar MLS #U8253131 Report a problem Stellar MLS #U8253131 Report a problem | ||
| 8/29/2024 | Pending sale | $175,000$217/sqft |
Source: Stellar MLS #U8253131 Report a problem | ||
| 8/9/2024 | Listed for sale | $175,000+166.4%$217/sqft |
Source: Stellar MLS #U8253131 Report a problem | ||
| 8/12/2003 | Sold | $65,700+60.2%$82/sqft |
Source: Public Record Report a problem | ||
| 12/31/1996 | Sold | $41,000$51/sqft |
Source: Public Record Report a problem | ||
Public tax history
| Year | Property taxes | Tax assessment |
|---|---|---|
| 2024 | $444 +4.6% | $48,411 +3% |
| 2023 | $424 +6% | $47,001 +3% |
| 2022 | $400 +2% | $45,632 +3% |
| 2021 | $392 +1.9% | $44,303 +1.4% |
| 2020 | $385 +4.7% | $43,691 +2.3% |
| 2019 | $368 | $42,709 +1.9% |
| 2018 | $368 +3.9% | $41,913 +2.1% |
| 2017 | $354 +12.3% | $41,051 +2.1% |
| 2016 | $315 -0.3% | $40,207 +0.7% |
| 2015 | $316 +1.8% | $39,928 +0.8% |
| 2014 | $311 +3% | $39,611 +1.5% |
| 2013 | $301 +3.1% | $39,026 +1.1% |
| 2012 | $292 | $38,608 -4.5% |
| 2011 | -- | $40,443 -23.3% |
| 2010 | -- | $52,731 -14.6% |
| 2009 | -- | $61,719 +0.1% |
| 2008 | $603 | $61,657 +3% |
| 2007 | -- | $59,861 -3.6% |
| 2005 | -- | $62,100 +12.7% |
| 2004 | $691 +145.5% | $55,100 +13.8% |
| 2003 | $282 +11.9% | $48,400 +12.8% |
| 2002 | $252 | $42,900 +7.8% |
| 2001 | $252 +10.6% | $39,800 +9.3% |
| 2000 | $228 | $36,400 |
Find assessor info on the county website
Neighborhood: 33761
Nearby homes
- $219,0002 bd2 ba1k sqft2664 Sabal Springs Cir APT 104, Clearwater, FL 33761Off Market

- $232,600-- bd-- ba1.3k sqft2664 Sabal Springs Cir APT 106, Clearwater, FL 33761Off Market
- $221,3003 bd2 ba1.3k sqft2666 Sabal Springs Cir APT 101, Clearwater, FL 33761Off Market
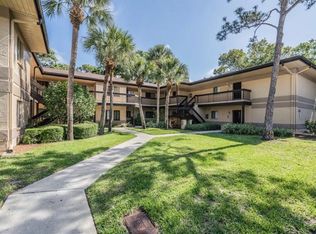
- $170,3002 bd2 ba1.1k sqft2666 Sabal Springs Cir APT 102, Clearwater, FL 33761Off Market
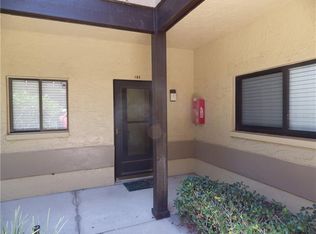
- $163,9002 bd2 ba1k sqft2666 Sabal Springs Cir APT 103, Clearwater, FL 33761Off Market
- $180,800-- bd-- ba1k sqft2666 Sabal Springs Cir APT 104, Clearwater, FL 33761Off Market
- $186,2002 bd2 ba1.1k sqft2666 Sabal Springs Cir APT 105, Clearwater, FL 33761Off Market
- $137,0001 bd1 ba805 sqft2666 Sabal Springs Cir APT 106, Clearwater, FL 33761Off Market
Nearby schools
GreatSchools rating
- 8/10Leila Davis Elementary SchoolGrades: PK-5Distance: 0.8 mi
- 6/10Safety Harbor Middle SchoolGrades: 6-8Distance: 2.8 mi
- 5/10Countryside High SchoolGrades: PK,9-12Distance: 1 mi
Schools provided by the listing agent
- Elementary: Leila G Davis Elementary-PN
- Middle: Safety Harbor Middle-PN
- High: Countryside High-PN
Source: Stellar MLS. This data may not be complete. We recommend contacting the local school district to confirm school assignments for this home.
Get a cash offer in 3 minutes
Find out how much your home could sell for in as little as 3 minutes with a no-obligation cash offer.
Estimated market value
$143,400
Get a cash offer in 3 minutes
Find out how much your home could sell for in as little as 3 minutes with a no-obligation cash offer.
Estimated market value
$143,400
- Florida
- Pinellas County
- Clearwater
- 33761
- 2666 Sabal Springs Cir Apartment 206
Nearby cities
Nearby neighborhoods
Nearby zip codes
Other Clearwater Topics
