This exceptional custom new construction home, ready for summer, is situated on a private dead-end street in the sought after East Cobb community in the highly sought after Walton High School district. This exceptional new residence offers two impeccably finished levels with the opportunity to finish the daylight basement, during the course of construction. This beautiful luxury property will be ready for summer and can still be customized, meeting with the builder's interior designer to select your high end finishes including tile, flooring, countertops, and light fixtures. The home features a Contemporary/French Provincial style front exterior, blended with modern elegance. The custom front door takes you into the soaring 19 foot foyer continuing into the amazing Great Room, which opens through French doors onto the deck. The main level is highlighted by a chef's kitchen featuring upgraded appliances, granite leathered countertops, huge island and a wet bar or serving counter, all to the great room space. Entering from the side entry garage through a mudroom/laundry space, there's a walk-in pantry and a half bath. There is also a separate dining room, and an additional bedroom/office with ensuite bathroom. This home uniquely offers dual primary bedrooms on the main and upper level. Both feature large bathroom suites with separate vanities and oversized closet space. The upper level boasts 5 additional bedrooms with 4 bathrooms and a second laundry room. A full basement offers space that can be used as another bedroom, 2.5 bathrooms, media room, gym, plumbed for a second kitchen, storage and a 3rd car garage. Act now for this rare opportunity to select your personal touches on your dream home!
Active
$2,000,000
2666 Sheila Ln, Marietta, GA 30062
8beds
7,891sqft
:
Get pre-qualified$12,379/mo
Single Family Residence
Built in 2026
0.5 Acres Lot
$1,969,600 Zestimate®
$253/sqft
$-- HOA
What's special
Half bathSide entry garageHuge islandAmazing great roomSeparate dining roomWalk-in pantryUpgraded appliances
- 150 days |
- 290 |
- 10 |
Zillow last checked:
Listing updated:
Listed by:
Jean Brosius 770-403-7820,
Atlanta Communities
Source: GAMLS,MLS#: 10698009
Facts & features
Interior
Bedrooms & bathrooms
- Bedrooms: 8
- Bathrooms: 8
- Full bathrooms: 7
- 1/2 bathrooms: 1
- Main level bathrooms: 2
- Main level bedrooms: 2
Rooms
- Room types: Family Room, Great Room, Laundry, Office
Dining room
- Features: Seats 12+
Kitchen
- Features: Breakfast Area, Kitchen Island, Walk-in Pantry
Heating
- Central, Natural Gas
Cooling
- Attic Fan, Central Air, Zoned
Appliances
- Included: Dishwasher, Disposal, Microwave, Tankless Water Heater
- Laundry: Mud Room, Upper Level
Features
- High Ceilings, Master On Main Level, Vaulted Ceiling(s), Walk-In Closet(s)
- Flooring: Carpet, Hardwood, Tile
- Windows: Double Pane Windows
- Basement: Daylight,Exterior Entry,Interior Entry,Unfinished
- Number of fireplaces: 1
- Common walls with other units/homes: No Common Walls
Interior area
- Total structure area: 7,891
- Total interior livable area: 7,891 sqft
- Finished area above ground: 7,891
- Finished area below ground: 0
Property
Parking
- Total spaces: 3
- Parking features: Attached, Garage, Garage Door Opener, Kitchen Level, Side/Rear Entrance
- Has attached garage: Yes
Features
- Levels: Three Or More
- Stories: 3
- Patio & porch: Deck
- Waterfront features: No Dock Or Boathouse
- Body of water: None
Lot
- Size: 0.5 Acres
- Features: Level
Details
- Parcel number: 16096000210
Construction
Type & style
- Home type: SingleFamily
- Architectural style: Contemporary,French Provincial,Other
- Property subtype: Single Family Residence
Materials
- Brick, Concrete
- Roof: Composition
Condition
- New Construction
- New construction: Yes
- Year built: 2026
Details
- Warranty included: Yes
Utilities & green energy
- Electric: 220 Volts
- Sewer: Public Sewer
- Water: Public
- Utilities for property: Cable Available, Electricity Available, Natural Gas Available, Sewer Available, Water Available
Green energy
- Energy efficient items: Appliances, Doors, Water Heater
Community & HOA
Community
- Features: Street Lights, Walk To Schools, Near Shopping
- Security: Carbon Monoxide Detector(s), Smoke Detector(s)
- Subdivision: None
HOA
- Has HOA: No
- Services included: None
Location
- Region: Marietta
Financial & listing details
- Price per square foot: $253/sqft
- Tax assessed value: $395,330
- Annual tax amount: $4,765
- Date on market: 2/25/2026
- Cumulative days on market: 149 days
- Listing agreement: Exclusive Right To Sell
- Electric utility on property: Yes
Estimated market value
$1,969,600
$1.87M - $2.07M
$3,916/mo
Price history
| Date | Event | Price |
|---|---|---|
| 2/25/2026 | Listed for sale | $2,000,000+952.6%$253/sqft |
Source:  GAMLS #10698009 Report a problem GAMLS #10698009 Report a problem | ||
| 8/12/2005 | Sold | $190,000$24/sqft |
Source: Public Record Report a problem | ||
Public tax history
| Year | Property taxes | Tax assessment |
|---|---|---|
| 2024 | $4,768 -2% | $158,132 -2% |
| 2023 | $4,863 +26.1% | $161,292 +27% |
| 2022 | $3,855 | $127,024 |
| 2021 | $3,855 | $127,024 |
| 2020 | $3,855 +30.8% | $127,024 +30.8% |
| 2019 | $2,948 | $97,140 |
| 2018 | $2,948 | $97,140 +2.5% |
| 2017 | $2,948 +11.5% | $94,768 +3% |
| 2016 | $2,645 -6.9% | $92,000 -4.6% |
| 2015 | $2,841 +27.4% | $96,444 +28.5% |
| 2014 | $2,231 -0.8% | $75,076 |
| 2013 | $2,249 -0.8% | $75,076 |
| 2012 | $2,268 -0.2% | $75,076 |
| 2011 | $2,272 +5.3% | $75,076 |
| 2010 | $2,158 -4.8% | $75,076 -4.8% |
| 2009 | $2,268 +9.5% | $78,872 +13.3% |
| 2006 | $2,070 +37.4% | $69,592 |
| 2005 | $1,507 | $69,592 |
| 2004 | $1,507 +22.7% | $69,592 +21.1% |
| 2003 | $1,228 -0.1% | $57,468 |
| 2002 | $1,228 -6.5% | $57,468 |
| 2001 | $1,314 -1.6% | $57,468 |
| 2000 | $1,335 | $57,468 |
Find assessor info on the county website
Monthly payment
Est. payment
Payment breakdown
Explore the cost of this home by adjusting the details. Changes won't be saved.Climate risks
Neighborhood: 30062
Nearby schools
GreatSchools rating
- 8/10East Side Elementary SchoolGrades: PK-5Distance: 2 mi
- 8/10Dodgen Middle SchoolGrades: 6-8Distance: 2 mi
- 10/10Walton High SchoolGrades: 9-12Distance: 2.2 mi
Schools provided by the listing agent
- Elementary: East Side
- Middle: Dodgen
- High: Walton
Source: GAMLS. This data may not be complete. We recommend contacting the local school district to confirm school assignments for this home.
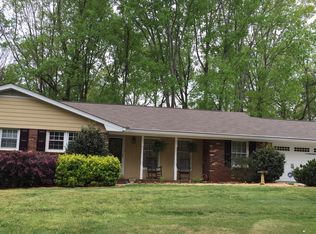
- $189,0064 bd2 ba1.6k sqft2656 Sheila Ln, Marietta, GA 30062Sold
- $456,1003 bd2 ba2.1k sqft2672 Sheila Ln, Marietta, GA 30062Off Market

- $683,7004 bd3 ba3k sqft2661 Sheila Ln, Marietta, GA 30062Off Market

- $599,0005 bd3 ba3k sqft2689 Sheila Ln, Marietta, GA 30062For Sale By Owner
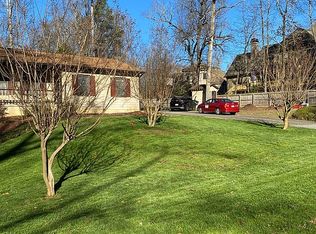
- $417,2003 bd2 ba1.5k sqft2644 Sheila Ln, Marietta, GA 30062Off Market
- $436,1003 bd2 ba1.6k sqft2690 Sheila Ln, Marietta, GA 30062Off Market
- $656,8004 bd2 ba2.7k sqft1048 Sterling Ridge Chase, Marietta, GA 30062Off Market
- $536,3004 bd2 ba1.5k sqft2632 Sheila Ln, Marietta, GA 30062Off Market
A local agent can set up tours, give advice and negotiate with sellers.
Similar homes
- $1,850,0007 bd8 ba6.7k sqft3700 Robinson Rd NE, Marietta, GA 30068New Construction

 MLS ID #7797523, Sian Lian, Strategy Real Estate International, LLC.. FMLS GA
 - $1,999,0007 bd6 ba6.7k sqft270 Crosstree Ln, Sandy Springs, GA 30328New Construction
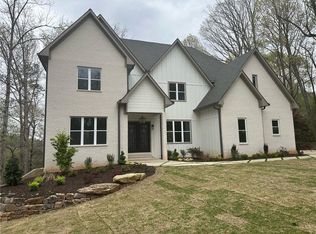 MLS ID #7725151, Mario Ramirez, Janie P. Marshall, Inc.. FMLS GA
 - $2,300,0007 bd7 ba6.5k sqft132 Lakeshore Dr NE, Marietta, GA 30067New Construction
 MLS ID #7795973, Johanna Galnares, Keller Williams Rlty Consultants. FMLS GA
 - $2,300,0005 bd5 ba7.1k sqft4010 Paper Mill Rd SE, Marietta, GA 30067Active
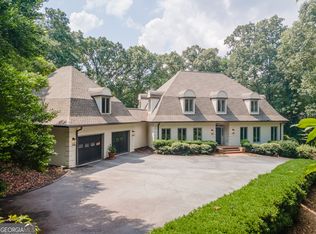
 MLS ID #10799784, Cindy Howard, RE/MAX Center. GAMLS
 - $1,599,9006 bd6 ba5.7k sqft3685 High Green Dr, Marietta, GA 30068ActiveMLS ID #10742378, Chris Evans, Sellect Realty, LLC. GAMLS
- $1,975,9805 bd6 ba5.4k sqft270 Windsor Dr SW, Marietta, GA 30064ActiveMLS ID #10705854, Darrell Clarke, RE/MAX Town & Country. GAMLS
- $2,249,0006 bd7 ba6.7k sqft600 Autumn Ln, Marietta, GA 30068New ConstructionMLS ID #7707808, Alton Moss, Chapman Hall Realty. FMLS GA
- $2,000,0006 bd5 ba4.4k sqft1180 E Beechwood Dr NW, Atlanta, GA 30327ActiveMLS ID #10735194, Anita Kauka, Harry Norman Realtors. GAMLS
- $1,950,0006 bd8 ba7.2k sqft2385 Hopewell Plantation Dr, Milton, GA 30004For SaleMLS ID #7800221, Melinda Ragin, Goliath Real Estate. FMLS GA
- $1,400,0006 bd7 ba7.2k sqft265 Galsworthy Ct, Roswell, GA 30075ActiveMLS ID #10810595, Teri Frye, The Rezerve. GAMLS
- $1,375,0005 bd5 ba4.2k sqft249 Woodlawn Dr NE, Marietta, GA 30067For SaleMLS ID #7769471, SAN DOAN, ATL Realty Star, LLC. FMLS GA
- $1,900,0005 bd5 ba5.3k sqft710 Cooper Sandy Cv, Milton, GA 30004ActiveMLS ID #10804308, Brad Carrington, Atlanta Communities. GAMLS
- $1,750,0005 bd6 ba5.1k sqft335 Green Glen Way, Sandy Springs, GA 30327For SaleMLS ID #7780444, Beverly Ann White, Cherokee Properties Realty Corp. FMLS GA
- $1,798,0006 bd7 ba6.3k sqft4101 Brookview Dr SE, Atlanta, GA 30339For SaleMLS ID #7798491, Susan Protos, HomeSmart. FMLS GA
- $2,699,0005 bd7 ba5.6k sqft3467 Clubland Dr, Marietta, GA 30068ActiveMLS ID #10803240, Matt Hester, Hester Group, REALTORS. GAMLS
- $1,675,0005 bd6 ba7k sqft1705 Ardglass Ct NW, Kennesaw, GA 30152ActiveMLS ID #10770784, Diane Tatum, Atlanta Communities. GAMLS
- $1,349,0006 bd5 ba5.5k sqft4271 Wesley Chapel Rd, Marietta, GA 30062New ConstructionMLS ID #7769016, John Patrick Okooboh, Executive Homes Realty, LLC.. FMLS GA
- $1,889,0005 bd7 ba5k sqft203 Creekstone Ct, Canton, GA 30115For SaleMLS ID #7787982, KATHERINE FRAZIER, Berkshire Hathaway HomeServices Georgia Properties. FMLS GA
- $1,800,0006 bd7 ba6.3k sqft9450 Prestwick Club Dr, Johns Creek, GA 30097ActiveMLS ID #10736748, Gail Laney, REMAX Around Atlanta. GAMLS
- $1,272,5445 bd4 ba4.2k sqft8069 Kenstone Ct, Sandy Springs, GA 30350ActiveMLS ID #10807171, Andrea A Butcher, RealHome Services & Solutions. GAMLS
