Skip main navigation
Sold for $360,000
  • $360,000

    2666 Tilton St, Philadelphia, PA 19125

    2beds
    1,750sqft
    Townhouse
    Built in 2007
    704 Square Feet Lot
    $396,900 Zestimate®
    $206/sqft
    $2,752 Estimated rent

    Home value

    $396,900

    $377,000 - $421,000

    $2,752/mo

    Zestimate® history
    Loading
    Loading...

    Owner options

    List your home for rent

    $2,752/mo

    Rent Zestimate®

    Find your next renter with Zillow Rental Manager. Plus, with online applications, you can quickly screen prospective tenants – for free.

    Learn more

    $2,752/mo

    Rent Zestimate®

    Refinance and save

    $2,257/mo

    Est. payment

    Refinancing to a lower rate could help reduce your monthly payments and save thousands over the life of the loan.

    See today's rates

    $2,257/mo

    Est. payment

    Explore your selling options

    Work with a Zillow partner agent

    Leverage their expertise and Zillow's premium Showcase listings to get your home seen by more buyers.

    Get started

    List with your own agent

    Get your home in front of millions of buyers by listing it on Zillow.

    Learn how to do it

    Sell it yourself

    Take full control of how buyers see your home on Zillow by listing For Sale by Owner (FSBO).

    List your home

    What's special

    City viewsModern convenienceFarmhouse sinkLiving spacesPlenty of storageExpansive windowsFirst floor powder room
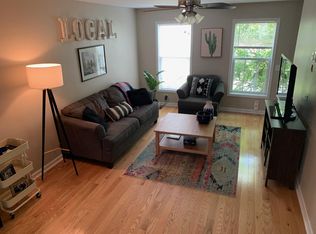
    Welcome to 2666 Tilton Street, where charm meets modern convenience in the heart of Olde Richmond. With living spaces across three levels, a convenient one-car attached garage, and modern updates throughout, you don’t want to miss your opportunity to make this yours. Step into the first-floor living space adorned with hardwood flooring that runs throughout the home. The living space hosts a convenient first floor powder room, perfect for guests, as well as easy access to the one-car garage, complete with extra storage space. The main level exudes an open and airy ambiance, accentuated by hardwood floors. The living area, positioned at the front of the home, features large windows that flood the space with sunlight, creating a welcoming atmosphere for gatherings or relaxation. Flowing seamlessly into the dining area, and then into the updated kitchen, this layout is ideal for modern living. The kitchen is a chef's dream, boasting white cabinets, dark granite countertops, and stainless steel appliances. A farmhouse sink, nestled under a window, offers city views while washing dishes. A large center island, with contrasting dark cabinets and white countertop, provides ample prep space and serves as a focal point for the room. With a mix of upper cabinets and open shelving, there's plenty of storage for all your culinary needs. Ascend to the third level, where comfort and tranquility await. The primary suite features hardwood floors, large wall closets, and a ceiling fan for added comfort. Expansive windows allow natural light to fill the room, creating a serene retreat. The updated primary suite bathroom boasts a subway-tiled stall shower with a sliding glass door and a storage vanity, offering both style and convenience. The second bedroom on this level offers ample closet space and a private ensuite with a tub-shower combination, providing comfort and privacy. The unfinished basement hosts a full-size washer and dryer, along with additional storage cabinets above, making laundry day a breeze while keeping your home organized and clutter-free. 2666 Tilton Street is located just steps away from the shopping centers along Arimingo Ave and all that Fishtown has to offer. With both public transportation and major highways nearby, residents of this area enjoy an easy commute whether to Center City or the surrounding suburbs. Don't miss the opportunity to make this stunning townhome yours! Schedule a showing today and experience the charm and convenience of 2666 Tilton Street firsthand.

    Zillow last checked:

    Listing updated:

    Listed by:

    Stephanie Ellis 610-316-4798,

    Compass RE

    Bought with:

    Kira Mason, RS350011

    Compass RE

    Source: Bright MLS,MLS#: PAPH2332050MLS Logo

    Facts & features

    Interior

    Bedrooms & bathrooms
    • Bedrooms: 2
    • Bathrooms: 3
    • Full bathrooms: 2
    • 1/2 bathrooms: 1
    Basement
    • Area: 0
    Heating
    • Forced Air, Electric
    Cooling
    • Central Air, Electric
    Appliances
    • Included: Microwave, Dishwasher, Dryer, Oven/Range - Electric, Refrigerator, Stainless Steel Appliance(s), Washer, Electric Water Heater
    Features
    • Breakfast Area, Ceiling Fan(s), Combination Dining/Living, Combination Kitchen/Dining, Combination Kitchen/Living, Dining Area, Open Floorplan, Kitchen Island, Primary Bath(s), Bathroom - Stall Shower, Bathroom - Tub Shower, Upgraded Countertops
    • Flooring: Wood
    • Basement: Partial,Full,Concrete,Unfinished,Windows
    • Has fireplace: No
    Interior area
    • Total structure area: 1,750
    • Total interior livable area: 1,750 sqft
    • Finished area above ground: 1,750
    • Finished area below ground: 0

    Property

    Parking
    • Total spaces: 1
    • Parking features: Built In, Garage Faces Rear, Inside Entrance, Attached, Off Street
    • Attached garage spaces: 1
    Accessibility
    • Accessibility features: None
    Features
    • Levels: Three
    • Stories: 3
    • Pool features: None
    Lot
    • Size: 704 sqft
    • Dimensions: 16.00 x 44.00
    Details
    • Additional structures: Above Grade, Below Grade
    • Parcel number: 312179040
    • Zoning: RSA5
    • Special conditions: Standard

    Construction

    Type & style
    • Home type: Townhouse
    • Architectural style: Straight Thru
    • Property subtype: Townhouse
    Materials
    • Masonry
    • Foundation: Block
    Condition
    • New construction: No
    • Year built: 2007

    Utilities & green energy

    • Sewer: Public Sewer
    • Water: Public

    Community & neighborhood

    Location
    • Region: Philadelphia
    • Subdivision: Olde Richmond
    • Municipality: PHILADELPHIA

    HOA & financial

    HOA
    • Has HOA: Yes
    • HOA fee: $80 monthly
    • Services included: Insurance

    Other

    Other facts
    • Listing agreement: Exclusive Right To Sell
    • Ownership: Other

    Price history

    DateEventPrice
    4/30/2024Sold$360,000-1.4%$206/sqft
    Source: Bright MLS #PAPH2332050 Report a problem
    4/26/2024Pending sale$365,000$209/sqft
    Source: Bright MLS #PAPH2332050 Report a problem
    4/2/2024Contingent$365,000$209/sqft
    Source: Bright MLS #PAPH2332050 Report a problem
    3/15/2024Listed for sale$365,000+35.2%$209/sqft
    Source: Bright MLS #PAPH2332050 Report a problem
    2/20/2019Sold$270,000-3.6%$154/sqft
    Source: Public Record Report a problem
    11/19/2018Price change$279,990-0.7%$160/sqft
    Source: Keller Williams Real Estate-Ho #1002047338 Report a problem
    10/30/2018Price change$282,000-0.2%$161/sqft
    Source: Keller Williams Real Estate Horsham #1002047338 Report a problem
    9/7/2018Price change$282,500-0.9%$161/sqft
    Source: Keller Williams Real Estate Horsham #1002047338 Report a problem
    7/16/2018Listed for sale$285,000-13.6%$163/sqft
    Source: Keller Williams Real Estate-Ho #1002047338 Report a problem
    10/15/2016Listing removed$1,699+3%$1/sqft
    Source: Coldwell Banker Preferred - Old City Office #6859216 Report a problem
    11/24/2015Listing removed$1,650$1/sqft
    Source: Coldwell Banker Preferred - Old City Office #6668322 Report a problem
    11/3/2015Listed for rent$1,650$1/sqft
    Source: Coldwell Banker Preferred Report a problem
    2/2/2007Sold$330,000$189/sqft
    Source: Public Record Report a problem

    Public tax history

    YearProperty taxesTax assessment
    2025$4,512 +30.1%$322,300 +30.1%
    2024$3,469 $247,800
    2023$3,469 -3.1%$247,800
    2022$3,579 --
    2021$3,579 +7.8%--
    2018$3,322 --
    2017$3,322 +5.9%--
    2016$3,136 +7.1%--
    2015$2,927 --
    2014$2,927 +2078.7%$241,200 +151.3%
    2012$134 $96,000
    2011-- $96,000
    2010-- $96,000
    2009-- $96,000
    2008-- $96,000
    2007-- $96,000

    Find assessor info on the county website

    Neighborhood: Fishtown

    Nearby schools

    GreatSchools rating
    Schools provided by the listing agent
    • District: The School District Of Philadelphia

    Source: Bright MLS. This data may not be complete. We recommend contacting the local school district to confirm school assignments for this home.

    Get a cash offer in 3 minutes
    Find out how much your home could sell for in as little as 3 minutes with a no-obligation cash offer.
    Estimated market value
    $396,900
    Get a cash offer in 3 minutes
    Find out how much your home could sell for in as little as 3 minutes with a no-obligation cash offer.
    Estimated market value
    $396,900