Skip main navigation
Off market
  • $592,500

    2666 Trellis Green Cir, Henrico, VA 23233

    4beds
    2,647sqft
    Condo
    Built in 2010
    -- sqft lot
    $592,500 Zestimate®
    $224/sqft
    $3,002 Estimated rent

    Home value

    $592,500

    $563,000 - $622,000

    $3,002/mo

    Zestimate® history
    Loading
    Loading...

    Owner options

    List your home for rent

    $3,002/mo

    Rent Zestimate®

    Find your next renter with Zillow Rental Manager. Plus, with online applications, you can quickly screen prospective tenants – for free.

    Learn more

    $3,002/mo

    Rent Zestimate®

    Refinance and save

    $3,886/mo

    Est. payment

    Refinancing to a lower rate could help reduce your monthly payments and save thousands over the life of the loan.

    See today's rates

    $3,886/mo

    Est. payment

    Explore your selling options

    Work with a Zillow partner agent

    Leverage their expertise and Zillow's premium Showcase listings to get your home seen by more buyers.

    Get started

    List with your own agent

    Get your home in front of millions of buyers by listing it on Zillow.

    Learn how to do it

    Sell it yourself

    Take full control of how buyers see your home on Zillow by listing For Sale by Owner (FSBO).

    List your home

    What's special

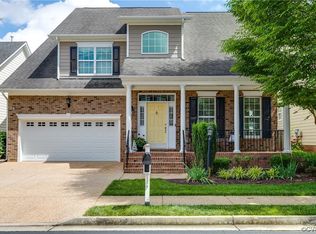
    This gorgeous home is located in the sought after Church Road Commons and features one of the most popular plans, The Linden. The two story foyer sets the tone with this bright entry, hardwood floors and open living space. The dining room has a tray ceiling with crown, chair and picture frame moldings. There is a butlers pantry with glass wall cabinets to display your china and crystal, granite counters and a large pantry for your dry goods. The kitchen has warm wood cabinets with lots of drawers, stepped up wall cabinets for flair and more glass fronts. The Island has granite counters, a double stainless sink, stainless dishwasher, and more cabinets for storage below the counter overhang. The stove is an electric flat surface with an Advantium Microwave oven above. The family room is flanked by two striking columns, a focal point of a marble surround gas fireplace and the glass doors open to a patio. Off the hallway, the double doors lead to the master bedroom with tray ceiling, ceiling fan and a huge walk-in closet. The master bath has double sinks, large shower and linen closet. All three bedrooms upstairs are generous in size with huge closets. There is a two car garage.

    This property is off market, which means it's not currently listed for sale or rent on Zillow. This may be different from what's available on other websites or public sources.

    Facts & features

    Interior

    Bedrooms & bathrooms
    • Bedrooms: 4
    • Bathrooms: 3
    • Full bathrooms: 2
    • 1/2 bathrooms: 1
    • Main level bathrooms: 2
    Heating
    • Forced air, Gas
    Cooling
    • Central
    Appliances
    • Included: Dishwasher, Dryer, Refrigerator, Washer
    Features
    • 1st Floor Master Bedroom
    • Flooring: Tile, Carpet, Hardwood
    • Basement: Crawl Space
    • Attic: Access Panel
    • Has fireplace: Yes
    • Fireplace features: Gas, Direct Vent
    Interior area
    • Structure area source: Per Tax
    • Total interior livable area: 2,647 sqft

    Property

    Parking
    • Total spaces: 2
    • Parking features: Garage - Attached
    Features
    • Patio & porch: Patio, Rear Porch
    • Exterior features: Other, Brick
    • Frontage length: 0.0000
    Lot
    • Size: 6,447 Square Feet
    Details
    • Parcel number: 7367556315025

    Construction

    Type & style
    • Home type: Condo
    • Architectural style: TRANSITIONAL
    Materials
    • Roof: Composition
    Condition
    • Year built: 2010

    Utilities & green energy

    • Sewer: Public Sewer
    • Water: Public Water
    Green energy
    • Green verification: LEED For Homes

    Community & HOA

    HOA
    • Has HOA: Yes
    • Amenities included: Association
    • Services included: Comm Ar Mnt, Limited Yard Maintenance
    • HOA fee: $325 monthly
    Location
    • Region: Henrico

    Financial & listing details

    • Price per square foot: $224/sqft
    • Tax assessed value: $526,200
    • Annual tax amount: $4,367

    Price history

    DateEventPrice
    9/17/2020Sold$465,000-1.1%$176/sqft
    Source: CVRMLS #2024371 Report a problem
    8/28/2020Pending sale$469,950$178/sqft
    Source: Long & Foster REALTORS #2024371 Report a problem
    8/27/2020Listed for sale$469,950+37.6%$178/sqft
    Source: Long & Foster REALTORS #2024371 Report a problem
    5/17/2012Sold$341,500+1.6%$129/sqft
    Source: CVRMLS #1208849 Report a problem
    2/17/2011Sold$336,025$127/sqft
    Source: Public Record Report a problem

    Public tax history

    YearProperty taxesTax assessment
    2025$4,367 -1%$526,200 +1.4%
    2024$4,412 $519,000
    2023$4,412 +9.2%$519,000 +9.2%
    2022$4,038 +4.5%$475,100 +7%
    2021$3,864 +14.9%$444,100 +8.9%
    2020$3,363 +2.8%$407,800 +5.5%
    2019$3,271 $386,500 +2.8%
    2018$3,271 +102.7%$376,000 +1.3%
    2017$1,614 -48%$371,000 +4%
    2016$3,102 $356,600
    2015$3,102 $356,600
    2014$3,102 $356,600 +13.4%
    2013-- $314,400
    2012-- $314,400
    2011-- $314,400
    Find assessor info on the county website

    Neighborhood: 23233

    Nearby schools

    GreatSchools rating
    Schools provided by the listing agent
    • Elementary: Gayton
    • Middle: Pocahontas
    • High: Godwin

    Source: The MLS. This data may not be complete. We recommend contacting the local school district to confirm school assignments for this home.

    Get a cash offer in 3 minutes
    Find out how much your home could sell for in as little as 3 minutes with a no-obligation cash offer.
    Estimated market value
    $592,500
    Get a cash offer in 3 minutes
    Find out how much your home could sell for in as little as 3 minutes with a no-obligation cash offer.
    Estimated market value
    $592,500