Skip main navigation
Sold for $550,000
  • Listing Provided by: CENTURY 21 LOIS LAUER REALTY
    Bought with: FAST TRACK REALTY CO.
    $550,000

    26662 Fleming St, Highland, CA 92346

    4beds
    1,820sqft
    Single Family Residence
    Built in 1962
    8,160 Square Feet Lot
    $546,300 Zestimate®
    $302/sqft
    $3,025 Estimated rent

    Home value

    $546,300

    $497,000 - $601,000

    $3,025/mo

    Zestimate® history
    Loading
    Loading...

    Owner options

    List your home for rent

    $3,025/mo

    Rent Zestimate®

    Find your next renter with Zillow Rental Manager. Plus, with online applications, you can quickly screen prospective tenants – for free.

    Learn more

    $3,025/mo

    Rent Zestimate®

    Refinance and save

    $3,471/mo

    Est. payment

    Refinancing to a lower rate could help reduce your monthly payments and save thousands over the life of the loan.

    See today's rates

    $3,471/mo

    Est. payment

    Explore your selling options

    Work with a Zillow partner agent

    Leverage their expertise and Zillow's premium Showcase listings to get your home seen by more buyers.

    Get started

    List with your own agent

    Get your home in front of millions of buyers by listing it on Zillow.

    Learn how to do it

    Sell it yourself

    Take full control of how buyers see your home on Zillow by listing For Sale by Owner (FSBO).

    List your home

    What's special

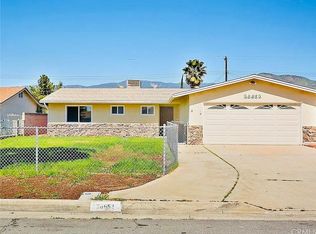
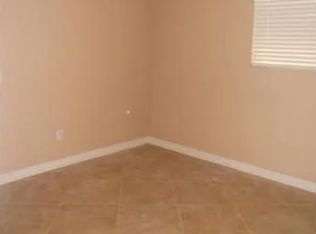
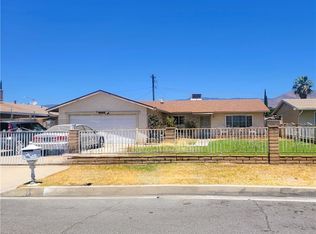
    Welcome to single-story home upgraded throughout, offering 4 bedrooms and 2 bathrooms with approximately 1,820 sq ft of living space. This move-in ready residence features a fully open floor plan with spacious living areas designed for comfort and modern living. A standout feature is the expansive bonus room with two French doors, providing natural light and flexible use as a playroom, entertainment, game room, studio, or home office. The beautifully updated kitchen includes new cabinetry, granite countertops, a brand-new sink, and dishwasher. The entire home showcases new vinyl flooring, complemented by ceiling fans throughout for added comfort. Both bathrooms have been fully renovated with brand-new tubs and fixtures. Major system upgrades include a new HVAC system with updated ductwork and a brand-new water heater, offering efficiency and peace of mind. The attached two-car garage is fully drywalled, & epoxy flooring, features a new garage door opener, and includes French door access to the backyard. With no HOA and close proximity to freeway access, this home combines convenience, style, and functionality.

    Zillow last checked:

    Listing updated:

    Listing Provided by:

    Cecilia Lam DRE #02232536 909-362-9123,

    CENTURY 21 LOIS LAUER REALTY

    Bought with:

    Edith Avilez, DRE #01306214

    FAST TRACK REALTY CO.

    Source: CRMLS,MLS#: IG26018223MLS LogoOriginating MLS: California Regional MLS

    Facts & features

    Interior

    Bedrooms & bathrooms
    • Bedrooms: 4
    • Bathrooms: 2
    • Full bathrooms: 2
    • Main level bathrooms: 1
    • Main level bedrooms: 1
    Bedroom
    • Features: All Bedrooms Down
    Bathroom
    • Features: Bathtub, Full Bath on Main Level, Granite Counters, Remodeled, Separate Shower, Tub Shower, Walk-In Shower
    Kitchen
    • Features: Granite Counters, Remodeled, Updated Kitchen
    Heating
    • Central, ENERGY STAR Qualified Equipment, Natural Gas
    Cooling
    • Central Air, Electric, ENERGY STAR Qualified Equipment, Whole House Fan
    Appliances
    • Included: Dishwasher, ENERGY STAR Qualified Appliances, Gas Oven, High Efficiency Water Heater, Microwave
    • Laundry: In Garage
    Features
    • Ceiling Fan(s), Separate/Formal Dining Room, Granite Counters, Open Floorplan, All Bedrooms Down
    • Flooring: Vinyl
    • Windows: Double Pane Windows, ENERGY STAR Qualified Windows
    • Has fireplace: No
    • Fireplace features: None
    • Common walls with other units/homes: No Common Walls
    Interior area
    • Total interior livable area: 1,820 sqft

    Property

    Parking
    • Total spaces: 2
    • Parking features: Driveway, Garage Faces Front, Garage, Garage Door Opener, One Space
    • Attached garage spaces: 2
    Features
    • Levels: One
    • Stories: 1
    • Entry location: 1
    • Patio & porch: Open, Patio
    • Pool features: None
    • Spa features: None
    • Fencing: Brick,Chain Link,Wood
    • Has view: Yes
    • View description: Mountain(s)
    Lot
    • Size: 8,160 sqft
    • Features: Sprinklers In Front, Sprinkler System
    Details
    • Parcel number: 1192511300000
    • Special conditions: Standard

    Construction

    Type & style
    • Home type: SingleFamily
    • Property subtype: Single Family Residence
    Materials
    • Drywall
    • Roof: Shingle
    Condition
    • New construction: No
    • Year built: 1962

    Utilities & green energy

    • Electric: Electricity - On Property, 220 Volts in Garage
    • Sewer: Public Sewer
    • Water: Public
    • Utilities for property: Electricity Connected, Natural Gas Connected, Sewer Connected, Water Connected
    Green energy
    • Energy efficient items: Appliances

    Community & neighborhood

    Community
    • Community features: Street Lights
    Location
    • Region: Highland

    Other

    Other facts
    • Listing terms: Cash,Conventional,FHA

    Price history

    DateEventPrice
    4/17/2026Sold$550,000+0%$302/sqft
    Source: CRMLS #IG26018223 Report a problem
    4/4/2026Pending sale$549,900$302/sqft
    Source: CRMLS #IG26018223 Report a problem
    3/30/2026Listed for sale$549,900+45.1%$302/sqft
    Source: CRMLS #IG26018223 Report a problem
    12/29/2025Sold$379,000+8.3%$208/sqft
    Source: CRMLS #CV25263185 Report a problem
    12/2/2025Pending sale$350,000$192/sqft
    Source: CRMLS #CV25263185 Report a problem
    12/2/2025Listed for sale$350,000$192/sqft
    Source: CRMLS #CV25263185 Report a problem

    Public tax history

    YearProperty taxesTax assessment
    2025$1,178 +2.1%$64,011 +2%
    2024$1,153 +1.7%$62,756 +2%
    2023$1,134 +0.3%$61,526 +2%
    2022$1,130 +3%$60,320 +2%
    2021$1,097 +0.9%$59,137 +1%
    2020$1,087 +3.7%$58,531 +2%
    2019$1,048 $57,383 +2%
    2018-- $56,258 +2%
    2017$761 $55,155 +2%
    2016$761 +2.9%$54,073 +1.5%
    2015$739 -1.7%$53,261 +2%
    2014$752 $52,218 +0.5%
    2013-- $51,982 +2%
    2012-- $50,963 +2%
    2011-- $49,964 +0.8%
    2010-- $49,590 -0.2%
    2009-- $49,707 +2%
    2008-- $48,732 +2%
    2007-- $47,776 +2%
    2006-- $46,839 +2%
    2005-- $45,921 +2%
    2004-- $45,021 +1.9%
    2003-- $44,196 +2%
    2002-- $43,330 +2%
    2001-- $42,481 +2%
    2000-- $41,648

    Find assessor info on the county website

    Neighborhood: 92346

    Nearby schools

    GreatSchools rating
    Schools provided by the listing agent
    • Elementary: Cypress
    • Middle: Serrano

    Source: CRMLS. This data may not be complete. We recommend contacting the local school district to confirm school assignments for this home.

    Get a cash offer in 3 minutes
    Find out how much your home could sell for in as little as 3 minutes with a no-obligation cash offer.
    Estimated market value
    $546,300
    Get a cash offer in 3 minutes
    Find out how much your home could sell for in as little as 3 minutes with a no-obligation cash offer.
    Estimated market value
    $546,300