Truman Lake Ranch home 3-4 BR, 2BA w/walkout basement, 2 car attached garage. Backs up to Corps. Covered porch- vaulted ceilings, solar energy panels, newer heating and cooling, storage shed, walk-in Jacuzzi tub. Close to Sterett Creek Marina, Community swimming pool & Truman Lake boat ramp. High Speed Internet, paved roads. Plumbed for bathroom in basement. Roof was replaced 3 years ago with high wind rated heavy shingles. Heat Pump is only 1 year old. Solar system installed 2 years ago.
Sold
Price Unknown
26662 Sweetberry Dr, Warsaw, MO 65355
3beds
1,922sqft
Single Family Residence
Built in 2006
0.72 Acres Lot
$375,200 Zestimate®
$--/sqft
$1,813 Estimated rent
Home value
$375,200
Estimated sales range
Not available
$1,813/mo
Zestimate® history
Owner options
List your home for rent
$1,813/mo
Rent Zestimate®
Find your next renter with Zillow Rental Manager. Plus, with online applications, you can quickly screen prospective tenants – for free.
$1,813/mo
Rent Zestimate®
Refinance and save
Refinancing to a lower rate could help reduce your monthly payments and save thousands over the life of the loan.
Explore your selling options
Work with a Zillow partner agent
Leverage their expertise and Zillow's premium Showcase listings to get your home seen by more buyers.
Get startedList with your own agent
Get your home in front of millions of buyers by listing it on Zillow.
Learn how to do itSell it yourself
Take full control of how buyers see your home on Zillow by listing For Sale by Owner (FSBO).
List your homeWhat's special
Zillow last checked:
Listing updated:
Listed by:
LUKE BEAMAN 660-723-0563,
Reece Nichols Golden Key Realty 660-438-7228
Bought with:
Non Member Non Member
Non Member Office
Source: WCAR MO,MLS#: 97666
Facts & features
Interior
Bedrooms & bathrooms
- Bedrooms: 3
- Bathrooms: 2
- Full bathrooms: 2
Rooms
- Room types: Rec Room
Primary bedroom
- Level: Main
- Area: 190.61
- Dimensions: 15.67 x 12.17
Bedroom 2
- Level: Main
- Area: 144
- Dimensions: 12 x 12
Bedroom 3
- Level: Main
- Area: 120
- Dimensions: 12 x 10
Bedroom 4
- Description: No Closet
- Level: Lower
- Area: 100
- Dimensions: 10 x 10
Dining room
- Level: Main
- Area: 141
- Dimensions: 12 x 11.75
Family room
- Length: 12
Kitchen
- Features: Cabinets Wood, Custom Built Cabinet
- Level: Main
- Area: 164.5
- Dimensions: 14 x 11.75
Living room
- Level: Main
- Area: 425
- Dimensions: 25 x 17
Heating
- Heat Pump
Cooling
- Central Air, Electric
Appliances
- Included: Dishwasher, Disposal, Refrigerator, Vented Exhaust Fan, Water Softener Rented, Electric Water Heater
- Laundry: Main Level
Features
- Flooring: Carpet, Laminate
- Windows: Screens, Thermal/Multi-Pane, Tilt-In, Vinyl, Drapes/Curtains/Rods: All Stay
- Basement: Full,Walk-Out Access
- Number of fireplaces: 1
- Fireplace features: Electric, Living Room
Interior area
- Total structure area: 1,622
- Total interior livable area: 1,922 sqft
- Finished area above ground: 1,622
Property
Parking
- Total spaces: 2
- Parking features: Attached
- Attached garage spaces: 2
Features
- Patio & porch: Covered, Patio
- Fencing: Partial
- Body of water: Truman Lake
Lot
- Size: 0.72 Acres
- Dimensions: 145 x 215
Details
- Additional structures: Shed(s)
- Parcel number: 118028004001021034
- Other equipment: Cable TV/Satellite Dish
Construction
Type & style
- Home type: SingleFamily
- Architectural style: Ranch
- Property subtype: Single Family Residence
Materials
- Log Siding, Vinyl Siding
- Foundation: Concrete Perimeter
- Roof: Composition
Condition
- New construction: No
- Year built: 2006
Utilities & green energy
- Electric: Supplier: Co-Mo, 220 Volts in Laundry, 220 Volts
- Sewer: Septic Tank
- Water: Well Community
Green energy
- Energy efficient items: Ceiling Fans
- Energy generation: Solar
Community & HOA
Community
- Subdivision: Sterett Creek V
Location
- Region: Warsaw
Financial & listing details
- Tax assessed value: $31,540
- Annual tax amount: $1,530
- Date on market: 5/24/2024
- Road surface type: Asphalt
Price history
| Date | Event | Price |
|---|---|---|
| 12/18/2024 | Sold | -- |
Source:  WCAR MO #97666 Report a problem WCAR MO #97666 Report a problem | ||
| 11/26/2024 | Pending sale | $359,900$187/sqft |
Source:  ReeceNichols Real Estate #3564976 Report a problem ReeceNichols Real Estate #3564976 Report a problem | ||
| 11/26/2024 | Listed for sale | $359,900$187/sqft |
Source: ReeceNichols Real Estate #97666 Report a problem | ||
| 11/5/2024 | Pending sale | $359,900$187/sqft |
Source: WCAR MO #97666 Report a problem | ||
| 8/20/2024 | Price change | $359,900-4%$187/sqft |
Source: WCAR MO #97666 Report a problem | ||
| 7/29/2024 | Price change | $374,900-1.2%$195/sqft |
Source: WCAR MO #97666 Report a problem | ||
| 6/20/2024 | Price change | $379,450-2.6%$197/sqft |
Source: WCAR MO #97666 Report a problem | ||
| 6/5/2024 | Price change | $389,500-2.5%$203/sqft |
Source: WCAR MO #97666 Report a problem | ||
| 5/24/2024 | Listed for sale | $399,500$208/sqft |
Source: WCAR MO #97666 Report a problem | ||
Public tax history
| Year | Property taxes | Tax assessment |
|---|---|---|
| 2025 | $1,530 +1.8% | $31,540 +11.3% |
| 2024 | $1,504 -0.3% | $28,350 |
| 2023 | $1,509 +3.5% | $28,350 +3.5% |
| 2022 | $1,458 -0.1% | $27,400 |
| 2021 | $1,460 +9.5% | $27,400 +11.1% |
| 2020 | $1,333 | $24,670 |
| 2019 | -- | $24,670 |
| 2018 | -- | $24,670 |
| 2017 | -- | $24,670 |
| 2016 | -- | $24,670 |
| 2015 | -- | $24,670 |
| 2012 | -- | $24,670 +0% |
| 2011 | -- | $24,660 |
Find assessor info on the county website
Neighborhood: 65355
Nearby homes
- $289,700-- bd-- ba1k sqft26686 Sweetberry Dr, Warsaw, MO 65355Off Market
- $316,700-- bd-- ba1.3k sqft26657 Sweetberry Dr, Warsaw, MO 65355Off Market
- $367,8003 bd3 ba1.9k sqft26667 Sweetberry Dr, Warsaw, MO 65355Off Market

- $--3 bd2 ba1.5k sqft26708 Sweetberry Dr, Warsaw, MO 65355Sold
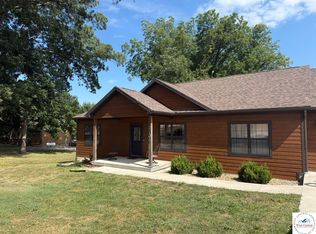
- $274,9003 bd2 ba888 sqft26610 Sweetberry Dr, Warsaw, MO 65355Off Market
- $--3 bd2 ba1.4k sqft18648 Sterett Creek Village Dr, Warsaw, MO 65355Sold
- $329,800-- bd-- ba1.5k sqft18612 Sterett Creek Village Dr, Warsaw, MO 65355Off Market
- $352,3004 bd3 ba2k sqft26701 Sweetberry Dr, Warsaw, MO 65355Off Market
Nearby schools
GreatSchools rating
- 3/10North Elementary SchoolGrades: K-5Distance: 3.9 mi
- 2/10John Boise Middle SchoolGrades: 6-8Distance: 5.6 mi
- 2/10Warsaw High SchoolGrades: 9-12Distance: 5.6 mi
Schools provided by the listing agent
- District: Warsaw HS-MS
Source: WCAR MO. This data may not be complete. We recommend contacting the local school district to confirm school assignments for this home.
Sell for more on Zillow
Get a Zillow Showcase℠ listing at no additional cost and you could sell for .
$375,200
2% more
+$7,504
With Zillow Showcase(estimated)
$382,704
- Missouri
- Benton County
- Warsaw
- 65355
- 26662 Sweetberry Dr
Nearby cities
Nearby neighborhoods
Nearby zip codes
Other Warsaw Topics
