Skip main navigation
Closed
  • $625,300

    26665 W Wooster Lake Dr, Ingleside, IL 60041

    4beds
    2,500sqft
    Single Family Residence
    Built in 1929
    0.92 Acres Lot
    $625,300 Zestimate®
    $250/sqft
    $2,712 Estimated rent

    Home value

    $625,300

    $575,000 - $682,000

    $2,712/mo

    Zestimate® history
    Loading
    Loading...

    Owner options

    List your home for rent

    $2,712/mo

    Rent Zestimate®

    Find your next renter with Zillow Rental Manager. Plus, with online applications, you can quickly screen prospective tenants – for free.

    Learn more

    $2,712/mo

    Rent Zestimate®

    Refinance and save

    $4,730/mo

    Est. payment

    Refinancing to a lower rate could help reduce your monthly payments and save thousands over the life of the loan.

    See today's rates

    $4,730/mo

    Est. payment

    Explore your selling options

    Work with a Zillow partner agent

    Leverage their expertise and Zillow's premium Showcase listings to get your home seen by more buyers.

    Get started

    List with your own agent

    Get your home in front of millions of buyers by listing it on Zillow.

    Learn how to do it

    Sell it yourself

    Take full control of how buyers see your home on Zillow by listing For Sale by Owner (FSBO).

    List your home

    What's special

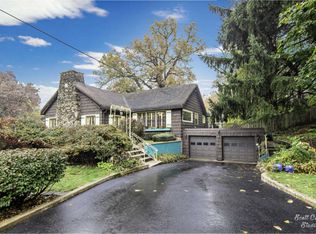
    If you appreciate old world craftsmanship, like arched doorways, solid wood hand-painted doors, copper gutters, and a unique roll-top roof, this Gingerbread house is for you. You are welcomed to his home by a scalloped stone wall with stone flower boxes, stone pavers, and a fish pond. Enjoy the great room with a cathedral ceiling with wooden beams from a ship, a six foot wide field stone fireplace, original ironwork archways over the French doors, and iron wall scones. Enjoy the sunlight streaming in from 8 French doors in the sunroom with wood floors, iron wall scones and ceiling lights that shine like a sunburst. The large master bedroom has a bay window with French doors that open up to a beautiful view of the lake. The bathroom has original subway tile with a claw foot tub, fixtures and a big linen closet. The 2nd and 3rd bedrooms on the main level also have beautiful views of the lake. The big galley kitchen is perfectly situated between the large formal dining room, cozy breakfast nook, and back deck with a great view of the lake. Entertain your guests in the pinewood billiards room/bar in the basement that was rumored to be a speakeasy during prohibition times. Legend has it that 1930's actress Dorothy Lamour lived in this house and Don Amici lived across the street in a similar house built by the same builders. Have a picnic under the big oak tree in the front yard as you enjoy the English garden or play tennis on your private tennis court. If you like fishing, boating, or swimming, Wooster Lake is a private, 100 acre, spring-fed, glacier-made lake stocked with fish. Launch your boat from the 32 foot pier next to the adjacent community park. Bird lovers will enjoy watching ducks, geese, swans and American Great pelicans as they stop by our lake during migration. Watch the sun rise across the lake while sitting in your sunroom. This is the perfect paradise to call home.

    This property is not currently displayed as for sale or rent on Zillow. This may be different from what's on other websites or public sources.

    Zillow last checked:

    Listing updated:

    Listed by:

    Elizabeth Hanahan 847-721-5474,

    Keller Williams Success Realty

    Bought with:

    Non Member

    NON MEMBER

    Source: MRED as distributed by MLS GRID,MLS#: 10915493MLS Logo

    Facts & features

    Interior

    Bedrooms & bathrooms
    • Bedrooms: 4
    • Bathrooms: 2
    • Full bathrooms: 2
    Rooms
    • Room types: Eating Area, Recreation Room
    Primary bedroom
    • Level: Main
    • Area: 285 Square Feet
    • Dimensions: 15X19
    Bedroom 2
    • Level: Main
    • Area: 187 Square Feet
    • Dimensions: 11X17
    Bedroom 3
    • Level: Main
    • Area: 126 Square Feet
    • Dimensions: 9X14
    Bedroom 4
    • Level: Basement
    • Area: 375 Square Feet
    • Dimensions: 15X25
    Dining room
    • Level: Main
    • Area: 300 Square Feet
    • Dimensions: 15X20
    Eating area
    • Level: Main
    • Area: 56 Square Feet
    • Dimensions: 7X8
    Family room
    • Level: Main
    • Area: 486 Square Feet
    • Dimensions: 18X27
    Kitchen
    • Level: Main
    • Area: 150 Square Feet
    • Dimensions: 10X15
    Laundry
    • Level: Basement
    • Area: 120 Square Feet
    • Dimensions: 10X12
    Living room
    • Level: Main
    • Area: 240 Square Feet
    • Dimensions: 12X20
    Recreation room
    • Level: Basement
    • Area: 360 Square Feet
    • Dimensions: 15X24
    Heating
    • Natural Gas
    Cooling
    • Central Air
    Features
    • Basement: Finished,Full
    • Number of fireplaces: 1
    • Fireplace features: Living Room
    Interior area
    • Total structure area: 4,972
    • Total interior livable area: 2,500 sqft

    Property

    Parking
    • Total spaces: 2
    • Parking features: On Site, Garage Owned, Attached, Garage
    • Attached garage spaces: 2
    Accessibility
    • Accessibility features: No Disability Access
    Features
    • Stories: 1
    • On waterfront: Yes
    Lot
    • Size: 0.92 Acres
    • Dimensions: 177X200X13X400
    Details
    • Parcel number: 05231000250000
    • Special conditions: None

    Construction

    Type & style
    • Home type: SingleFamily
    • Property subtype: Single Family Residence
    Materials
    • Cedar, Stone
    Condition
    • New construction: No
    • Year built: 1929

    Utilities & green energy

    • Sewer: Storm Sewer
    • Water: Well

    Community & HOA

    Community
    • Features: Park, Lake, Water Rights
    HOA
    • Services included: None
    Location
    • Region: Ingleside

    Financial & listing details

    • Price per square foot: $250/sqft
    • Annual tax amount: $9,887
    • Date on market: 11/13/2021
    • Listing terms: Cash
    • Ownership: Fee Simple
    • Has irrigation water rights: Yes

    Price history

    DateEventPrice
    12/8/2020Sold$462,000$185/sqft
    Source: MRED as distributed by MLS GRID #10915493 Report a problem

    Public tax history

    Tax history is unavailable.

    Neighborhood: 60041

    Nearby schools

    GreatSchools rating
    Schools provided by the listing agent
    • Elementary: Big Hollow Elementary School
    • Middle: Big Hollow School
    • High: Grant Community High School
    • District: 38

    Source: MRED as distributed by MLS GRID. This data may not be complete. We recommend contacting the local school district to confirm school assignments for this home.

    Get a cash offer in 3 minutes
    Find out how much your home could sell for in as little as 3 minutes with a no-obligation cash offer.
    Estimated market value
    $625,300
    Get a cash offer in 3 minutes
    Find out how much your home could sell for in as little as 3 minutes with a no-obligation cash offer.
    Estimated market value
    $625,300