Tucked away on a quiet cul-de-sac in desirable Capistrano Beach, this fully remodeled single-level home offers the perfect blend of modern luxury and timeless coastal charm . Featuring 3 bedrooms plus a flexible bonus room (perfect for office, gym or play room), 2 beautifully appointed bathrooms, and approximately 1,576 sq ft of professionally designed living space, this home is move-in ready and thoughtfully upgraded throughout. Enter the home through custom wood double doors and be greeted by beautiful wood flooring and a tall vaulted ceiling that opens into an ideal, flowing floorplan connecting the kitchen, dining, and family room, highlighted by a stunning fireplace finished with imported Italian tile and a custom Roman clay accent. The stunning kitchen is a true showpiece, boasting high-end stainless steel appliances, large center island with seating, a custom Roman clay range hood, quartz countertops, a dramatic black leathered waterfall island, farmhouse sink, toe-kick lighting, and soft-close cabinetry. Spa-inspired bathrooms elevate the living experience with custom vanities topped with quartz counters, a large soaking tub in the primary suite, and exquisite Spanish and Italian tile finishes. Outside, enjoy a low-maintenance private yard with a patio with new pavers perfect for enjoying ocean breezes with a peek ocean view, private sitting area outside of flex room, large grassy area, updated landscaping and both drip and sprinkler systems. This home has been thoughtfully upgraded throughout, featuring a brand-new roof, all-new custom Milgard windows and sliders, updated electrical and a newly installed AC system for year-round comfort and a new garage door. High-end lighting fixtures add a touch of elegance, while solid-core doors provide both style and soundproofing. Additional enhancements include custom storage with built-in shelving and the timeless detail of shiplap, blending function with refined design. An oversized two-car garage offers ample space for vehicles and storage, complete with a convenient mud room and durable epoxy-coated floors that combine functionality with a clean, polished finish. Centrally positioned between Dana Point and the harbor, just moments from everything San Clemente offers. This move in ready home is a rare find in one of Capistrano Beach's most sought-after neighborhoods.
Sold for $1,680,000
Listed by: Coldwell Banker Realty • Chris Walker • Contact: 949-370-6244
Bought with: Redfin
Tax assessed value
$1,680,000
26666 Vuelta Loma, Dana Pt, CA 92624
3beds
1,576sqft
Single Family Residence
Built in 1969
5,989 Square Feet Lot
$1,698,900 Zestimate®
$1,066/sqft
$5,430 Estimated rent
Home value
$1,698,900
$1.56M - $1.85M
$5,430/mo
Zestimate® history
Owner options
List your home for rent
$5,430/mo
Rent Zestimate®
Find your next renter with Zillow Rental Manager. Plus, with online applications, you can quickly screen prospective tenants – for free.
$5,430/mo
Rent Zestimate®
Refinance and save
$10,457/mo
Est. payment
Refinancing to a lower rate could help reduce your monthly payments and save thousands over the life of the loan.
$10,457/mo
Est. payment
Explore your selling options
Work with a Zillow partner agent
Leverage their expertise and Zillow's premium Showcase listings to get your home seen by more buyers.
Get startedList with your own agent
Get your home in front of millions of buyers by listing it on Zillow.
Learn how to do itSell it yourself
Take full control of how buyers see your home on Zillow by listing For Sale by Owner (FSBO).
List your homeWhat's special
Peek ocean viewStunning fireplaceOversized two-car garageFarmhouse sinkLarge grassy areaUpdated landscapingTimeless coastal charm
Zillow last checked:
Listing updated:
Listed by:
Chris Walker DRE #01425531 949-370-6244,
Coldwell Banker Realty
Bought with:
Christine Stonger, DRE #01967035
Redfin
Source: CRMLS,MLS#: OC25185974 Originating MLS: California Regional MLS
Originating MLS: California Regional MLSFacts & features
Interior
Bedrooms & bathrooms
- Bedrooms: 3
- Bathrooms: 2
- Full bathrooms: 2
- Main level bathrooms: 2
- Main level bedrooms: 3
Rooms
- Room types: Bedroom, Family Room, Living Room, Primary Bathroom, Primary Bedroom, Office, Other
Primary bedroom
- Features: Main Level Primary
Primary bedroom
- Features: Primary Suite
Bedroom
- Features: All Bedrooms Down
Bedroom
- Features: Bedroom on Main Level
Bathroom
- Features: Bathroom Exhaust Fan, Closet, Dual Sinks, Separate Shower, Tub Shower
Kitchen
- Features: Kitchen Island, Kitchen/Family Room Combo, Pots & Pan Drawers, Quartz Counters, Remodeled, Self-closing Cabinet Doors, Self-closing Drawers, Updated Kitchen
Other
- Features: Walk-In Closet(s)
Heating
- Forced Air
Cooling
- Central Air
Appliances
- Included: Convection Oven, Dishwasher, ENERGY STAR Qualified Appliances, Electric Range, Gas Range, Microwave, Refrigerator, Range Hood, Self Cleaning Oven
- Laundry: In Garage
Features
- Beamed Ceilings, Breakfast Bar, Cathedral Ceiling(s), Eat-in Kitchen, High Ceilings, Open Floorplan, Quartz Counters, Recessed Lighting, All Bedrooms Down, Bedroom on Main Level, Main Level Primary, Primary Suite, Walk-In Closet(s)
- Flooring: Tile, Wood
- Doors: Double Door Entry, ENERGY STAR Qualified Doors, Sliding Doors
- Windows: Double Pane Windows
- Has fireplace: Yes
- Fireplace features: Decorative, Family Room, Gas
- Common walls with other units/homes: No Common Walls
Interior area
- Total interior livable area: 1,576 sqft
Property
Parking
- Total spaces: 2
- Parking features: Direct Access, Door-Single, Driveway, Garage, Private
- Attached garage spaces: 2
Accessibility
- Accessibility features: No Stairs, Accessible Doors, Accessible Hallway(s)
Features
- Levels: One
- Stories: 1
- Entry location: 1
- Patio & porch: Open, Patio, Stone
- Pool features: None
- Spa features: None
- Fencing: Wood
- Has view: Yes
- View description: Hills, Peek-A-Boo
- Waterfront features: Ocean Side Of Freeway
Lot
- Size: 5,989 Square Feet
- Features: Back Yard, Cul-De-Sac, Drip Irrigation/Bubblers, Front Yard, Lawn, Landscaped, Sprinklers Timer, Sprinkler System, Yard
Details
- Parcel number: 12342316
- Special conditions: Standard
Construction
Type & style
- Home type: SingleFamily
- Architectural style: Traditional
- Property subtype: Single Family Residence
Materials
- Drywall, Glass, Stucco, Copper Plumbing
- Foundation: Slab
- Roof: Asphalt,Shingle
Condition
- Updated/Remodeled
- New construction: No
- Year built: 1969
Utilities & green energy
- Electric: Standard
- Sewer: Public Sewer
- Water: Public
- Utilities for property: Cable Connected, Electricity Connected, Natural Gas Connected, Phone Connected, Sewer Connected, Water Connected
Green energy
- Energy efficient items: Appliances
Community & HOA
Community
- Features: Curbs, Storm Drain(s), Street Lights, Sidewalks
- Security: Carbon Monoxide Detector(s)
- Subdivision: Other
Location
- Region: Dana Pt
Financial & listing details
- Price per square foot: $1,066/sqft
- Tax assessed value: $1,680,000
- Date on market: 8/18/2025
- Cumulative days on market: 25 days
- Listing terms: Cash to New Loan,Conventional,1031 Exchange,Fannie Mae,Submit
Price history
| Date | Event | Price |
|---|---|---|
| 10/10/2025 | Sold | $1,680,000-0.5%$1,066/sqft |
Source:  CRMLS #OC25185974 Report a problem CRMLS #OC25185974 Report a problem | ||
| 9/12/2025 | Contingent | $1,688,000$1,071/sqft |
Source: CRMLS #OC25185974 Report a problem | ||
| 8/18/2025 | Listed for sale | $1,688,000+37.8%$1,071/sqft |
Source: CRMLS #OC25185974 Report a problem | ||
| 4/4/2025 | Sold | $1,225,000$777/sqft |
Source: CRMLS #OC25081153 Report a problem | ||
Public tax history
| Year | Property taxes | Tax assessment |
|---|---|---|
| 2026 | -- | $1,680,000 +40.4% |
| 2025 | $13,913 +285.4% | $1,196,460 +471.4% |
| 2024 | $3,610 +6.3% | $209,389 +2% |
| 2023 | $3,397 +2% | $205,284 +2% |
| 2022 | $3,331 +3.4% | $201,259 +2% |
| 2021 | $3,221 +6.8% | $197,313 +1% |
| 2020 | $3,014 | $195,290 +2% |
| 2019 | $3,014 +2.4% | $191,461 +2% |
| 2018 | $2,944 +7.2% | $187,707 +2% |
| 2017 | $2,745 | $184,027 +2% |
| 2016 | $2,745 +3.9% | $180,419 +1.5% |
| 2015 | $2,642 +7.7% | $177,709 +2% |
| 2014 | $2,452 | $174,228 +0.5% |
| 2013 | -- | $173,441 +2% |
| 2012 | -- | $170,041 +2% |
| 2011 | -- | $166,707 +0.8% |
| 2010 | -- | $165,462 -0.2% |
| 2009 | -- | $165,857 +2% |
| 2008 | -- | $162,605 +2% |
| 2007 | -- | $159,417 +2% |
| 2006 | -- | $156,292 +2% |
| 2005 | -- | $153,228 +2% |
| 2004 | -- | $150,224 +1.9% |
| 2003 | -- | $147,471 +2% |
| 2002 | -- | $144,580 +2% |
| 2001 | $1,383 +1.9% | $141,746 +2% |
| 2000 | $1,356 | $138,967 |
Find assessor info on the county website
Neighborhood: 92624
Nearby homes
- $1,310,0003 bd2 ba1.4k sqft26662 Vuelta Loma, Dana Pt, CA 92624Off Market
- $1,540,6003 bd2 ba1.4k sqft26672 Vuelta Loma, Capistrano Beach, CA 92624Off Market
- $1,740,2003 bd2 ba1.7k sqft26652 Vuelta Loma, Dana Pt, CA 92624Off Market
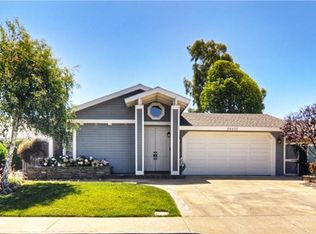
- $1,418,2004 bd3 ba1.8k sqft26691 Calle Salida, Dana Pt, CA 92624Off Market
- $1,590,9003 bd2 ba1.4k sqft26701 Calle Salida, Dana Pt, CA 92624Off Market
- $1,474,2003 bd2 ba1.4k sqft26682 Vuelta Loma, Dana Pt, CA 92624Off Market
- $1,135,8003 bd1 ba1.1k sqft26681 Calle Salida, Dana Pt, CA 92624Off Market
- $1,858,3003 bd3 ba1.9k sqft26711 Calle Salida, Dana Pt, CA 92624Off Market
Nearby schools
GreatSchools rating
- 8/10Palisades Elementary SchoolGrades: K-5Distance: 0.1 mi
- 8/10Shorecliffs Middle SchoolGrades: 6-8Distance: 2.2 mi
- 9/10San Juan Hills High SchoolGrades: 9-12Distance: 3.7 mi
Schools provided by the listing agent
- Elementary: Palisades
- Middle: Shorecliff
- High: San Juan Hills
Source: CRMLS. This data may not be complete. We recommend contacting the local school district to confirm school assignments for this home.
Get a cash offer in 3 minutes
Find out how much your home could sell for in as little as 3 minutes with a no-obligation cash offer.
Estimated market value
$1,698,900
Get a cash offer in 3 minutes
Find out how much your home could sell for in as little as 3 minutes with a no-obligation cash offer.
Estimated market value
$1,698,900
- California
- Orange County
- Dana Point
- 92624
- 26666 Vuelta Loma
Nearby cities
Nearby zip codes
Other Dana Point Topics
