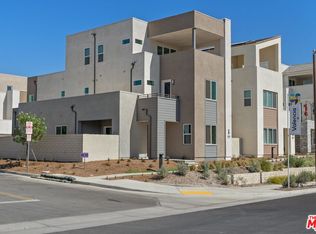
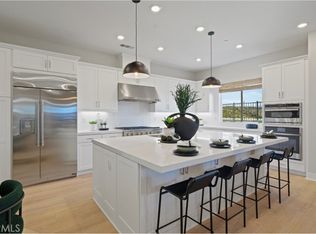
This beautiful, never lived in, unit sits at outer edge of the community lending to unobstructed views and is drenched with sunlight. The first level of this three-story home has a spacious open floor-plan where the kitchen, dining room and great Room share a footprint. Stackable sliding glass doors lead to the covered patio for effortless indoor-outdoor living and entertaining. A secondary bedroom is nearby, great for overnight guests or a home office. The spacious garage has room for two cars plus bonus space that would be great for a gym or storage. Garage also has EV Chargers ready! Three more bedrooms are found upstairs, including the owner's suite with it's own private patio. The versatile bonus room occupies the top level with a half bath and a very large covered deck with stunning views. Over $8000 in upgrades include Levelor blinds, solar powered motorized shade, upgraded washer/dryer. This spectacular home already has $20,000 of solar panels installed and owned, no lease to takeover! Peak is a collection of new single-family homes at FivePoint Valencia in the Santa Clarita Valley. Peak offers three-story floor-plans featuring open-concept living areas, bonus spaces and decks. Residents will enjoy exclusive masterplan amenities including neighborhood rec centers, pools, playgrounds, sports parks and so much more. Prepaid HOA/assessment dues also included, of about $8000! Set in the Santa Clarita Valley, this community enjoys a coveted location close to retail shopping centers, major freeways and Six Flags Magic Mountain just minutes away. Please see https://www.lennar.com/new-homes/california/la-orange-county/valencia/valencia/peak/peak-1 for staged photos and floorpans.
Sold for $895,000
Listed by: Compass • Jaclyn Lyons • Contact: 860-539-9835
Bought with: Compass
$895,000
26668 Afton Ln, Valencia, CA 91355
4beds
2,843sqft
Single Family Residence
Built in 2024
3,628 Square Feet Lot
$891,500 Zestimate®
$315/sqft
$6,300 Estimated rent
Home value
$891,500
$847,000 - $936,000
$6,300/mo
Zestimate® history
Owner options
List your home for rent
$6,300/mo
Rent Zestimate®
Find your next renter with Zillow Rental Manager. Plus, with online applications, you can quickly screen prospective tenants – for free.
$6,300/mo
Rent Zestimate®
Refinance and save
$6,129/mo
Est. payment
Refinancing to a lower rate could help reduce your monthly payments and save thousands over the life of the loan.
$6,129/mo
Est. payment
Explore your selling options
Work with a Zillow partner agent
Leverage their expertise and Zillow's premium Showcase listings to get your home seen by more buyers.
Get startedList with your own agent
Get your home in front of millions of buyers by listing it on Zillow.
Learn how to do itSell it yourself
Take full control of how buyers see your home on Zillow by listing For Sale by Owner (FSBO).
List your homeWhat's special
Zillow last checked:
Listing updated:
Listed by:
Jaclyn Lyons DRE #02051467 860-539-9835,
Compass,
Courtney Van Cott DRE #01971705 310-883-5228,
Compass
Bought with:
Courtney Van Cott, DRE #01971705
Compass
Jaclyn Lyons, DRE #02051467
Compass
Source: CRMLS,MLS#: SR24216634 Originating MLS: California Regional MLS
Originating MLS: California Regional MLSFacts & features
Interior
Bedrooms & bathrooms
- Bedrooms: 4
- Bathrooms: 4
- Full bathrooms: 3
- 1/2 bathrooms: 1
- Main level bathrooms: 1
- Main level bedrooms: 1
Rooms
- Room types: Bonus Room, Bedroom, Kitchen, Laundry, Living Room, Primary Bathroom, Primary Bedroom, Media Room, Other, Pantry, Dining Room
Primary bedroom
- Features: Primary Suite
Bedroom
- Features: Bedroom on Main Level
Bathroom
- Features: Bathroom Exhaust Fan, Bathtub, Dual Sinks, Enclosed Toilet, Linen Closet, Separate Shower, Tub Shower, Walk-In Shower
Kitchen
- Features: Kitchen Island, Kitchen/Family Room Combo, Quartz Counters, Walk-In Pantry
Other
- Features: Walk-In Closet(s)
Heating
- Central
Cooling
- Central Air
Appliances
- Included: 6 Burner Stove, Built-In Range, Convection Oven, Dishwasher, Freezer, Disposal, Microwave, Refrigerator, Range Hood, Tankless Water Heater, Dryer, Washer
- Laundry: Inside, Laundry Room
Features
- Breakfast Bar, Balcony, Separate/Formal Dining Room, Eat-in Kitchen, High Ceilings, Quartz Counters, Recessed Lighting, Storage, Bedroom on Main Level, Primary Suite, Walk-In Pantry, Walk-In Closet(s)
- Flooring: Carpet, Laminate, Wood
- Windows: Blinds, Solar Screens
- Has fireplace: No
- Fireplace features: None
- Common walls with other units/homes: End Unit,No Common Walls
Interior area
- Total interior livable area: 2,843 sqft
Property
Parking
- Total spaces: 2
- Parking features: Garage Faces Rear
- Attached garage spaces: 2
Accessibility
- Accessibility features: Safe Emergency Egress from Home
Features
- Levels: Three Or More
- Stories: 3
- Entry location: front and back
- Patio & porch: Concrete, Covered
- Pool features: Community, In Ground, Association
- Fencing: Masonry
- Has view: Yes
- View description: Mountain(s), Panoramic
Lot
- Size: 3,628 Square Feet
- Dimensions: 3628
- Features: Corner Lot
Details
- Parcel number: 2826198048
- Zoning: LCA25*
- Special conditions: Standard
Construction
Type & style
- Home type: SingleFamily
- Architectural style: Modern
- Property subtype: Single Family Residence
Materials
- Unknown
- Foundation: Slab
- Roof: Flat
Condition
- Turnkey
- New construction: Yes
- Year built: 2024
Details
- Builder name: Lenar
Utilities & green energy
- Electric: 220 Volts Other, 220 Volts in Garage, See Remarks, Standard
- Sewer: Public Sewer
- Water: Public
- Utilities for property: Cable Available, Electricity Available, Natural Gas Available, Phone Available, Sewer Available, Water Available
Community & HOA
Community
- Features: Biking, Curbs, Dog Park, Hiking, Sidewalks, Pool
- Security: Carbon Monoxide Detector(s), Fire Detection System, Smoke Detector(s)
HOA
- Has HOA: Yes
- Amenities included: Dog Park, Playground, Pool, Spa/Hot Tub
- HOA fee: $277 monthly
- HOA name: Peak at Valencia
- HOA phone: 800-428-5588
Location
- Region: Valencia
Financial & listing details
- Price per square foot: $315/sqft
- Date on market: 10/18/2024
- Cumulative days on market: 10 days
- Listing terms: Cash,Cash to Existing Loan,Cash to New Loan,Conventional,Contract,Cal Vet Loan,1031 Exchange,FHA,Fannie Mae,Freddie Mac,Government Loan,Trust Deed,USDA Loan,VA Loan
- Inclusions: solar panels, EV charger, Levolar blinds, refrigerator, washer and dryer, microwave
- Road surface type: Paved
Price history
| Date | Event | Price |
|---|---|---|
| 11/15/2024 | Sold | $895,000+0.6%$315/sqft |
Source:  CRMLS #SR24216634 Report a problem CRMLS #SR24216634 Report a problem | ||
| 10/22/2024 | Contingent | $890,000$313/sqft |
Source: CRMLS #SR24216634 Report a problem | ||
| 10/18/2024 | Listed for sale | $890,000$313/sqft |
Source: CRMLS #SR24216634 Report a problem | ||
Public tax history
Tax history is unavailable.
Neighborhood: Valencia
Nearby homes
- $895,0004 bd4 ba2.8k sqft26668 Afton Ln, Valencia, CA 91381Sold
- $964,9904 bd5 ba3.1k sqft26667 Afton Ln, Valencia, CA 91355Sold

- $900,0004 bd4 ba2.8k sqft26663 Afton Ln, Valencia, CA 91355Sold

- $1,050,0005 bd5 ba3.2k sqft27130 Homestead Ln, Valencia, CA 91381Sold
- $989,9904 bd4 ba2.8k sqft26671 Afton Ln, Valencia, CA 91355Sold
- $1,030,0005 bd5 ba3.2k sqft27125 Skyland Way, Valencia, CA 91381Sold
- $989,9904 bd5 ba3.1k sqft26709 Afton Ln, Valencia, CA 91355Sold
- $989,9904 bd5 ba3.1k sqft27129 Skyland Way, Valencia, CA 91355Sold
Nearby schools
GreatSchools rating
- 9/10Bridgeport Elementary SchoolGrades: K-6Distance: 3.1 mi
- 8/10Rancho Pico Junior High SchoolGrades: 7-8Distance: 0.8 mi
- 10/10West Ranch High SchoolGrades: 9-12Distance: 0.5 mi
Get a cash offer in 3 minutes
Find out how much your home could sell for in as little as 3 minutes with a no-obligation cash offer.
Estimated market value
$891,500
Get a cash offer in 3 minutes
Find out how much your home could sell for in as little as 3 minutes with a no-obligation cash offer.
Estimated market value
$891,500
- California
- Los Angeles County
- Santa Clarita
- 91355
- Valencia
- 26668 Afton Ln
