Incredible 2 bedroom, 2.5 bath home sitting on a 3,920 sq ft lot with an amazing, easy to maintain yard and a 2 car attached garage. This 1,773 sq ft single story Menifee home is located in 55+ The Club community and was built in 1997. The home offers tile and carpet flooring, along with ceiling fans throughout. Upon entering, you are welcomed by the living room, highlighted by a beautiful chandelier and fireplace, with a light color scheme and large windows that provide a bright, open space. You will also find a china cabinet, perfect for extra storage or to convert into a dry bar. Continuing down the hallway, you will find the dining room featuring a ceiling fan and sliding doors that provide easy access to the backyard. Adjacent to the dining room is the kitchen, which includes recessed lighting, well maintained wood cabinets with tile countertops, and plenty of storage. The kitchen also features an island, double stainless sink, walk in pantry, and basic appliances such as a dishwasher, 4 burner stove, and microwave. The primary bedroom is very spacious and highlighted by a large window providing abundant natural light. The primary bathroom includes a large walk in closet, double sinks, a walk in shower, and a private toilet room. The second bedroom also features a walk in closet and its own private bathroom with a shower tub combo. On the other side of the home, you will find a formal dining room that can easily be converted into a third bedroom or office. This home is conveniently located near the 215 freeway and is close to grocery stores and restaurants.
Sold for $300,500
Listed by: RE/MAX Empire Properties • Chris Murray • Contact: 951-487-7007
Bought with: Desert Sands Realty
$300,500
26668 China Dr, Menifee, CA 92585
2beds
1,773sqft
Single Family Residence
Built in 1997
3,920 Square Feet Lot
$-- Zestimate®
$169/sqft
$2,395 Estimated rent
Home value
Not available
Estimated sales range
Not available
$2,395/mo
Zestimate® history
Owner options
List your home for rent
$2,395/mo
Rent Zestimate®
Find your next renter with Zillow Rental Manager. Plus, with online applications, you can quickly screen prospective tenants – for free.
$2,395/mo
Rent Zestimate®
Refinance and save
$2,075/mo
Est. payment
Refinancing to a lower rate could help reduce your monthly payments and save thousands over the life of the loan.
$2,075/mo
Est. payment
Explore your selling options
Work with a Zillow partner agent
Leverage their expertise and Zillow's premium Showcase listings to get your home seen by more buyers.
Get startedList with your own agent
Get your home in front of millions of buyers by listing it on Zillow.
Learn how to do itSell it yourself
Take full control of how buyers see your home on Zillow by listing For Sale by Owner (FSBO).
List your homeWhat's special
Tile and carpet flooringDouble stainless sinkWalk in pantryCeiling fans throughout
Zillow last checked:
Listing updated:
Listed by:
Chris Murray DRE #01339816 chris@inlandempiresold.com,
RE/MAX Empire Properties,
Andrea Murray DRE #01474696 951-487-7007,
RE/MAX Empire Properties
Bought with:
Sylvia Gaffney, DRE #01277751
Desert Sands Realty
Source: CRMLS,MLS#: TR26084974 Originating MLS: California Regional MLS
Originating MLS: California Regional MLSFacts & features
Interior
Bedrooms & bathrooms
- Bedrooms: 2
- Bathrooms: 3
- Full bathrooms: 2
- 1/2 bathrooms: 1
- Main level bathrooms: 2
- Main level bedrooms: 2
Rooms
- Room types: Bedroom, Living Room, Primary Bedroom, Other, Pantry
Primary bedroom
- Features: Main Level Primary
Bedroom
- Features: All Bedrooms Down
Bedroom
- Features: Bedroom on Main Level
Bathroom
- Features: Bathroom Exhaust Fan, Bathtub, Closet, Dual Sinks, Enclosed Toilet, Granite Counters, Soaking Tub, Tub Shower, Walk-In Shower
Kitchen
- Features: Kitchen Island, Tile Counters, Walk-In Pantry
Other
- Features: Walk-In Closet(s)
Pantry
- Features: Walk-In Pantry
Heating
- Central
Cooling
- Central Air
Appliances
- Included: Gas Cooktop, Disposal, Gas Oven, Gas Range, Microwave, Water Heater
- Laundry: Washer Hookup, Gas Dryer Hookup, Inside, Laundry Room
Features
- Ceiling Fan(s), Dry Bar, Pantry, Recessed Lighting, Tile Counters, Unfurnished, All Bedrooms Down, Bedroom on Main Level, Main Level Primary, Walk-In Pantry, Walk-In Closet(s)
- Flooring: Carpet, Tile
- Doors: Sliding Doors
- Windows: Blinds
- Has fireplace: Yes
- Fireplace features: Living Room
- Common walls with other units/homes: No Common Walls
Interior area
- Total interior livable area: 1,773 sqft
Property
Parking
- Total spaces: 2
- Parking features: Driveway, Garage Faces Front, Garage
- Attached garage spaces: 2
Accessibility
- Accessibility features: No Stairs, Parking
Features
- Levels: One
- Stories: 1
- Entry location: Front door
- Patio & porch: Concrete, Porch
- Pool features: Association
- Has spa: Yes
- Spa features: Association
- Fencing: Brick
- Has view: Yes
- View description: Neighborhood
Lot
- Size: 3,920 Square Feet
- Features: Back Yard, Rectangular Lot, Sprinkler System, Sloped Up
Details
- Parcel number: 331400023
- Zoning: R-T
- Special conditions: HUD Owned
Construction
Type & style
- Home type: SingleFamily
- Property subtype: Single Family Residence
Materials
- Stucco
- Foundation: Slab
- Roof: Tile
Condition
- Repairs Cosmetic
- New construction: No
- Year built: 1997
Utilities & green energy
- Electric: Electricity - On Property, Standard
- Sewer: Public Sewer
- Water: Public
- Utilities for property: Cable Available, Electricity Available, Electricity Connected, Phone Available, Sewer Available, Sewer Connected, Water Available, Water Connected
Community & HOA
Community
- Features: Curbs, Street Lights, Suburban, Sidewalks
- Security: Carbon Monoxide Detector(s), Fire Detection System, Smoke Detector(s)
- Senior community: Yes
HOA
- Has HOA: Yes
- Amenities included: Clubhouse, Pool, Spa/Hot Tub
- HOA fee: $165 monthly
- HOA name: The Club
- HOA phone: 800-400-2284
Location
- Region: Menifee
Financial & listing details
- Price per square foot: $169/sqft
- Tax assessed value: $425,000
- Annual tax amount: $4,612
- Date on market: 5/1/2026
- Cumulative days on market: 48 days
- Listing terms: Cash,Cash to New Loan,Conventional,FHA,Fannie Mae,Freddie Mac,VA Loan
Price history
| Date | Event | Price |
|---|---|---|
| 8/7/2026 | Sold | $300,500-17.3%$169/sqft |
Source:  CRMLS #TR26084974 Report a problem CRMLS #TR26084974 Report a problem | ||
| 6/19/2026 | Pending sale | $363,500$205/sqft |
Source: CRMLS #TR26084974 Report a problem | ||
| 6/16/2026 | Price change | $363,500-12%$205/sqft |
Source: CRMLS #TR26084974 Report a problem | ||
| 5/2/2026 | Listed for sale | $413,000-40.9%$233/sqft |
Source: CRMLS #TR26084974 Report a problem | ||
| 12/9/2024 | Sold | $698,393+4516.3%$394/sqft |
Source: Public Record Report a problem | ||
| 3/15/2024 | Sold | $15,129-90.7%$9/sqft |
Source: Public Record Report a problem | ||
| 5/16/2001 | Sold | $162,000$91/sqft |
Source: Public Record Report a problem | ||
Public tax history
| Year | Property taxes | Tax assessment |
|---|---|---|
| 2025 | $4,612 +75.6% | $425,000 +77.6% |
| 2024 | $2,626 -13.9% | $239,294 +2% |
| 2023 | $3,049 +17.9% | $234,602 +2% |
| 2022 | $2,586 +2% | $230,003 +2% |
| 2021 | $2,536 +1.3% | $225,494 +1% |
| 2020 | $2,505 +2.3% | $223,183 +2% |
| 2019 | $2,450 +4.7% | $218,808 +2% |
| 2018 | $2,340 +1.6% | $214,518 +2% |
| 2017 | $2,304 | $210,312 +2% |
| 2016 | $2,304 +2.9% | $206,189 +1.5% |
| 2015 | $2,239 +8% | $203,093 +6.9% |
| 2014 | $2,073 | $190,000 +8% |
| 2013 | -- | $176,000 +14.3% |
| 2012 | -- | $154,000 -14% |
| 2011 | -- | $179,000 +3.5% |
| 2010 | -- | $173,000 -3.4% |
| 2009 | -- | $179,000 -3.7% |
| 2008 | -- | $185,836 +2% |
| 2007 | -- | $182,193 +2% |
| 2006 | -- | $178,622 +2% |
| 2005 | -- | $175,121 +3.9% |
| 2003 | -- | $168,544 +2% |
| 2002 | -- | $165,240 +26.8% |
| 2001 | $1,388 +1.3% | $130,338 +2% |
| 2000 | $1,370 | $127,783 |
Find assessor info on the county website
Neighborhood: Sun City
Nearby homes
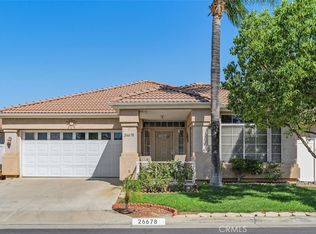
- $399,9993 bd2 ba1.4k sqft26678 China Dr, Menifee, CA 92585Sold
- $199,5613 bd2 ba1.7k sqft26658 China Dr, Menifee, CA 92585Off Market

- $395,5002 bd2 ba1.7k sqft26688 China Dr, Menifee, CA 92585Off Market
- $394,6002 bd2 ba1.4k sqft27937 Blaze Ln, Menifee, CA 92585Off Market
- $377,1002 bd2 ba1.2k sqft26675 China Dr, Menifee, CA 92585Off Market
- $383,4002 bd2 ba1.2k sqft26675 China Dr, Menifee, CA 92585Off Market
- $400,9002 bd2 ba1.4k sqft26648 China Dr, Menifee, CA 92585Off Market
- $378,8002 bd2 ba1.2k sqft26685 China Dr, Menifee, CA 92585Off Market
Nearby schools
GreatSchools rating
- 6/10Boulder Ridge ElementaryGrades: K-5Distance: 1.9 mi
- 3/10Ethan A Chase Middle SchoolGrades: 6-8Distance: 3.1 mi
Schools provided by the listing agent
- High: Heritage
Source: CRMLS. This data may not be complete. We recommend contacting the local school district to confirm school assignments for this home.


Get pre-qualified for a loan
At Zillow Home Loans, we can pre-qualify you in as little as 5 minutes with no impact to your credit score.An equal housing lender. NMLS #10287.
- California
- Riverside County
- Menifee
- 92585
- Sun City
- 26668 China Dr
Nearby cities
Nearby neighborhoods
Nearby zip codes
Other Menifee Topics
