Skip main navigation
Closed
  • $269,900

    26668 Sudbury Dr, North Olmsted, OH 44070

    3beds
    1,908sqft
    Single Family Residence
    Built in 1969
    0.25 Acres Lot
    $314,100 Zestimate®
    $141/sqft
    $2,369 Estimated rent

    Home value

    $314,100

    $298,000 - $330,000

    $2,369/mo

    Zestimate® history
    Loading
    Loading...

    Owner options

    List your home for rent

    $2,369/mo

    Rent Zestimate®

    Find your next renter with Zillow Rental Manager. Plus, with online applications, you can quickly screen prospective tenants – for free.

    Learn more

    $2,369/mo

    Rent Zestimate®

    Refinance and save

    $2,165/mo

    Est. payment

    Refinancing to a lower rate could help reduce your monthly payments and save thousands over the life of the loan.

    See today's rates

    $2,165/mo

    Est. payment

    Explore your selling options

    Work with a Zillow partner agent

    Leverage their expertise and Zillow's premium Showcase listings to get your home seen by more buyers.

    Get started

    List with your own agent

    Get your home in front of millions of buyers by listing it on Zillow.

    Learn how to do it

    Sell it yourself

    Take full control of how buyers see your home on Zillow by listing For Sale by Owner (FSBO).

    List your home

    What's special

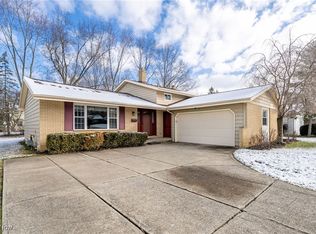
    Welcome to a delightful 3BR, 1.5BA split level home in the friendly Sandy Ridge community just a stone’s throw from the Westlake border! Step inside the stately double door entry and you will enjoy soaring ceilings, an expansive foyer area to receive friends & family, and generously sized rooms at every turn! Over the years this seller has invested thousands in maintenance & improvements for the next owner’s easy transition and enjoyment, including roof, gutter guards, windows, doors & more! Seamless, sensible floor plan. New neutral carpet (5/2024) clads the living & dining rooms. The ceramic tile foyer entry with double coat closet extends to the spacious eat in kitchen where gleaming white solid wood cabinetry with stylish new hardware is in abundance, as are a complete SS appliance package with recently upgraded built-in microwave & dishwasher! A ceiling fan over the kitchen eating area ensures great air flow as does the replacement sliders which showcase the outdoor covered patio complete with a gas line for the grill & where the grandeur of the Edenic rear yard – level, lush & fully fenced - is ushered inside! 3 Bedrooms + a Full Bath are located upstairs, each with generous closets & bonus storage in the twin hallway closets. Downstairs enjoy a convenient half bath, a delightful family room fortified with complete waterproofing and “rebuilt” with a hardy-board perimeter, along with a classic wood burning fireplace with oversized mantle and hearth perfect as-is or ready to be reinvented with your paint brush and design flair! An indulgently oversized laundry/utility room that comes complete with Maytag washer/dryer and a handy shower stall perfect for a “quick rinse” before dinner! Attached 2-car garage features a quiet Liftmaster system and pull-down stairs to the attic for bonus storage. Enjoy a nominal HOA fee in exchange for a community pool & pride of ownership! This “A+” location is moments to every conceivable amenity for a life of ease & convenience!

    Zillow last checked:

    Listing updated:

    Listed by:

    Christina Carpadis ccarpadis@remax.net216-215-4232,

    RE/MAX Above & Beyond

    Bought with:

    Syladys Gonzales, 2021007436

    RE/MAX Above & Beyond

    Source: MLS Now,MLS#: 5042227MLS LogoOriginating MLS: Akron Cleveland Association of REALTORS

    Facts & features

    Interior

    Bedrooms & bathrooms
    • Bedrooms: 3
    • Bathrooms: 2
    • Full bathrooms: 1
    • 1/2 bathrooms: 1
    Primary bedroom
    • Description: Flooring: Carpet,Wood
    • Level: Second
    • Dimensions: 15.00 x 11.00
    Bedroom
    • Description: Flooring: Carpet,Wood
    • Level: Second
    • Dimensions: 12.00 x 11.00
    Bedroom
    • Description: Flooring: Carpet,Wood
    • Level: Second
    • Dimensions: 12.00 x 10.00
    Bathroom
    • Description: Flooring: Tile
    • Level: Lower
    • Dimensions: 5 x 4
    Bathroom
    • Description: Flooring: Tile
    • Level: Second
    • Dimensions: 7 x 5
    Dining room
    • Description: Flooring: Carpet
    • Level: First
    • Dimensions: 11.00 x 10.00
    Entry foyer
    • Description: Flooring: Ceramic Tile
    • Level: First
    • Dimensions: 7 x 11
    Family room
    • Description: Flooring: Carpet
    • Features: Fireplace
    • Level: Lower
    • Dimensions: 28.00 x 12.00
    Kitchen
    • Description: Flooring: Ceramic Tile,Slate,Tile
    • Level: First
    • Dimensions: 16.00 x 11.00
    Laundry
    • Description: Flooring: Other
    • Level: Lower
    • Dimensions: 19 x 10
    Living room
    • Description: Flooring: Carpet
    • Features: Vaulted Ceiling(s)
    • Level: First
    • Dimensions: 21.00 x 12.00
    Heating
    • Forced Air, Gas
    Cooling
    • Central Air
    Appliances
    • Included: Dryer, Dishwasher, Microwave, Range, Refrigerator, Washer
    • Laundry: Lower Level, Laundry Room
    Features
    • Ceiling Fan(s), Entrance Foyer, Eat-in Kitchen, Vaulted Ceiling(s)
    • Windows: Double Pane Windows
    • Has basement: No
    • Number of fireplaces: 1
    • Fireplace features: Wood Burning
    Interior area
    • Total structure area: 1,908
    • Total interior livable area: 1,908 sqft
    • Finished area above ground: 1,908
    • Finished area below ground: 0

    Property

    Parking
    • Total spaces: 2
    • Parking features: Attached, Garage, Paved
    • Attached garage spaces: 2
    Accessibility
    • Accessibility features: None
    Features
    • Levels: Three Or More,Two,Multi/Split
    • Stories: 2
    • Patio & porch: Covered, Patio
    • Pool features: Association, In Ground, Community
    • Fencing: Chain Link
    • Has view: Yes
    • View description: Garden
    Lot
    • Size: 0.25 Acres
    • Dimensions: 70 x 155
    Details
    • Parcel number: 23222058

    Construction

    Type & style
    • Home type: SingleFamily
    • Architectural style: Split Level
    • Property subtype: Single Family Residence
    Materials
    • Aluminum Siding, Brick
    • Roof: Asphalt,Fiberglass
    Condition
    • Year built: 1969

    Utilities & green energy

    • Sewer: Public Sewer
    • Water: Public

    Community & HOA

    Community
    • Features: Playground, Pool, Shopping
    • Security: Smoke Detector(s)
    • Subdivision: Sandy Ridge
    HOA
    • Has HOA: Yes
    • Services included: Other, Pool(s), Recreation Facilities
    • HOA fee: $250 annually
    • HOA name: Sandy Ridge
    Location
    • Region: North Olmsted

    Financial & listing details

    • Price per square foot: $141/sqft
    • Tax assessed value: $254,100
    • Annual tax amount: $4,637
    • Date on market: 5/31/2024
    • Cumulative days on market: 33 days
    • Listing terms: Cash,Conventional,FHA

    Price history

    DateEventPrice
    7/8/2024Pending sale$259,900-3.7%$136/sqft
    Source: MLS Now #5042227 Report a problem
    7/3/2024Sold$269,900+3.8%$141/sqft
    Source: MLS Now #5042227 Report a problem
    6/5/2024Contingent$259,900$136/sqft
    Source: MLS Now #5042227 Report a problem
    5/31/2024Listed for sale$259,900+79.2%$136/sqft
    Source: MLS Now #5042227 Report a problem
    4/15/1999Sold$145,000+3.9%$76/sqft
    Source: Public Record Report a problem
    8/9/1996Sold$139,500$73/sqft
    Source: MLS Now #823256 Report a problem

    Public tax history

    YearProperty taxesTax assessment
    2025$6,028 +11.2%$88,940
    2024$5,423 +17%$88,940 +34.9%
    2023$4,637 -0.2%$65,940
    2022$4,646 +10.5%$65,940
    2021$4,205 +6.4%$65,940 +17%
    2020$3,951 -15.3%$56,350
    2019$4,663 +19.6%$56,350
    2018$3,900 +13.5%$56,350 +19%
    2017$3,436 +1.7%$47,360
    2016$3,379 $47,360
    2015$3,379 +3.5%$47,360 +4%
    2014$3,264 +7.8%$45,540
    2013$3,028 +2.7%$45,540
    2012$2,950 -5.9%$45,540 -7.3%
    2011$3,136 +0%$49,150
    2010$3,135 +10.7%$49,150
    2009$2,832 -8.6%$49,150 -12.5%
    2008$3,098 +2.5%$56,140
    2007$3,024 +11.9%$56,140
    2006$2,702 -10.6%$56,140 +2.8%
    2005$3,021 +1%$54,610
    2004$2,992 +2.2%$54,610
    2003$2,927 +3%$54,610 +5.5%
    2002$2,843 -46.5%$51,770
    2001$5,317 -0.1%$51,770
    2000$5,322 $51,770
    Find assessor info on the county website

    Neighborhood: 44070

    Nearby schools

    GreatSchools rating
    Schools provided by the listing agent
    • District: North Olmsted CSD - 1820

    Source: MLS Now. This data may not be complete. We recommend contacting the local school district to confirm school assignments for this home.

    Get a cash offer in 3 minutes
    Find out how much your home could sell for in as little as 3 minutes with a no-obligation cash offer.
    Estimated market value
    $314,100
    Get a cash offer in 3 minutes
    Find out how much your home could sell for in as little as 3 minutes with a no-obligation cash offer.
    Estimated market value
    $314,100