Skip main navigation
Pending
  • $799,000

    26668 Voltaire St, Hayward, CA 94544

    3beds
    1,296sqft
    : 
    Loading
    Get pre-qualified
    Single Family Residence, Residential
    Built in 1980
    4,355 Square Feet Lot
    $800,600 Zestimate®
    $617/sqft
    $-- HOA

    What's special

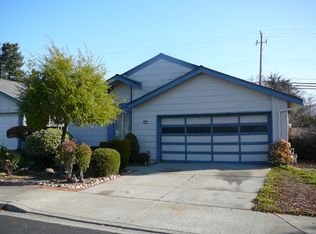
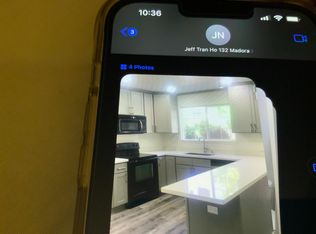
    Location, Location, Location, and .......... Welcome home to a fully reimagined and thoughtfully residence in prime Hayward. This home offers exceptional value with extensive, high-quality designed for modern living. Step inside to a bright, open layout with tall ceilings and wide hallways that create a spacious, airy feel. Light-color interior and exterior paint give the home a clean, contemporary look, while Luxury Vinyl Plank (LVP) flooring adds both style and durability throughout. The heart of the home is the beautifully kitchen, featuring shaker cabinets, sleek quartz countertops, and stainless steel appliances perfectly blending function and style. Modern lighting throughout enhances the homes warm and inviting atmosphere. Additional highlights include an attached two-car garage and a convenient location with easy access to major freeways (880/92/580) and BART, making commuting to Silicon Valley, the Peninsula, or Fremont tech hubs at a more affordable Bay Area price point. All are offering added peace of mind. This is a rare opportunity to own a home in one of Haywards desirable 94544 neighborhoods. Come experience the comfort, quality, and convenience location for yourself.
    19 days
    |
    1,955
    |
    98
    |

    Zillow last checked:

    Listing updated:

    Listed by:

    Brendon Yim 02080821 408-880-4191,

    eXp Realty of California Inc 888-584-9427

    Source: MLSListings Inc,MLS#: ML82048974MLS Logo

      Facts & features

      Interior

      Bedrooms & bathrooms
      • Bedrooms: 3
      • Bathrooms: 2
      • Full bathrooms: 2
      Dining room
      • Features: Other
      Family room
      • Features: Other
      Heating
      • Other
      Cooling
      • Ceiling Fan(s)
      Features
      • Number of fireplaces: 1
      • Fireplace features: Living Room
      Interior area
      • Total structure area: 1,296
      • Total interior livable area: 1,296 sqft

      Property

      Parking
      • Total spaces: 2
      • Parking features: Attached
      • Attached garage spaces: 2
      Features
      • Stories: 1
      Lot
      • Size: 4,355 Square Feet
      Details
      • Parcel number: 4520085096
      • Zoning: R1
      • Special conditions: Standard

      Construction

      Type & style
      • Home type: SingleFamily
      • Property subtype: Single Family Residence, Residential
      Materials
      • Foundation: Concrete Perimeter
      • Roof: Shingle
      Condition
      • New construction: No
      • Year built: 1980

      Utilities & green energy

      • Gas: PublicUtilities
      • Sewer: Public Sewer
      • Water: Public
      • Utilities for property: Public Utilities, Water Public

      Community & HOA

      Location
      • Region: Hayward

      Financial & listing details

      • Price per square foot: $617/sqft
      • Tax assessed value: $516,777
      • Date on market: 6/26/2026
      • Listing agreement: ExclusiveAgency
      • Listing terms: CashorConventionalLoan

        Estimated market value

        $800,600

        $761,000 - $841,000

        $3,345/mo

        Price history

        DateEventPrice
        7/10/2026Pending sale$799,000$617/sqft
        Source: MLSListings Inc #ML82048974 Report a problem
        6/26/2026Listed for sale$799,000+175.5%$617/sqft
        Source: MLSListings Inc #ML82048974 Report a problem
        7/2/2014Sold$290,000$224/sqft
        Source: Public Record Report a problem
        3/25/2011Sold$290,000+0%$224/sqft
        Source: Bay East AOR #40502390 Report a problem
        1/30/2011Price change$289,900-1.7%$224/sqft
        Source: foreclosure.com Report a problem
        1/1/2011Listed for sale$295,000-1%$228/sqft
        Source: foreclosure.com Report a problem
        10/21/2010Sold$298,000-51.1%$230/sqft
        Source: Public Record Report a problem
        10/26/2006Sold$610,000+90.6%$471/sqft
        Source: Bay East AOR #40214686 Report a problem
        10/13/2000Sold$320,000$247/sqft
        Source: Bay East AOR #11057675 Report a problem

        Public tax history

        YearProperty taxesTax assessment
        2025-- $516,777 +2%
        2024$6,378 +1.5%$506,647 +2%
        2023$6,283 +2%$496,714 +2%
        2022$6,162 +0.8%$486,974 +2%
        2021$6,113 +1.1%$477,428 +1%
        2020$6,046 -0.8%$472,534 +2%
        2019$6,095 +9%$463,273 +2%
        2018$5,591 $454,191 +2%
        2017$5,591 +6.1%$445,285 +2%
        2016$5,272 +48.8%$436,557 +1.5%
        2015$3,544 $430,000 +41.9%
        2014$3,544 $303,084 +0.5%
        2013-- $301,715 +15.2%
        2012-- $262,000 -12.7%
        2011-- $300,000
        2010-- $300,000 -11.8%
        2009-- $340,000 -37.6%
        2008-- $545,000 -10.7%
        2007-- $610,000 +72.9%
        2006-- $352,841 +2%
        2005-- $345,922 +2%
        2004-- $339,143 +1.9%
        2003-- $332,928 +2%
        2002-- $326,400 +2%
        2001$3,314 $320,000
        Find assessor info on the county website

        Monthly payment

        Est. payment

        Payment breakdown

        Explore the cost of this home by adjusting the details. Changes won't be saved.
        All calculations are estimates and provided by Zillow, Inc. for informational purposes only. Actual amounts may vary.
        HOA fees may include property taxes on listings classified as Co-Ops. Contact the listing agent and/or owner for fee details.
        Mortgage interest rates are dependent on a number of factors, including credit score, down payment, and repayment length. Interest rate data provided by Zillow Group Marketplace, Inc. as of 1/1/1970 from various mortgage lenders with which we have lead or other similar arrangements; the Estimated Payment is an average of those rates.
        See how much you could borrow to make a competitive offer.

        Climate risks

        Neighborhood: Whitman-Mocine

        Getting around

        64 / 100
        Somewhat Walkable
        44 / 100
        Some Transit
        67 / 100
        Bikeable

        Nearby schools

        GreatSchools rating
        Schools provided by the listing agent
        • District: HaywardUnified

        Source: MLSListings Inc. This data may not be complete. We recommend contacting the local school district to confirm school assignments for this home.

        A local agent can set up tours, give advice and negotiate with sellers.

        Browse local experts

        Similar homes

          1. Local buyer's agents are ready to help