Skip main navigation
Off market
  • $283,700

    26669 Crossvine Dr, Denham Springs, LA 70726

    4beds
    1,832sqft
    Single Family Residence
    Built in 2024
    -- sqft lot
    $283,700 Zestimate®
    $155/sqft
    $2,149 Estimated rent

    Home value

    $283,700

    $270,000 - $298,000

    $2,149/mo

    Zestimate® history
    Loading
    Loading...

    Owner options

    List your home for rent

    $2,149/mo

    Rent Zestimate®

    Find your next renter with Zillow Rental Manager. Plus, with online applications, you can quickly screen prospective tenants – for free.

    Learn more

    $2,149/mo

    Rent Zestimate®

    Refinance and save

    $1,652/mo

    Est. payment

    Refinancing to a lower rate could help reduce your monthly payments and save thousands over the life of the loan.

    See today's rates

    $1,652/mo

    Est. payment

    Explore your selling options

    Work with a Zillow partner agent

    Leverage their expertise and Zillow's premium Showcase listings to get your home seen by more buyers.

    Get started

    List with your own agent

    Get your home in front of millions of buyers by listing it on Zillow.

    Learn how to do it

    Sell it yourself

    Take full control of how buyers see your home on Zillow by listing For Sale by Owner (FSBO).

    List your home

    What's special

    Master bedroomGuest bathroomWalk-in showerMaster bathroomDouble vanitySplit floorplanLarge island

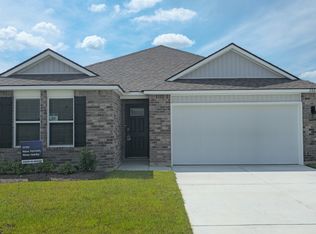
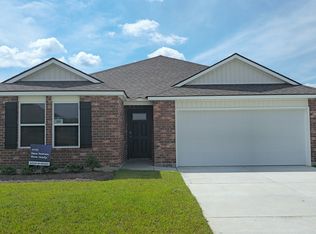
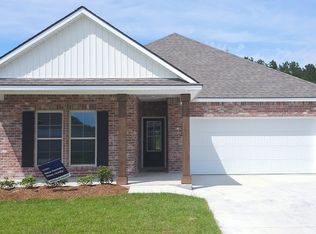
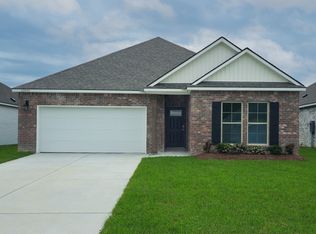
    This 4 bedroom, 2 bathroom, 2 car garage home has an open-concept design that is perfect for anyone. The main living area is spacious and includes a living room, dining room, and kitchen. The kitchen is equipped with stainless steel appliances, a large island, and plenty of counter space. The master bedroom is located on the main floor and has a walk-in closet and private bathroom. This split floorplan has three other bedrooms and shared bathroom access in the front of the house. The house also offers a patio with sufficient space for gathering Master Bedroom: The master bedroom is spacious and has a walk-in closet and a private bathroom. The bathroom has a double vanity and a tub/shower combo. 3 Bedrooms: The three bedrooms are all placed in advantageous locations around the house. The first two bedrooms share a bathroom near the front of the home. The bedrooms are all spacious and have plenty of closet space. Kitchen: The kitchen is a chef's dream with plenty of counter space, stainless steel appliances, and a breakfast bar. The kitchen is also open to the living and dining room, creating a seamless flow between the spaces. Bathrooms: The two bathrooms are both spacious and well-appointed. The master bathroom has a soaking tub, a walk-in shower, and a double vanity. The guest bathroom has a shower/tub combo and a single vanity. Garage: The garage is attached to the home and has plenty of space for parking store tools, and other belongings. The garage also has a do

    This property is off market, which means it's not currently listed for sale or rent on Zillow. This may be different from what's available on other websites or public sources.

    Zillow last checked:

    Listing updated:

    Source: DR HortonMLS Logo

    Facts & features

    Interior

    Bedrooms & bathrooms
    • Bedrooms: 4
    • Bathrooms: 2
    • Full bathrooms: 2
    Interior area
    • Total interior livable area: 1,832 sqft

    Property

    Parking
    • Total spaces: 2
    • Parking features: Garage
    • Garage spaces: 2
    Features
    • Levels: 1.0
    • Stories: 1

    Construction

    Type & style
    • Home type: SingleFamily
    • Property subtype: Single Family Residence
    Condition
    • New Construction
    • New construction: Yes
    • Year built: 2024
    Details
    • Builder name: D.R. Horton - Louisiana East

    Community & HOA

    Community
    • Subdivision: Indigo Trails
    Location
    • Region: Denham Springs

    Financial & listing details

    • Price per square foot: $155/sqft
    • Date on market: 1/6/2024

    Price history

    DateEventPrice
    2/22/2024Listing removed$270,900$148/sqft
    Source: DR Horton Report a problem
    1/29/2024Pending sale$270,900$148/sqft
    Source: DR Horton Report a problem
    1/6/2024Listed for sale$270,900$148/sqft
    Source: DR Horton Report a problem

    Public tax history

    Tax history is unavailable.

    Neighborhood: 70726

    Nearby schools

    GreatSchools rating
    Schools provided by the MLS
    • Elementary: South Fork Elementary School
    • Middle: Westside Junior High
    • High: Walker High School
    • District: Livingston Parish School District

    Source: DR Horton. This data may not be complete. We recommend contacting the local school district to confirm school assignments for this home.

    Get a cash offer in 3 minutes
    Find out how much your home could sell for in as little as 3 minutes with a no-obligation cash offer.
    Estimated market value
    $283,700
    Get a cash offer in 3 minutes
    Find out how much your home could sell for in as little as 3 minutes with a no-obligation cash offer.
    Estimated market value
    $283,700