This delightful home boasts 2 spacious primary bedrooms, each with its own ensuite bathroom and walk-in closet—perfect for luxury living and privacy.
Inside, you'll find a cozy eat-in kitchen complete with a breakfast nook and an inviting island—a great spot for morning coffee or casual meals. You'll also enjoy the cozy family room with a dining area for entertaining!
But it's not just about the indoors; this home faces a beautiful open greenbelt, providing a serene view that will make you fall in love with nature every day.
And when it's time to cool off or meet your neighbors, take a short stroll to the community pool—it's the ideal place to relax and unwind.
At 1,519 square feet, this home is the perfect size for comfortable living without being overwhelming!
Sold for $385,000
$385,000
26669 N BABBLING BROOK Drive, Phoenix, AZ 85083
2beds
3baths
1,519sqft
Single Family Residence
Built in 2007
2,214 Square Feet Lot
$374,800 Zestimate®
$253/sqft
$2,099 Estimated rent
Home value
$374,800
$356,000 - $394,000
$2,099/mo
Zestimate® history
Owner options
List your home for rent
$2,099/mo
Rent Zestimate®
Find your next renter with Zillow Rental Manager. Plus, with online applications, you can quickly screen prospective tenants – for free.
$2,099/mo
Rent Zestimate®
Refinance and save
$2,606/mo
Est. payment
Refinancing to a lower rate could help reduce your monthly payments and save thousands over the life of the loan.
$2,606/mo
Est. payment
Explore your selling options
Work with a Zillow partner agent
Leverage their expertise and Zillow's premium Showcase listings to get your home seen by more buyers.
Get startedList with your own agent
Get your home in front of millions of buyers by listing it on Zillow.
Learn how to do itSell it yourself
Take full control of how buyers see your home on Zillow by listing For Sale by Owner (FSBO).
List your homeWhat's special
Cozy eat-in kitchenBreakfast nookDining areaCozy family roomEnsuite bathroom
Zillow last checked:
Listing updated:
Listed by:
Courtney Bullock 602-510-2425,
RE/MAX Cornerstone
Bought with:
Elizabeth McDaniel, SA652032000
HomeSmart
Source: ARMLS,MLS#: 6614531
Facts & features
Interior
Bedrooms & bathrooms
- Bedrooms: 2
- Bathrooms: 3
Heating
- Electric, Ceiling
Cooling
- Central Air, Ceiling Fan(s)
Appliances
- Included: Electric Cooktop
Features
- High Speed Internet, Granite Counters, Double Vanity, Upstairs, Eat-in Kitchen, 9+ Flat Ceilings, Kitchen Island, Pantry, 2 Master Baths, 3/4 Bath Master Bdrm
- Flooring: Carpet, Tile
- Windows: Double Pane Windows
- Has basement: No
Interior area
- Total structure area: 1,519
- Total interior livable area: 1,519 sqft
Property
Parking
- Total spaces: 2
- Parking features: Garage Door Opener, Direct Access, Shared Driveway, Common
- Garage spaces: 2
Features
- Stories: 2
- Patio & porch: Patio
- Exterior features: Private Yard
- Pool features: None
- Spa features: None
- Fencing: Other
Lot
- Size: 2,214 Square Feet
- Features: Desert Front, Auto Timer H2O Front
Details
- Parcel number: 20140796
Construction
Type & style
- Home type: SingleFamily
- Property subtype: Single Family Residence
Materials
- Stucco, Wood Frame, Painted
- Roof: Tile,Concrete
Condition
- Year built: 2007
Details
- Builder name: Pulte Homes
Utilities & green energy
- Sewer: Public Sewer
- Water: City Water
Community & HOA
Community
- Features: Playground, Biking/Walking Path
- Subdivision: STETSON VALLEY PHASES 2 AND 3 PARCELS 12 THRU 20
HOA
- Has HOA: Yes
- Services included: Maintenance Grounds, Front Yard Maint
- HOA fee: $354 quarterly
- HOA name: Harmony at Stetson V
- HOA phone: 480-921-7500
- Second HOA fee: $235 quarterly
- Second HOA name: Stetson Valley
- Second HOA phone: 480-921-7500
Location
- Region: Phoenix
Financial & listing details
- Price per square foot: $253/sqft
- Tax assessed value: $344,100
- Annual tax amount: $1,654
- Date on market: 9/28/2025
- Cumulative days on market: 59 days
- Listing terms: Cash,Conventional,FHA,VA Loan
- Ownership: Fee Simple
Price history
| Date | Event | Price |
|---|---|---|
| 12/11/2023 | Sold | $385,000-3.6%$253/sqft |
Source:  ARMLS #6614531 Report a problem ARMLS #6614531 Report a problem | ||
| 12/4/2023 | Pending sale | $399,500$263/sqft |
Source: ARMLS #6614531 Report a problem | ||
| 11/24/2023 | Price change | $399,500-0.1%$263/sqft |
Source: ARMLS #6614531 Report a problem | ||
| 11/2/2023 | Price change | $400,000-2.4%$263/sqft |
Source: ARMLS #6614531 Report a problem | ||
| 10/6/2023 | Listed for sale | $410,000+67.3%$270/sqft |
Source: ARMLS #6614531 Report a problem | ||
| 5/15/2020 | Sold | $245,000$161/sqft |
Source: ARMLS #6067428 Report a problem | ||
| 4/21/2020 | Pending sale | $245,000$161/sqft |
Source: Offerpad #6067428 Report a problem | ||
| 4/17/2020 | Price change | $245,000-2%$161/sqft |
Source: Offerpad #6067428 Report a problem | ||
| 4/6/2020 | Listed for sale | $250,000$165/sqft |
Source: Offerpad #6040708 Report a problem | ||
| 2/26/2020 | Pending sale | $250,000$165/sqft |
Source: Offerpad #6040708 Report a problem | ||
| 2/22/2020 | Listed for sale | $250,000+25%$165/sqft |
Source: Offerpad #6040708 Report a problem | ||
| 2/5/2020 | Sold | $200,000-20.6%$132/sqft |
Source: Public Record Report a problem | ||
| 11/26/2007 | Sold | $251,850$166/sqft |
Source: Public Record Report a problem | ||
Public tax history
| Year | Property taxes | Tax assessment |
|---|---|---|
| 2025 | $1,970 +1.3% | $34,410 -0.3% |
| 2024 | $1,945 +19.9% | $34,530 +94.7% |
| 2023 | $1,622 +1.8% | $17,732 -17.3% |
| 2022 | $1,593 -2.5% | $21,430 +8.3% |
| 2021 | $1,633 +3.2% | $19,780 +8.5% |
| 2020 | $1,583 +3.6% | $18,230 +6.1% |
| 2019 | $1,528 | $17,180 +7.5% |
| 2018 | $1,528 +3.6% | $15,980 +8.9% |
| 2017 | $1,475 +18.7% | $14,680 +5.5% |
| 2016 | $1,243 +4.3% | $13,920 +11.5% |
| 2015 | $1,191 | $12,480 +9.2% |
| 2014 | -- | $11,430 -6.4% |
| 2013 | -- | $12,210 -7.3% |
| 2012 | -- | $13,170 -7.7% |
| 2011 | -- | $14,270 +3% |
| 2010 | -- | $13,850 -20.8% |
| 2009 | -- | $17,480 +270.3% |
| 2008 | -- | $4,720 |
Find assessor info on the county website
Neighborhood: Deer Valley
Nearby homes

- $343,0002 bd2 ba1.3k sqft26673 N Babbling Brook Dr, Phoenix, AZ 85083Off Market
- $403,600-- bd3 ba1.6k sqft26665 N Babbling Brook Dr, Phoenix, AZ 85083Off Market
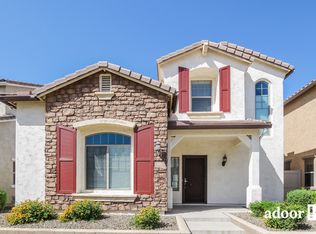
- $344,7002 bd3 ba1.3k sqft26661 N Babbling Brook Dr, Phoenix, AZ 85083Off Market
- $429,300-- bd3 ba1.8k sqft26677 N Babbling Brook Dr, Phoenix, AZ 85083Off Market
- $367,9002 bd3 ba1.5k sqft26689 N Babbling Brook Dr, Phoenix, AZ 85083Off Market
- $384,9003 bd2 ba1.4k sqft26685 N Babbling Brook Dr, Phoenix, AZ 85083Off Market
- $419,7003 bd3 ba1.8k sqft26657 N Babbling Brook Dr, Phoenix, AZ 85083Off Market
- $423,2003 bd3 ba1.8k sqft26681 N Babbling Brook Dr, Phoenix, AZ 85083Off Market
Nearby schools
GreatSchools rating
- 9/10Inspiration Mountain SchoolGrades: PK-8Distance: 0.6 mi
- 9/10Sandra Day O'Connor High SchoolGrades: 7-12Distance: 2.1 mi
Schools provided by the listing agent
- Elementary: Inspiration Mountain School
- Middle: Hillcrest Middle School
- High: Sandra Day O'Connor High School
- District: Deer Valley Unified District
Source: ARMLS. This data may not be complete. We recommend contacting the local school district to confirm school assignments for this home.
Get a cash offer in 3 minutes
Find out how much your home could sell for in as little as 3 minutes with a no-obligation cash offer.
Estimated market value
$374,800
Get a cash offer in 3 minutes
Find out how much your home could sell for in as little as 3 minutes with a no-obligation cash offer.
Estimated market value
$374,800
- Arizona
- Maricopa County
- Phoenix
- 85083
- Deer Valley
- 26669 N BABBLING BROOK Drive
Nearby cities
Nearby neighborhoods
Nearby zip codes
Other Phoenix Topics
