Mountain finishes combine with an updated, modern vibe to create one of the coolest homes within Park City town limits. You are greeted by an open, airy floorplan flooded with natural light and sweeping 180-degree mountain views. Set on over an acre it feels like your own mountain retreat, yet is just minutes from skiing, Historic Main Street, and all that Park City offers. The outdoor living is in the rear of the home, surrounded by trees and shade. You can soak in the built-in hot tub and enjoy the water feature after a day on the slopes. The great room is anchored by a floor to ceiling stacked stone wood-burning fireplace and framed by windows that bring the beauty of the mountains indoors. The open kitchen features Thermador & Subzero appliances, a walk-in pantry, two islands, and a wet bar, perfect for guests to gather before dinner or a buffet station for hosting casual dinners. The media room allows for movie watching or video games, close to the action, yet separate. An office/guest room, bath and the enormous, updated primary suite, with 2 walk-in closets, complete the main level. Upstairs are 3 en-suite bedrooms, each with mountain views. The lower level has 3 'Murphy' beds and a kitchen for incredible sleepovers. Radiant heated driveway, so you will never miss first tracks. Just a short walk to Park City's trail system and cross-country ski track. Your search for seclusion, convenience, and the perfect custom design is over!
Sold
Price Unknown
2667 Aspen Springs Dr, Park City, UT 84060
6beds
6,018sqft
Single Family Residence
Built in 1997
1.34 Acres Lot
$4,163,800 Zestimate®
$--/sqft
$7,706 Estimated rent
Home value
$4,163,800
$3.62M - $4.79M
$7,706/mo
Zestimate® history
Owner options
List your home for rent
$7,706/mo
Rent Zestimate®
Find your next renter with Zillow Rental Manager. Plus, with online applications, you can quickly screen prospective tenants – for free.
$7,706/mo
Rent Zestimate®
Refinance and save
$400/mo
Est. payment
Refinancing to a lower rate could help reduce your monthly payments and save thousands over the life of the loan.
$400/mo
Est. payment
Explore your selling options
Work with a Zillow partner agent
Leverage their expertise and Zillow's premium Showcase listings to get your home seen by more buyers.
Get startedList with your own agent
Get your home in front of millions of buyers by listing it on Zillow.
Learn how to do itSell it yourself
Take full control of how buyers see your home on Zillow by listing For Sale by Owner (FSBO).
List your homeWhat's special
Mountain retreatBuilt-in hot tubOpen airy floorplanWalk-in pantryMedia roomWater featureOver an acre
Zillow last checked:
Listing updated:
Listed by:
Nancy Tallman 435-901-0659,
Summit Sotheby's International Realty ,
Justin Altman 435-640-8681,
Summit Sotheby's International Realty
Bought with:
Sam Cubis, 8614030-SA00
Christie's Int. RE VUE
Source: PCBR,MLS#: 12500732
Facts & features
Interior
Bedrooms & bathrooms
- Bedrooms: 6
- Bathrooms: 6
- Full bathrooms: 3
- 3/4 bathrooms: 3
Heating
- Forced Air, Natural Gas, Radiant
Cooling
- Other
Appliances
- Included: Dishwasher, Disposal, Double Oven, Gas Range, Indoor Grill, Microwave, Oven, Refrigerator, Trash Compactor, Washer, Gas Water Heater, Water Softener Owned
- Laundry: Washer Hookup, Electric Dryer Hookup
Features
- Ceiling Fan(s), Steam Room/Shower, Vaulted Ceiling(s), Breakfast Bar
- Flooring: Marble, Stone, Wood
- Number of fireplaces: 2
- Fireplace features: Gas, Wood Burning
Interior area
- Total structure area: 6,018
- Total interior livable area: 6,018 sqft
Property
Parking
- Total spaces: 3
- Parking features: Garage Door Opener
- Garage spaces: 3
Accessibility
- Accessibility features: None
Features
- Has spa: Yes
- Spa features: Private, Bath
- Has view: Yes
- View description: Meadow, Mountain(s), Trees/Woods
Lot
- Size: 1.34 Acres
- Features: Few Trees, Gentle Sloping, Secluded
Details
- Additional structures: None
- Additional parcels included: ASR-II-66
- Parcel number: AsrIi66Am
- Other equipment: Intercom, Satellite Components, Satellite Dish
Construction
Type & style
- Home type: SingleFamily
- Architectural style: Contemporary
- Property subtype: Single Family Residence
Materials
- Stone, Wood Siding
- Foundation: Concrete Perimeter
- Roof: Asphalt,Shingle
Condition
- New construction: No
- Year built: 1997
Utilities & green energy
- Sewer: Public Sewer
- Water: Public
- Utilities for property: Cable Available, Electricity Connected, High Speed Internet Available, Natural Gas Connected, Phone Available
Community & HOA
Community
- Security: Security System - Installed, Prewired
- Subdivision: Aspen Springs Ranch
HOA
- Has HOA: Yes
- HOA fee: $400 annually
- HOA phone: 801-369-0639
Location
- Region: Park City
Financial & listing details
- Tax assessed value: $4,828,880
- Annual tax amount: $28,986
- Date on market: 2/26/2025
- Cumulative days on market: 173 days
- Listing terms: Cash,Conventional
- Electric utility on property: Yes
- Road surface type: Paved
Price history
Price history is unavailable.
Public tax history
| Year | Property taxes | Tax assessment |
|---|---|---|
| 2025 | $26,597 -8.2% | $4,828,880 -2.7% |
| 2024 | $28,986 +33.2% | $4,963,376 +28.6% |
| 2023 | $21,758 +24.4% | $3,859,216 +45.4% |
| 2022 | $17,487 +7.3% | $2,654,715 +24.2% |
| 2021 | $16,294 +29.7% | $2,138,301 +41.6% |
| 2020 | $12,558 +12.1% | $1,510,150 +12.1% |
| 2019 | $11,207 +6.3% | $1,347,675 |
| 2018 | $10,539 -5% | $1,347,675 +4.2% |
| 2017 | $11,094 +8.3% | $1,293,248 +1.4% |
| 2016 | $10,244 | $1,275,106 |
| 2015 | $10,244 | $1,275,106 |
Find assessor info on the county website
Neighborhood: Thaynes
Nearby homes
- $3,628,900-- bd3 ba3.3k sqft2467 Aspen Springs Dr, Park City, UT 84060Off Market
- $--1.52 acres2668 Aspen Springs Dr #48, Park City, UT 84060Sold
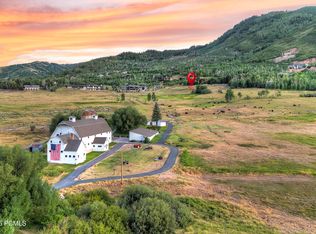
- $2,012,0001.52 acres2668 Aspen Springs Dr, Park City, UT 84060Off Market

- $--1.9 acres61 Aspen Springs Dr #61, Park City, UT 84060Off Market
- $--0.57 acres33 Aspen Springs Dr #33, Park City, UT 84060Off Market
- $--1.8 acres63 Aspen Springs Dr #63, Park City, UT 84060Off Market
- $--2.1 acres75 Aspen Springs Dr #75, Park City, UT 84060Off Market
- $--99,999 acres5 Aspen Springs Dr #5, Park City, UT 84060Off Market
Nearby schools
GreatSchools rating
- 9/10Parleys Park SchoolGrades: K-5Distance: 1.8 mi
- 8/10Ecker Hill Middle SchoolGrades: 6-7Distance: 4.9 mi
- 7/10Park City High SchoolGrades: 10-12Distance: 1.8 mi
Get a cash offer in 3 minutes
Find out how much your home could sell for in as little as 3 minutes with a no-obligation cash offer.
Estimated market value
$4,163,800
Get a cash offer in 3 minutes
Find out how much your home could sell for in as little as 3 minutes with a no-obligation cash offer.
Estimated market value
$4,163,800
- Utah
- Summit County
- Park City
- 84060
- Thaynes
- 2667 Aspen Springs Dr
