Skip main navigation
Sold for $489,000
  • $489,000

    2667 Brodie Ln, Crestview, FL 32536

    3beds
    2,436sqft
    Single Family Residence
    Built in 2007
    0.4 Acres Lot
    $488,600 Zestimate®
    $201/sqft
    $2,668 Estimated rent

    Home value

    $488,600

    $445,000 - $537,000

    $2,668/mo

    Zestimate® history
    Loading
    Loading...

    Owner options

    List your home for rent

    $2,668/mo

    Rent Zestimate®

    Find your next renter with Zillow Rental Manager. Plus, with online applications, you can quickly screen prospective tenants – for free.

    Learn more

    $2,668/mo

    Rent Zestimate®

    Refinance and save

    $3,127/mo

    Est. payment

    Refinancing to a lower rate could help reduce your monthly payments and save thousands over the life of the loan.

    See today's rates

    $3,127/mo

    Est. payment

    Explore your selling options

    Work with a Zillow partner agent

    Leverage their expertise and Zillow's premium Showcase listings to get your home seen by more buyers.

    Get started

    List with your own agent

    Get your home in front of millions of buyers by listing it on Zillow.

    Learn how to do it

    Sell it yourself

    Take full control of how buyers see your home on Zillow by listing For Sale by Owner (FSBO).

    List your home

    What's special

    Saltwater gunite poolThree large bedroomsBeautiful trim detailGas stove cooktopPrep sinkCorner lotGas fire pit
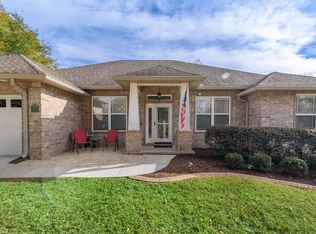
    Custom executive pool home is ready to welcome a new buyer. Located on a corner lot with circular driveway has ample space. Features three large bedrooms, a formal dining and a study with built in desk and door. 11 foot ceilings make the space inviting. Beautiful trim detail with ambient lighting. Coffered ceiling in living room, trey in the dining area. The kitchen features all stainless appliances including a prep sink and wine fridge, wall oven, and gas stove cooktop. Entertain in your outdoor oasis with gas fire pit, screened porch and saltwater gunite pool. (Replastered in 2018) Newer roof (2022), Geothermal AC and heat system (2018). Solar panels will be paid off at closing. *Cherry wood floor being replaced to match wood look tile in bedrooms*

    Zillow last checked:

    Listing updated:

    Listed by:

    Kimberlie B Griggs 850-598-0036,

    The Property Group 850 Inc

    Bought with:

    Jennifer M Sweeney, 3382088

    The Property Group 850 Inc

    Source: ECAOR,MLS#: 971388MLS Logo

    Facts & features

    Interior

    Bedrooms & bathrooms
    • Bedrooms: 3
    • Bathrooms: 2
    • Full bathrooms: 2
    Primary bedroom
    • Level: First
    • Area: 251.6 Square Feet
    • Dimensions: 17 x 14.8
    Bedroom
    • Level: First
    • Area: 148.87 Square Feet
    • Dimensions: 13.4 x 11.11
    Bedroom
    • Level: First
    • Area: 160.8 Square Feet
    • Dimensions: 13.4 x 12
    Primary bathroom
    • Level: First
    • Area: 148 Square Feet
    • Dimensions: 14.8 x 10
    Breakfast room
    • Level: First
    • Area: 124.8 Square Feet
    • Dimensions: 12 x 10.4
    Dining room
    • Level: First
    • Area: 153.4 Square Feet
    • Dimensions: 13 x 11.8
    Kitchen
    • Level: First
    • Area: 202.64 Square Feet
    • Dimensions: 14.9 x 13.6
    Living room
    • Level: First
    • Area: 446.22 Square Feet
    • Dimensions: 22.2 x 20.1
    Office
    • Level: First
    • Area: 105.14 Square Feet
    • Dimensions: 10.4 x 10.11
    Heating
    • Geothermal, Central, Natural Gas
    Cooling
    • Central Air, Ceiling Fan(s)
    Appliances
    • Included: Cooktop, Dishwasher, Microwave, Gas Water Heater
    • Laundry: Washer/Dryer Hookup
    Features
    • Breakfast Bar, Bookcases, Crown Molding, Tray Ceiling(s), Kitchen Island, Pantry, Shelving, Split Bedroom
    • Flooring: Tile
    • Windows: Window Treatments
    • Attic: Pull Down Stairs
    • Has fireplace: Yes
    • Fireplace features: EPA Qualified Fireplace, Gas
    • Common walls with other units/homes: No Common Walls
    Interior area
    • Total structure area: 2,436
    • Total interior livable area: 2,436 sqft

    Property

    Parking
    • Total spaces: 2
    • Parking features: Garage Door Opener
    • Attached garage spaces: 2
    Features
    • Stories: 1
    • Patio & porch: Enclosed
    • Exterior features: Private Yard
    • Has private pool: Yes
    • Pool features: Gunite
    Lot
    • Size: 0.40 Acres
    • Dimensions: 110 x 165 x 105 x 84 x 50
    • Features: Corner Lot, Level, Restrictions
    Details
    • Parcel number: 062N231100000C0040
    • Zoning description: County, Resid Single Family

    Construction

    Type & style
    • Home type: SingleFamily
    • Architectural style: Contemporary
    • Property subtype: Single Family Residence
    Materials
    • Frame, Brick, Stucco, Trim Vinyl
    • Foundation: Slab
    • Roof: Shingle
    Condition
    • Construction Complete
    • New construction: No
    • Year built: 2007

    Utilities & green energy

    • Sewer: Septic Tank
    • Water: Public

    Community & neighborhood

    Community
    • Community features: Pavillion/Gazebo
    Location
    • Region: Crestview
    • Subdivision: JUNIPER CREEK ESTATES

    Other

    Other facts
    • Road surface type: Paved

    Price history

    DateEventPrice
    5/12/2025Sold$489,000-2.2%$201/sqft
    Source: ECAOR #971388 Report a problem
    4/18/2025Pending sale$499,900$205/sqft
    Source: ECAOR #971388 Report a problem
    4/4/2025Listed for sale$499,900+37%$205/sqft
    Source: ECAOR #971388 Report a problem
    7/3/2019Sold$365,000-3.9%$150/sqft
    Source: Public Record Report a problem
    5/7/2019Pending sale$380,000$156/sqft
    Source: Coldwell Banker Residential Real Estate - Crestview #820996 Report a problem
    4/19/2019Listed for sale$380,000+7%$156/sqft
    Source: Coldwell Banker Residential Real Estate - Crestview #820996 Report a problem
    9/27/2017Sold$355,000-3.5%$146/sqft
    Source: ECAOR #774055 Report a problem
    4/23/2017Listed for sale$368,000+332.9%$151/sqft
    Source: ERA American Real Estate #774055 Report a problem
    9/6/2006Sold$85,000$35/sqft
    Source: Public Record Report a problem

    Public tax history

    YearProperty taxesTax assessment
    2024$3,350 +2.5%$380,164 +3%
    2023$3,270 +2.3%$369,091 +3%
    2022$3,198 -0.4%$358,341 +3%
    2021$3,210 +0.7%$347,904 +1.4%
    2020$3,187 -7.7%$343,101 +6%
    2019$3,454 +2.6%$323,575 +4.2%
    2018$3,368 $310,559 +31.4%
    2017$3,368 +48.9%$236,344 +2.1%
    2016$2,262 +2.7%$231,483 +0.6%
    2015$2,203 -2.7%$230,127 +0.5%
    2014$2,265 $228,935 +1.5%
    2013-- $225,552 -0.3%
    2012-- $226,168 -1.4%
    2011-- $229,421 -2.1%
    2010-- $234,398 -6.1%
    2009-- $249,655 -9.2%
    2008-- $274,906 +449.8%
    2007-- $50,000
    2006-- $50,000

    Find assessor info on the county website

    Neighborhood: 32536

    Nearby schools

    GreatSchools rating
    Schools provided by the listing agent
    • Elementary: Antioch
    • Middle: Shoal River
    • High: Crestview

    Source: ECAOR. This data may not be complete. We recommend contacting the local school district to confirm school assignments for this home.

    Get pre-qualified for a loan
    At Zillow Home Loans, we can pre-qualify you in as little as 5 minutes with no impact to your credit score.

    An equal housing lender. NMLS #10287.

    Sell for more on Zillow
    Get a Zillow Showcase℠ listing at no additional cost and you could sell for .
    $488,600
    2% more
    +$9,772
    With Zillow Showcase(estimated)
    $498,372